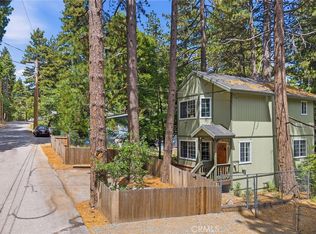
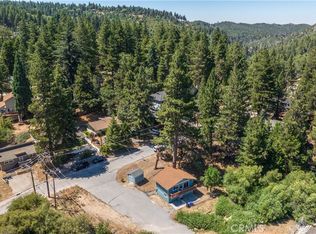
Welcome to your Arrowbear private mountain retreat! This charming cabin offers level entry with off-street parking and a peaceful setting on 9862 sq ft lot, surrounded by towering trees. Step inside to the main level featuring a cozy living room with a wood-burning stove, creating the perfect place to relax after a day of adventure. The main floor also includes a bathroom with laundry, a spacious kitchen with ample cabinet storage, and a dining area that opens onto a deck perfect for entertaining where you can enjoy beautiful tree-lined views. Downstairs you'll find two comfortable bedrooms with ceiling fans, a full bathroom, and direct access to the fenced side and backyard—ideal for pets. A dog house is already in place for your four-legged family members. The build-up area provides a convenient workshop and additional storage space, while the generator connection inlet box offers added peace of mind during winter power outages. Outdoor enthusiasts will appreciate the hiking trail access directly from the backyard, along with the property's close proximity to the local ski resort. Additional side parking provides room for a boat, RV, or extra vehicles. Whether you're looking for a full-time residence, a weekend escape, or a vacation getaway, this adorable mountain cabin offers the perfect blend of comfort, convenience, and mountain living. Live your best life surrounded by nature in this inviting mountain retreat!
For sale
Listed by: MOUNTAIN TOP PRODUCERS REALTY • LISA HOUCK • Contact: 909-867-9772
$349,000
32715 Willow Ln, Running Springs, CA 92382
2beds
1,044sqft
Single Family Residence
Built in 2000
9,862 Square Feet Lot
$343,400 Zestimate®
$334/sqft
$-- HOA
What's special
- 5 days |
- 125 |
- 13 |
Zillow last checked:
Listing updated:
Listed by:
LISA HOUCK DRE #02005271 909-384-2916,
MOUNTAIN TOP PRODUCERS REALTY
Source: CRMLS,MLS#: IG26151877 Originating MLS: California Regional MLS
Originating MLS: California Regional MLSLoading...
Facts & features
Interior
Bedrooms & bathrooms
- Bedrooms: 2
- Bathrooms: 2
- Full bathrooms: 1
- 1/2 bathrooms: 1
- Main level bathrooms: 1
Rooms
- Room types: Bedroom, Kitchen, Living Room
Bedroom
- Features: All Bedrooms Down
Bathroom
- Features: Bathtub, Tub Shower
Heating
- Central
Cooling
- None
Appliances
- Included: Dishwasher, Disposal, Gas Oven, Propane Oven, Propane Water Heater, Refrigerator, Water Heater, Dryer, Washer
- Laundry: Inside
Features
- Eat-in Kitchen, All Bedrooms Down
- Has fireplace: Yes
- Fireplace features: Living Room, Wood Burning
- Common walls with other units/homes: No Common Walls
Interior area
- Total interior livable area: 1,044 sqft
Property
Parking
- Parking features: Off Street, Deck
Accessibility
- Accessibility features: None
Features
- Levels: Two
- Stories: 2
- Entry location: 0
- Patio & porch: Deck
- Pool features: None
- Spa features: None
- Fencing: Chain Link
- Has view: Yes
- View description: Trees/Woods
Lot
- Size: 9,862 Square Feet
- Features: 0-1 Unit/Acre
Details
- Parcel number: 0328156110000
- Special conditions: Standard
- Horse amenities: Riding Trail
Construction
Type & style
- Home type: SingleFamily
- Property subtype: Single Family Residence
Condition
- New construction: No
- Year built: 2000
Utilities & green energy
- Sewer: Public Sewer
- Water: Public
- Utilities for property: Electricity Connected, Propane, Sewer Connected
Community & HOA
Community
- Features: Biking, Hiking, Horse Trails, Hunting, Mountainous, Near National Forest, Rural
- Subdivision: Arrowbear (Awbr)
Location
- Region: Running Springs
Financial & listing details
- Price per square foot: $334/sqft
- Date on market: 7/12/2026
- Cumulative days on market: 5 days
- Listing terms: Submit
- Road surface type: Not Maintained
Estimated market value
$343,400
$326,000 - $361,000
$2,162/mo
Price history
| Date | Event | Price |
|---|---|---|
| 7/13/2026 | Listed for sale | $349,000$334/sqft |
Source:  CRMLS #IG26151877 Report a problem CRMLS #IG26151877 Report a problem | ||
Public tax history
Tax history is unavailable.
Monthly payment
Est. payment
Payment breakdown
Explore the cost of this home by adjusting the details. Changes won't be saved.Climate risks
Neighborhood: Arrowbear Lake
Nearby schools
GreatSchools rating
- 9/10Charles Hoffman Elementary SchoolGrades: K-5Distance: 0.5 mi
- 3/10Mary P. Henck Intermediate SchoolGrades: 6-8Distance: 8.1 mi
- 6/10Rim Of The World Senior High SchoolGrades: 9-12Distance: 7.2 mi
- $273,8002 bd2 ba1k sqft32715 Willow Dr, Arrowbear Lake, CA 92382Off Market
- $1,8024,094 Square FeetWillow Dr, Arrow bear park, CA 92382Off Market
- $3,0312,874 Square FeetWillow Dr, Arrow bear park, CA 92382Off Market
- $7214,486 Square FeetWillow Dr, Arrow bear park, CA 92382Off Market
- $6,0862,657 Square Feet32720 Willow Dr, Arrowbear Lake, CA 92382Off Market
- $372,0002 bd2 ba1.5k sqft32727 Willow Dr, Arrowbear Lake, CA 92382Off Market
- $356,5002 bd1 ba960 sqft32714 Willow Dr, Running Springs, CA 92382Sold
- $356,5002 bd1 ba960 sqft32714 Willow Ln, Running Springs, CA 92382Sold
A local agent can set up tours, give advice and negotiate with sellers.
Similar homes
- $349,5003 bd2 ba992 sqft31916 Pine Cone Dr, Running Springs, CA 92382For Sale
 MLS ID #IG26092990, Amber Livingston, COLDWELL BANKER KIVETT-TEETERS. CRMLS
 - $384,9002 bd2 ba1k sqft2543 Whispering Pines Dr, Running Springs, CA 92382For Sale
 MLS ID #OC26126489, Sheri Manarrich, First Team Real Estate. CRMLS
 - $370,0002 bd2 ba1k sqft32801 Encina Dr, Arrowbear Lake, CA 92382For Sale
 MLS ID #IG26109484, John Lassak, COLDWELL BANKER SKY RIDGE REALTY. CRMLS
 - $314,9002 bd2 ba1.1k sqft2395 Hunsaker Dr, Running Springs, CA 92382For Sale
 MLS ID #IG26055044, GINA THOMAS, RE/MAX BIG BEAR. CRMLS
 - $365,0002 bd2 ba1.1k sqft31701 Panorama Dr, Running Springs, CA 92382For SaleMLS ID #OC26050624, Lisa Bolanos, Elevate Realty. CRMLS
- $375,0002 bd2 ba1k sqft31771 Panorama Dr, Running Springs, CA 92382For SaleMLS ID #PW25091017, Chan Pech, On the House Realty & Lending. CRMLS
- $300,0001 bd1 ba580 sqft32800 Willow Ln, Running Springs, CA 92382For SaleMLS ID #DW26136092, Frank Pelayo, Century 21 Cornerstone. CRMLS
- $360,0004 bd2 ba1.3k sqft2667 Hunsaker Dr, Running Springs, CA 92382For SaleMLS ID #IG25274129, Jennifer Conger, Windermere Real Estate. CRMLS
- $339,0003 bd1 ba1.1k sqft30872 Acorn Ln, Running Springs, CA 92382For SaleMLS ID #IG26093463, LISA HOUCK, MOUNTAIN TOP PRODUCERS REALTY. CRMLS
- $409,9002 bd2 ba1k sqft31563 Inspiration Dr, Running Springs, CA 92382For SaleMLS ID #TR26142834, Jonathan Minerick, Homecoin.com. CRMLS
- $399,0002 bd2 ba1.1k sqft31162 All View Dr, Running Springs, CA 92382For SaleMLS ID #IG25248075, JAIME BRANDON, KELLER WILLIAMS LAKE ARROWHEAD. CRMLS
- $399,0003 bd2 ba1.1k sqft31435 Oakleaf Dr, Running Springs, CA 92382For SaleMLS ID #IG25254480, Monica Mnich, KELLER WILLIAMS LAKE ARROWHEAD. CRMLS
- $462,9002 bd2 ba1.5k sqft31351 Firwood Dr, Running Springs, CA 92382For SaleMLS ID #SW26007964, Kathy Vineyard, Re/Max Diamond Prestige. CRMLS
- $460,0003 bd2 ba1.5k sqft30930 Glen Oak Dr, Running Springs, CA 92382For SaleMLS ID #IG26143457, AMY DOUTT, RE/MAX LAKESIDE. CRMLS
- $329,0002 bd2 ba900 sqft1069 Jungfrau Dr, Crestline, CA 92325For SaleMLS ID #IG26149846, DAWN MCHENRY, COLDWELL BANKER SKY RIDGE REALTY. CRMLS
- $219,5002 bd2 ba1k sqft32455 Highway 18 #13, Running Springs, CA 92382For SaleMLS ID #IG26101035, LISA HOUCK, MOUNTAIN TOP PRODUCERS REALTY. CRMLS
- $359,0003 bd1 ba1k sqft721 Ivy Ln, Lake Arrowhead, CA 92352For SaleMLS ID #CV26129428, Don San Angelo, RE/MAX TIME REALTY. CRMLS
- $355,0003 bd2 ba1.4k sqft10055 Baker Rd, Lucerne Valley, CA 92356For SaleMLS ID #CV26135824, Eydee Jimenez, REAL BROKERAGE TECHNOLOGIES. CRMLS
- $299,9002 bd2 ba945 sqft593 Wabash Ln, Sugarloaf, CA 92386For SaleMLS ID #IG26149411, Christopher Hildebrandt, KELLER WILLIAMS BIG BEAR. CRMLS
- $375,0004 bd2 ba1.5k sqft24634 Bernard Dr, Crestline, CA 92325For SaleMLS ID #IG26126148, Betty Giles, KELLER WILLIAMS REALTY. CRMLS
Local buyer's agents are ready to help
