Welcome to your adorable mountain getaway! This cozy 2-bedroom, 1.5-bath cabin offers the perfect blend of rustic charm, comfort, and outdoor living. Step onto the covered front porch, complete with room for both relaxing and enjoying an al fresco meal, and take in the peaceful, tree-filled surroundings. Inside, the open floorplan creates a warm and inviting atmosphere, highlighted by bead board tongue-and-groove paneling, stunning stone fireplace with wood burning stove insert—a true centerpiece for cozy mountain evenings. The kitchen features beautiful wood countertops and stainless-steel appliances, blending rustic character with modern convenience. A tankless water heater adds to the home's comfort and efficiency. The home is offered furnished and is adorably decorated, making it easy to settle in and start enjoying your mountain retreat right away. Situated on a slab foundation with a new concrete driveway, this property is designed for easy mountain living. The beautifully landscaped grounds feature beautiful lilac trees, faux grass, a seasonal stream, and a charming water feature, creating a tranquil setting you'll love. The spacious, fully fenced backyard is an entertainer's dream, featuring an outdoor bar, fireplace, several seating areas, BBQ area, and storage sheds—perfect for gathering with friends and family, enjoying summer evenings, or simply relaxing in the fresh mountain air. Located within walking distance to the lake and town, with just a short drive to Big Bear shops, restaurants, and all the recreation the area has to offer, this charming cabin is ideally situated for weekend escapes, vacation living, or a full-time mountain lifestyle. RV parking plus RV hookups, and located on a paved and maintained road, this mountain retreat truly has it all!
For sale
Listed by: Windermere Real Estate • Jill Dayan • Contact: 909-730-9075
$360,000
39252 Mohawk Dr, Fawnskin, CA 92333
2beds
712sqft
Single Family Residence
Built in 1958
5,000 Square Feet Lot
$348,800 Zestimate®
$506/sqft
$-- HOA
What's special
- 33 days
- 736
- 56
Zillow last checked:
Listing updated:
Listed by:
Jill Dayan DRE #01915756 909-730-9075,
Windermere Real Estate
Source: CRMLS,MLS#: IG26173691 Originating MLS: California Regional MLS
Originating MLS: California Regional MLSFacts & features
Interior
Bedrooms & bathrooms
- Bedrooms: 2
- Bathrooms: 2
- Full bathrooms: 1
- 1/2 bathrooms: 1
- Main level bathrooms: 1
Rooms
- Room types: Bedroom, Kitchen, Living Room, Workshop
Bedroom
- Features: All Bedrooms Up
Bathroom
- Features: Full Bath on Main Level, Tub Shower
Kitchen
- Features: Kitchen Island, Kitchen/Family Room Combo, Remodeled, Updated Kitchen
Heating
- Fireplace(s), Natural Gas, Wall Furnace
Cooling
- None
Appliances
- Included: Gas Range, Microwave, Refrigerator, Tankless Water Heater, Dryer, Washer
- Laundry: Stacked
Features
- Furnished, Living Room Deck Attached, Open Floorplan, All Bedrooms Up, Workshop
- Flooring: Wood
- Has fireplace: Yes
- Fireplace features: Living Room, Wood Burning
- Furnished: Yes
- Common walls with other units/homes: No Common Walls
Interior area
- Total interior livable area: 712 sqft
Property
Parking
- Parking features: Concrete, Driveway, RV Hook-Ups, RV Access/Parking
Features
- Levels: Two
- Stories: 2
- Entry location: 1
- Patio & porch: Covered, Deck, Front Porch, Patio
- Pool features: None
- Has view: Yes
- View description: Trees/Woods
- Waterfront features: Lake
Lot
- Size: 5,000 Square Feet
- Features: Back Yard, Front Yard, Garden, Landscaped, Level, Yard
Details
- Additional structures: Shed(s)
- Parcel number: 0304118050000
- Special conditions: Standard
- Horse amenities: Riding Trail
Construction
Type & style
- Home type: SingleFamily
- Property subtype: Single Family Residence
Materials
- Foundation: Slab
- Roof: Composition
Condition
- Turnkey
- New construction: No
- Year built: 1958
Utilities & green energy
- Sewer: Public Sewer
- Water: Public
- Utilities for property: Cable Available, Electricity Connected, Natural Gas Connected, Phone Available, Sewer Connected, Water Connected
Community & HOA
Community
- Features: Biking, Dog Park, Golf, Hiking, Horse Trails, Lake, Mountainous, Near National Forest, Park, Water Sports, Fishing, Marina
Location
- Region: Fawnskin
Financial & listing details
- Price per square foot: $506/sqft
- Tax assessed value: $188,968
- Date on market: 8/8/2026
- Cumulative days on market: 33 days
- Listing terms: Cash to New Loan
- Inclusions: Furnishings, appliances, washer and dryer
- Road surface type: Paved
Estimated market value
$348,800
$331,000 - $366,000
$2,096/mo
Price history
| Date | Event | Price |
|---|---|---|
| 8/9/2026 | Listed for sale | $360,000+130%$506/sqft |
Source:  CRMLS #IG26173691 Report a problem CRMLS #IG26173691 Report a problem | ||
| 1/19/2016 | Sold | $156,500-2.1%$220/sqft |
Source:  Mountain Resort Communities AOR #2150303 Report a problem Mountain Resort Communities AOR #2150303 Report a problem | ||
| 12/4/2015 | Pending sale | $159,900$225/sqft |
Source: Re/Max Big Bear #PW15043647 Report a problem | ||
| 12/1/2015 | Listed for sale | $159,900$225/sqft |
Source: Re/Max Big Bear #PW15043647 Report a problem | ||
| 11/10/2015 | Pending sale | $159,900$225/sqft |
Source: Re/Max Big Bear #PW15043647 Report a problem | ||
| 11/6/2015 | Price change | $159,900-3%$225/sqft |
Source: RE/MAX Big Bear #2150303 Report a problem | ||
| 8/8/2015 | Price change | $164,900-2.9%$232/sqft |
Source: RE/MAX Big Bear #2150303 Report a problem | ||
| 7/20/2015 | Price change | $169,900-5.6%$239/sqft |
Source: RE/MAX Big Bear #2150303 Report a problem | ||
| 3/3/2015 | Listed for sale | $179,900$253/sqft |
Source: RE/MAX Big Bear #2150303 Report a problem | ||
Public tax history
| Year | Property taxes | Tax assessment |
|---|---|---|
| 2026 | -- | $188,968 +2% |
| 2025 | $2,199 +2.9% | $185,263 +2% |
| 2024 | $2,137 +1.3% | $181,631 +2% |
| 2023 | $2,110 +2% | $178,070 +2% |
| 2022 | $2,068 +1.5% | $174,579 +2% |
| 2021 | $2,038 -1.7% | $171,156 +1% |
| 2020 | $2,072 +2.4% | $169,401 +2% |
| 2019 | $2,024 +12.3% | $166,079 +2% |
| 2018 | $1,801 +1.8% | $162,823 +2% |
| 2017 | $1,769 | $159,630 +11.9% |
| 2016 | $1,769 +6.6% | $142,671 +1.5% |
| 2015 | $1,660 +0.7% | $140,528 +2% |
| 2014 | $1,649 | $137,775 +0.5% |
| 2013 | -- | $137,152 +2% |
| 2012 | -- | $134,463 +2% |
| 2011 | -- | $131,827 +0.8% |
| 2010 | -- | $130,841 -0.2% |
| 2009 | -- | $131,151 +2% |
| 2008 | -- | $128,580 +2% |
| 2007 | -- | $126,059 +2% |
| 2006 | -- | $123,587 +2% |
| 2005 | -- | $121,164 +2% |
| 2004 | -- | $118,788 +1.9% |
| 2003 | -- | $116,611 +34.4% |
| 2002 | -- | $86,786 |
| 2001 | -- | $86,786 |
| 2000 | -- | $86,786 |
Find assessor info on the county website
Monthly payment
Est. payment
Payment breakdown
Explore the cost of this home by adjusting the details. Changes won't be saved.Climate risks
Neighborhood: 92333

Similar homes
- $434,9902 bd2 ba720 sqft1166 Navajo St, Fawnskin, CA 92333For Sale
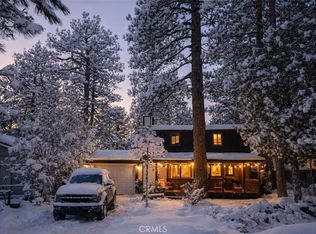 MLS ID #AR26145475, Tom Stewart, eXp Realty of Southern CA, Inc. CRMLS
 - $459,0002 bd2 ba1k sqft39576 Oak Glen Rd, Fawnskin, CA 92333For Sale
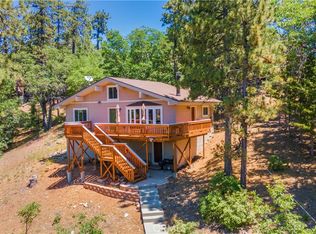 MLS ID #IG26085930, Franklin Sexton, BEST MOUNTAIN PROPERTIES. CRMLS
 - $360,0003 bd2 ba1k sqft904 Michael Ave, Big Bear City, CA 92314For Sale
 MLS ID #IV26190056, JOSE LOPEZ, Seekvend Realty. CRMLS
 - $257,5002 bd2 ba914 sqft352 Big Bear Trl, Fawnskin, CA 92333For Sale
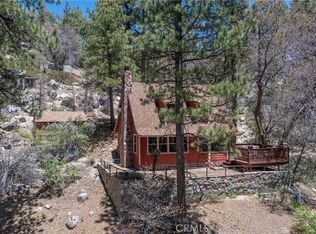 MLS ID #IG25130831, Janet Stevens-Moore, BRUIN TROJAN REALTORS, INC. CRMLS
Local buyer's agents are ready to help
