
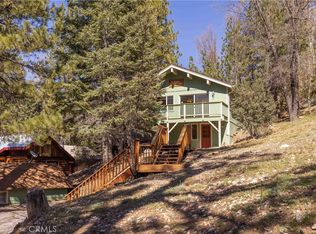
Welcome to your turnkey mountain retreat in the tranquil Fawnskin area of Big Bear Lake. This classic slant-roof chalet offers breathtaking, panoramic views and a newly insulated roof and furnace, both upgraded in 2020, ensuring warmth, efficiency, and peace of mind.
The inviting open-concept living area features a wood-burning fireplace and abundant natural light, creating a warm and comfortable space to relax or gather. A well-designed layout includes a main-level primary bedroom and an airy loft-style second bedroom, adding both function and architectural charm.
Step outside to enjoy the serene surroundings, where crisp mountain air and scenic beauty provide the perfect backdrop for morning coffee or evening sunsets. Ideally located just minutes from Big Bear Lake, the Village, and year-round recreation, this home offers both privacy and accessibility.
A compelling opportunity for a second-home buyer or those seeking a refined mountain escape, this property delivers the lifestyle, views, and setting that buyers are actively pursuing in today’s market.
For sale
Listed by: COMPASS • GARY DOSS • Contact: 909-878-0775
$599,000
39563 Raccoon Dr, Fawnskin, CA 92333
2beds
1,088sqft
Single Family Residence
Built in 1973
7,400 Square Feet Lot
$572,000 Zestimate®
$551/sqft
$-- HOA
What's special
Wood-burning fireplaceCrisp mountain airAiry loft-style second bedroomSerene surroundingsAbundant natural lightClassic slant-roof chaletScenic beauty
- 195 days
- 169
- 14
Zillow last checked:
Listing updated:
Listed by:
GARY DOSS DRE #01416748 909-878-0775,
COMPASS,
John Porter DRE #01754975,
COMPASS
Source: CRMLS,MLS#: IG26060189 Originating MLS: California Regional MLS
Originating MLS: California Regional MLSFacts & features
Interior
Bedrooms & bathrooms
- Bedrooms: 2
- Bathrooms: 2
- Full bathrooms: 2
- Main level bathrooms: 1
- Main level bedrooms: 1
Rooms
- Room types: Bedroom, Primary Bedroom
Primary bedroom
- Features: Primary Suite
Bedroom
- Features: Bedroom on Main Level
Heating
- Central, Forced Air, Natural Gas
Cooling
- None
Appliances
- Included: Dishwasher, Gas Cooktop, Gas Oven, Gas Range, Refrigerator, Dryer, Washer
- Laundry: Washer Hookup, Gas Dryer Hookup, Inside
Features
- Beamed Ceilings, Breakfast Bar, Eat-in Kitchen, Bedroom on Main Level, Primary Suite
- Flooring: Carpet, Tile
- Windows: Drapes
- Has fireplace: Yes
- Fireplace features: Living Room, Primary Bedroom
- Common walls with other units/homes: No Common Walls
Interior area
- Total interior livable area: 1,088 sqft
Property
Features
- Levels: Two
- Stories: 2
- Entry location: 1
- Patio & porch: Covered, Deck
- Pool features: None
- Has view: Yes
- View description: Lake, Mountain(s), Neighborhood, Trees/Woods
- Has water view: Yes
- Water view: Lake
Lot
- Size: 7,400 Square Feet
- Features: Sloped Down
Details
- Parcel number: 0304194120000
- Special conditions: Standard
Construction
Type & style
- Home type: SingleFamily
- Architectural style: Custom
- Property subtype: Single Family Residence
Materials
- Foundation: Raised
- Roof: Composition
Condition
- New construction: No
- Year built: 1973
Utilities & green energy
- Sewer: Public Sewer
- Water: Public
- Utilities for property: Electricity Connected, Natural Gas Connected, Sewer Connected, Water Connected
Community & HOA
Community
- Features: Lake, Mountainous
Location
- Region: Fawnskin
Financial & listing details
- Price per square foot: $551/sqft
- Tax assessed value: $529,959
- Date on market: 4/1/2026
- Cumulative days on market: 196 days
- Listing terms: Cash to New Loan
- Road surface type: Paved
Estimated market value
$572,000
$543,000 - $601,000
$2,182/mo
Price history
| Date | Event | Price |
|---|---|---|
| 4/1/2026 | Listed for sale | $599,000+24.8%$551/sqft |
Source:  Mountain Resort Communities AOR #32600552 Report a problem Mountain Resort Communities AOR #32600552 Report a problem | ||
| 3/27/2023 | Listing removed | -- |
Source: Zillow Rentals Report a problem | ||
| 2/5/2023 | Price change | $4,800-17.2%$4/sqft |
Source: Zillow Rentals Report a problem | ||
| 1/13/2023 | Listed for rent | $5,800$5/sqft |
Source: Zillow Rentals Report a problem | ||
| 11/10/2020 | Sold | $480,000+3.2%$441/sqft |
Source: Mountain Resort Communities AOR #32003961 Report a problem | ||
| 9/24/2020 | Pending sale | $464,900$427/sqft |
Source: Keller Williams Big Bear #32003961 Report a problem | ||
| 9/18/2020 | Listed for sale | $464,900+20%$427/sqft |
Source: KELLER WILLIAMS REALTY #EV20195755 Report a problem | ||
| 8/17/2005 | Sold | $387,500$356/sqft |
Source: Public Record Report a problem | ||
Public tax history
| Year | Property taxes | Tax assessment |
|---|---|---|
| 2026 | -- | $529,959 +2% |
| 2025 | $8,004 +12.6% | $519,568 +2% |
| 2024 | $7,110 -8% | $509,380 +2% |
| 2023 | $7,727 +3% | $499,392 +2% |
| 2022 | $7,501 +9.3% | $489,600 +2% |
| 2021 | $6,860 +97.8% | $480,000 +65.5% |
| 2020 | $3,468 +0.7% | $290,000 |
| 2019 | $3,446 +6.4% | $290,000 |
| 2018 | $3,238 +5.3% | $290,000 +5.6% |
| 2017 | $3,074 | $274,700 +5% |
| 2016 | $3,074 +4.9% | $261,600 +2.5% |
| 2015 | $2,929 +1.7% | $255,200 +10% |
| 2014 | $2,882 | $232,000 +11% |
| 2013 | -- | $209,000 |
| 2012 | -- | $209,000 |
| 2011 | -- | $209,000 |
| 2010 | -- | $209,000 -5% |
| 2009 | -- | $220,000 -37.1% |
| 2008 | -- | $350,000 -5.3% |
| 2007 | -- | $369,750 +2% |
| 2006 | -- | $362,500 +458% |
| 2005 | -- | $64,965 +2% |
| 2004 | -- | $63,691 +1.9% |
| 2003 | -- | $62,523 +2% |
| 2002 | -- | $61,297 +2% |
| 2001 | -- | $60,095 +2% |
| 2000 | -- | $58,916 |
Find assessor info on the county website
Monthly payment
Est. payment
Payment breakdown
Explore the cost of this home by adjusting the details. Changes won't be saved.Climate risks
Neighborhood: 92333
Similar homes
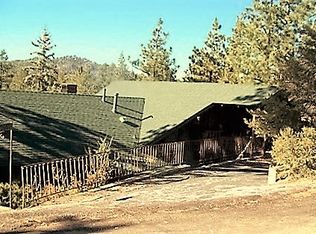
- $499,9002 bd2 ba1.3k sqft1179 Ridge Rd, Fawnskin, CA 92333For Sale
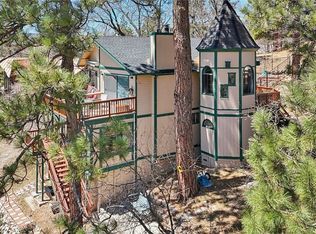 MLS ID #OC26177323, Miguel Diaz, REDFIN. CRMLS
 - $459,0002 bd2 ba1k sqft39576 Oak Glen Rd, Fawnskin, CA 92333For Sale
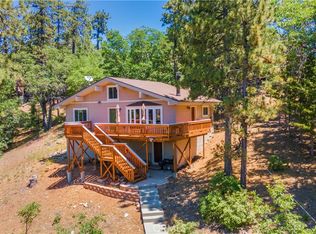 MLS ID #IG26085930, Franklin Sexton, BEST MOUNTAIN PROPERTIES. CRMLS
 - $385,0002 bd2 ba1.3k sqft1109 Brookside Ln, Fawnskin, CA 92333For Sale
 MLS ID #IG26046333, Genelle Rich, KELLER WILLIAMS BIG BEAR. CRMLS
 - $399,9992 bd3 ba1.4k sqft39237 Cedar Dell Rd, Fawnskin, CA 92333For Sale
 MLS ID #IG26194282, Genelle Rich, KELLER WILLIAMS BIG BEAR. CRMLS
