Nestled in the peaceful mountain community of Fawnskin, this charming 2-bedroom, 2-bath home with 1,300 square feet of comfortable living space on a generous 6,400 sq ft lot. Step inside to a spacious, open living room that invites relaxation and effortless entertaining, with plenty of natural light and room to gather.
The home’s thoughtful layout provides privacy between bedrooms, while the two full bathrooms add convenience for adults and children. Outside, you’ll find lots space to enjoy the fresh mountain air, whether you're hosting, gardening, or simply unwinding.
A detached 1-car garage offers additional storage and flexibility, perfect for outdoor gear or a workshop setup. Located in a serene setting just minutes from Big Bear Lake, this property is ideal as a full-time residence, vacation or the perfect getaway.
Experience the blend of comfort, space, and mountain charm in this inviting Fawnskin home.
For sale
Listed by: KELLER WILLIAMS BIG BEAR • Genelle Rich • Contact: 9512550171
Price cut: $15K (8/26)
$385,000
1109 Brookside Ln, Fawnskin, CA 92333
2beds
1,300sqft
Single Family Residence
Built in 1964
6,400 Square Feet Lot
$379,400 Zestimate®
$296/sqft
$-- HOA
What's special
Plenty of natural lightPrivacy between bedrooms
- 153 days
- 493
- 38
Zillow last checked:
Listing updated:
Listed by:
Genelle Rich DRE #02054349 9512550171,
KELLER WILLIAMS BIG BEAR,
Daniel Easterby DRE #01261409,
KELLER WILLIAMS BIG BEAR
Source: CRMLS,MLS#: IG26046333 Originating MLS: California Regional MLS
Originating MLS: California Regional MLSFacts & features
Interior
Bedrooms & bathrooms
- Bedrooms: 2
- Bathrooms: 2
- Full bathrooms: 2
- Main level bathrooms: 1
- Main level bedrooms: 1
Rooms
- Room types: Bedroom
Bedroom
- Features: Bedroom on Main Level
Heating
- High Efficiency, Radiant, Wall Furnace
Cooling
- None
Appliances
- Included: Gas Oven, Gas Range, Microwave, Refrigerator
- Laundry: None
Features
- Bedroom on Main Level
- Has fireplace: Yes
- Fireplace features: Free Standing
- Common walls with other units/homes: No Common Walls
Interior area
- Total interior livable area: 1,300 sqft
Property
Parking
- Total spaces: 1
- Parking features: Garage
- Garage spaces: 1
Features
- Levels: One
- Stories: 1
- Entry location: front
- Pool features: None
- Spa features: None
- Has view: Yes
- View description: Neighborhood, Trees/Woods
Lot
- Size: 6,400 Square Feet
- Features: Sloped Up
Details
- Parcel number: 0304172050000
- Special conditions: Standard
- Horse amenities: Riding Trail
Construction
Type & style
- Home type: SingleFamily
- Property subtype: Single Family Residence
Condition
- New construction: No
- Year built: 1964
Utilities & green energy
- Sewer: Public Sewer
- Water: Public
Community & HOA
Community
- Features: Biking, Fishing, Hiking, Horse Trails, Hunting, Lake, Mountainous, Near National Forest, Water Sports
Location
- Region: Fawnskin
Financial & listing details
- Price per square foot: $296/sqft
- Tax assessed value: $278,541
- Date on market: 4/10/2026
- Cumulative days on market: 153 days
- Listing terms: Cash,Conventional,FHA,VA Loan
Estimated market value
$379,400
$360,000 - $398,000
$2,865/mo
Price history
| Date | Event | Price |
|---|---|---|
| 8/26/2026 | Price change | $385,000-3.8%$296/sqft |
Source:  Mountain Resort Communities AOR #32600769 Report a problem Mountain Resort Communities AOR #32600769 Report a problem | ||
| 8/18/2026 | Listed for sale | $400,000$308/sqft |
Source: Mountain Resort Communities AOR #32600769 Report a problem | ||
| 7/27/2026 | Contingent | $400,000$308/sqft |
Source: Mountain Resort Communities AOR #32600769 Report a problem | ||
| 4/10/2026 | Listed for sale | $400,000$308/sqft |
Source: Mountain Resort Communities AOR #32600769 Report a problem | ||
Public tax history
| Year | Property taxes | Tax assessment |
|---|---|---|
| 2026 | -- | $278,541 +2% |
| 2025 | $3,201 +2.9% | $273,079 +2% |
| 2024 | $3,109 +1.2% | $267,724 +2% |
| 2023 | $3,072 +2% | $262,474 +2% |
| 2022 | $3,013 +1.4% | $257,328 +2% |
| 2021 | $2,971 -1.9% | $252,283 +1% |
| 2020 | $3,027 +2.5% | $249,696 +2% |
| 2019 | $2,955 +175.1% | $244,800 +178.4% |
| 2018 | $1,074 +1.4% | $87,917 +2% |
| 2017 | $1,059 | $86,193 +2% |
| 2016 | $1,059 +1.9% | $84,503 +1.5% |
| 2015 | $1,040 +0.7% | $83,233 +2% |
| 2014 | $1,033 | $81,603 +0.5% |
| 2013 | -- | $81,234 +2% |
| 2012 | -- | $79,641 +2% |
| 2011 | -- | $78,079 +0.8% |
| 2010 | -- | $77,495 -0.2% |
| 2009 | -- | $77,679 +2% |
| 2008 | -- | $76,156 +2% |
| 2007 | -- | $74,663 +2% |
| 2006 | -- | $73,199 +2% |
| 2005 | -- | $71,763 +2% |
| 2004 | -- | $70,355 +1.9% |
| 2003 | -- | $69,066 +2% |
| 2002 | -- | $67,712 +2% |
| 2001 | -- | $66,384 +2% |
| 2000 | -- | $65,083 |
Find assessor info on the county website
Monthly payment
Est. payment
Payment breakdown
Explore the cost of this home by adjusting the details. Changes won't be saved.Climate risks
Neighborhood: 92333
Similar homes
- $449,0002 bd2 ba1.1k sqft1231 Ridge Rd, Fawnskin, CA 92333For Sale
 MLS ID #IG26103537, Tyler Wood, RE/MAX BIG BEAR. CRMLS
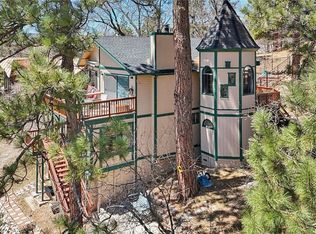
 - $499,9002 bd2 ba1.3k sqft1179 Ridge Rd, Fawnskin, CA 92333For Sale
 MLS ID #OC26177323, Miguel Diaz, REDFIN. CRMLS
 - $360,0003 bd2 ba1k sqft904 Michael Ave, Big Bear City, CA 92314For Sale
 MLS ID #IV26190056, JOSE LOPEZ, Seekvend Realty. CRMLS
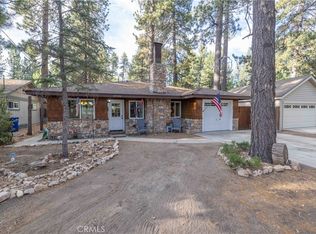
 - $399,9003 bd1 ba1k sqft39180 Peak Ln, Big Bear Lake, CA 92315For Sale
 MLS ID #IG26173142, Rachael Smith, RE/MAX BIG BEAR. CRMLS
Local buyer's agents are ready to help
