Williamston - fabulous custom built, one owner, log home. Nestled on 9.42 acres on the Red Cedar River with a 24x32 concrete floored pole barn! No expense was spared in designing and implementing this one owner, special cottage and home in one. Extensive hardwood flooring, knotty pine walls and soaring beamed ceilings add an architectural interest at every glance with floor to ceiling natural views in every direction. The special screened in front porch leads to a lovely foyer with solid panel wood doors and extensive trim. A spectacular true great room with a staircase to the second floor, a wood stove and gleaming real hardwood floors plus an adjoining dining room with access to the deck! A special solarium to grow your plants or marvel at nature. The spacious kitchen with loads of cabinets, pantry, quartz countertops and tile backsplash is efficient with a great flow. First floor laundry and access to the three-car garage. A wonderful study or possible 4th bedroom on the first floor includes access to the ½ bath. An oversized main floor primary suite is ample in size with its own deck access. A nice walk in closet and lovely bath complete with double sinks, whirlpool tub, tiled shower plus a separate stool area. The loft is oversized with an overlook to the great room. The perfect family room, game and media space. Two oversized bedrooms with great closet space plus a full bath. Need more space? A full walkout lower level, stubbed for a bath plus large space for two more bedrooms. Room for a family room, hobby room, storage and more! Anderson windows. Closed loop geothermal approximately 6 years old. Newer shingles are approximately 2 years old. Get the real up north feeling in the quaint town of Williamston. Close to MSU, highway access, shopping, and eateries.
Sold for $655,000
$655,000
1048 Cherry Valle Ln, Williamston, MI 48895
3beds
4,876sqft
Single Family Residence
Built in 1998
9.42 Acres Lot
$726,300 Zestimate®
$134/sqft
$3,711 Estimated rent
Home value
$726,300
$690,000 - $770,000
$3,711/mo
Zestimate® history
Owner options
List your home for rent
$3,711/mo
Rent Zestimate®
Find your next renter with Zillow Rental Manager. Plus, with online applications, you can quickly screen prospective tenants – for free.
$3,711/mo
Rent Zestimate®
Refinance and save
$4,591/mo
Est. payment
Refinancing to a lower rate could help reduce your monthly payments and save thousands over the life of the loan.
$4,591/mo
Est. payment
Explore your selling options
Work with a Zillow partner agent
Leverage their expertise and Zillow's premium Showcase listings to get your home seen by more buyers.
Get startedList with your own agent
Get your home in front of millions of buyers by listing it on Zillow.
Learn how to do itSell it yourself
Take full control of how buyers see your home on Zillow by listing For Sale by Owner (FSBO).
List your homeWhat's special
Three-car garageSpecial cottageLog homePerfect family roomHighway accessLovely bathNice walk in closet
Zillow last checked:
Listing updated:
Listed by:
Lynne VanDeventer 517-492-3274,
Coldwell Banker Professionals -Okemos
Bought with:
Non Member
Source: Greater Lansing AOR,MLS#: 273623
Facts & features
Interior
Bedrooms & bathrooms
- Bedrooms: 3
- Bathrooms: 3
- Full bathrooms: 2
- 1/2 bathrooms: 1
Primary bedroom
- Level: First
- Area: 238.4 Square Feet
- Dimensions: 16 x 14.9
Bedroom 2
- Level: Second
- Area: 222.6 Square Feet
- Dimensions: 15.9 x 14
Bedroom 3
- Level: Second
- Area: 197.82 Square Feet
- Dimensions: 15.7 x 12.6
Dining room
- Level: First
- Area: 215.8 Square Feet
- Dimensions: 16.6 x 13
Kitchen
- Level: First
- Area: 180.34 Square Feet
- Dimensions: 14.2 x 12.7
Laundry
- Level: First
- Area: 42 Square Feet
- Dimensions: 7 x 6
Living room
- Level: First
- Area: 582.75 Square Feet
- Dimensions: 31.5 x 18.5
Loft
- Level: Second
- Area: 338 Square Feet
- Dimensions: 26 x 13
Other
- Description: Sunroom
- Level: First
- Area: 90.9 Square Feet
- Dimensions: 10.1 x 9
Other
- Description: Study
- Level: First
- Area: 218.4 Square Feet
- Dimensions: 21 x 10.4
Heating
- Geothermal
Cooling
- Geothermal
Appliances
- Included: Disposal, Washer/Dryer, Water Purifier Owned, Refrigerator, Oven, Dishwasher
- Laundry: Laundry Room
Features
- Cathedral Ceiling(s), Double Vanity, Eat-in Kitchen, Entrance Foyer, Granite Counters, High Ceilings, Kitchen Island, Open Floorplan, Primary Downstairs, Walk-In Closet(s)
- Flooring: Carpet, Hardwood, Tile
- Basement: Bath/Stubbed,Egress Windows,Full,Partially Finished,Walk-Out Access
- Number of fireplaces: 1
- Fireplace features: Living Room, Wood Burning Stove
Interior area
- Total structure area: 4,876
- Total interior livable area: 4,876 sqft
- Finished area above ground: 3,020
- Finished area below ground: 1,856
Property
Parking
- Total spaces: 3
- Parking features: Attached, Finished, Garage Door Opener, Garage Faces Front
- Attached garage spaces: 3
Features
- Levels: Two
- Stories: 2
- Patio & porch: Deck, Front Porch
- Exterior features: Private Yard
- Has view: Yes
- View description: Trees/Woods
- Waterfront features: River Front
Lot
- Size: 9.42 Acres
- Features: Back Yard, Many Trees, Private, Rectangular Lot, Waterfront, Wooded
Details
- Additional structures: Gazebo, Pole Barn
- Foundation area: 1856
- Parcel number: 33030327301003
- Zoning description: Zoning
Construction
Type & style
- Home type: SingleFamily
- Architectural style: Contemporary
- Property subtype: Single Family Residence
Materials
- Log
- Roof: Shingle
Condition
- Year built: 1998
Utilities & green energy
- Sewer: Septic Tank
- Water: Well
Community & HOA
Community
- Subdivision: None
Location
- Region: Williamston
Financial & listing details
- Price per square foot: $134/sqft
- Tax assessed value: $236,200
- Annual tax amount: $8,676
- Date on market: 6/14/2023
- Listing terms: Cash,Conventional
- Road surface type: Asphalt
Price history
| Date | Event | Price |
|---|---|---|
| 8/30/2023 | Sold | $655,000-9%$134/sqft |
Source:  Greater Lansing AOR #273623 Report a problem Greater Lansing AOR #273623 Report a problem | ||
| 8/23/2023 | Pending sale | $719,900$148/sqft |
Source: Greater Lansing AOR #273623 Report a problem | ||
| 8/17/2023 | Contingent | $719,900$148/sqft |
Source: Greater Lansing AOR #273623 Report a problem | ||
| 6/14/2023 | Listed for sale | $719,900$148/sqft |
Source: Greater Lansing AOR #273623 Report a problem | ||
Public tax history
| Year | Property taxes | Tax assessment |
|---|---|---|
| 2025 | $10,564 +16.8% | -- |
| 2024 | $9,046 | $236,200 +10.9% |
| 2023 | -- | $212,900 +6.9% |
| 2022 | -- | $199,200 +0.8% |
| 2021 | -- | $197,600 -24.6% |
| 2020 | -- | $261,900 +12.3% |
| 2019 | $7,478 | $233,200 +14.4% |
| 2018 | $7,478 | $203,800 |
| 2017 | -- | $203,800 +2.6% |
| 2016 | -- | $198,700 +4.4% |
| 2015 | -- | $190,400 +4.3% |
| 2014 | -- | $182,500 +3.5% |
| 2013 | -- | $176,400 +0.7% |
| 2012 | -- | $175,100 -7.8% |
| 2011 | -- | $190,000 -2.3% |
| 2010 | -- | $194,400 -8.9% |
| 2009 | -- | $213,500 -10.5% |
| 2008 | -- | $238,600 -2.1% |
| 2007 | -- | $243,800 +1.1% |
| 2006 | -- | $241,200 -0.9% |
| 2005 | -- | $243,400 +1.1% |
| 2004 | -- | $240,700 +6.1% |
| 2003 | -- | $226,900 +0.4% |
| 2002 | -- | $225,900 +22.1% |
| 2001 | -- | $185,000 +2.4% |
| 2000 | -- | $180,728 |
Find assessor info on the county website
Neighborhood: 48895
Nearby homes
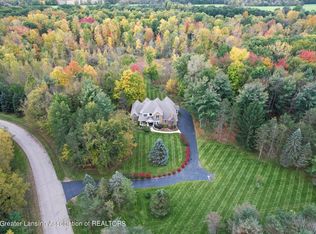
- $770,0004 bd5 ba4.2k sqft1069 Wild Cherry Dr, Williamston, MI 48895Sold
- $762,5004 bd4 ba4k sqft1020 Cherry Valle Ln, Williamston, MI 48895Sold

- $856,9004 bd4 ba5k sqft998 Cherry Valle Ln, Williamston, MI 48895Off Market
- $385,1004 bd2 ba1.4k sqft1138 Wild Cherry Dr, Williamston, MI 48895Off Market
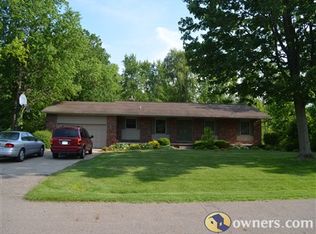
- $140,0001.9 Acres1035 Cherry Valle Ln, Williamston, MI 48895Sold
- $659,5004 bd4 ba5.1k sqft1088 Wild Cherry Dr, Williamston, MI 48895Off Market
- $965,0005 bd6 ba6.7k sqft1009 Cherry Valle Ln, Williamston, MI 48895Sold
- $750,0005 bd5 ba4.9k sqft1051 Cherry Valle Ln, Williamston, MI 48895Off Market
Nearby schools
GreatSchools rating
- 8/10Williamston Explorer Elementary SchoolGrades: 3-5Distance: 2.5 mi
- 9/10Williamston Middle SchoolGrades: 6-8Distance: 2.4 mi
- 9/10Williamston High SchoolGrades: 9-12Distance: 2.4 mi
Schools provided by the listing agent
- High: Williamston
Source: Greater Lansing AOR. This data may not be complete. We recommend contacting the local school district to confirm school assignments for this home.
Get a cash offer in 3 minutes
Find out how much your home could sell for in as little as 3 minutes with a no-obligation cash offer.
Estimated market value
$726,300
Get a cash offer in 3 minutes
Find out how much your home could sell for in as little as 3 minutes with a no-obligation cash offer.
Estimated market value
$726,300
- Michigan
- Ingham County
- Williamston
- 48895
- 1048 Cherry Valle Ln
Nearby cities
Nearby zip codes
Other Williamston Topics
