Discover your dream home nestled on a tranquil wooded lot in desired Williamstown Township! As you approach the house from a long, curved driveway, you'll be greeted by a private front portico & patio to the side, perfect for enjoying the serene surroundings and wildlife. The immaculately maintained yard with luscious grass, flowers and amazing forest views is pure bliss for the young and young at heart alike! You'll find exceptional warmth on the main level with vaulted ceilings and large, south-facing windows, a bedroom/office with en suite and a main level primary w/ walkout leading to the back deck. The 5 piece primary bathroom is gorgeous featuring a jetted tub, spa quality walk-in shower with double shower heads and walk-in closet. The formal dining room brings the beauty of the outside in with a bay window also featuring a butler area and walk-in pantry. The luxurious and spacious kitchen boasts a center island, large amount of countertop space, tons of cabinet storage, built-in wine rack, SS appliances, breakfast bar seating. A cozy breakfast nook with large windows leads to the back deck, perfect for family gatherings, entertaining or relaxing. Large laundry room with utility sink, cabinets and storage closet. Powder room half bath off kitchen. Follow the switchback staircase up to the loft to enjoy the views through the stunning large corner windows. Two more bedrooms upstairs with a full bath and double vanity sinks. Downstairs, the lower level is fully finished and recently renovated with walk out access to a concrete patio under the deck beckoning you to come enjoy the outdoors. Large family room with many sunlit windows and new carpet, wet bar, joined by a game room or eating area. Large bonus room with French doors which could be used as a non-conforming bedroom (or add a closet to conform), office, exercise room, playroom or a future sauna room (plumbing is in place, if desired). Hard to choose a favorite room in this house! In addition to the 3 car garage on the upper level, there is an extra wide 2 car garage as a special feature to this amazing home. Lower garage is finished and good for workshop/storage of outdoor lawn equipment or recreational equipment. Relish the Michigan lifestyle with beautiful forest surroundings, just minutes away from town, 10 min to I-96, 15 min to I-69 or MSU, 30 min to downtown Lansing. Don't miss your chance to call this home in an award winning school district!
Optional: Furnishings + additional 10+ acres with hiking trails, hunting and fishing capabilities.
Sold for $770,000
$770,000
1069 Wild Cherry Dr, Williamston, MI 48895
4beds
4,247sqft
Single Family Residence
Built in 2000
2.81 Acres Lot
$819,100 Zestimate®
$181/sqft
$4,178 Estimated rent
Home value
$819,100
$778,000 - $860,000
$4,178/mo
Zestimate® history
Owner options
List your home for rent
$4,178/mo
Rent Zestimate®
Find your next renter with Zillow Rental Manager. Plus, with online applications, you can quickly screen prospective tenants – for free.
$4,178/mo
Rent Zestimate®
Refinance and save
$5,292/mo
Est. payment
Refinancing to a lower rate could help reduce your monthly payments and save thousands over the life of the loan.
$5,292/mo
Est. payment
Explore your selling options
Work with a Zillow partner agent
Leverage their expertise and Zillow's premium Showcase listings to get your home seen by more buyers.
Get startedList with your own agent
Get your home in front of millions of buyers by listing it on Zillow.
Learn how to do itSell it yourself
Take full control of how buyers see your home on Zillow by listing For Sale by Owner (FSBO).
List your homeWhat's special
Lower garageExercise roomStorage closetUtility sinkEn suiteCenter islandLarge bonus room
Zillow last checked:
Listing updated:
Listed by:
Jeff Kermath 734-649-4903,
Kermath Realty LLC
Bought with:
Berkshire Hathaway HomeServices
Source: Greater Lansing AOR,MLS#: 276883
Facts & features
Interior
Bedrooms & bathrooms
- Bedrooms: 4
- Bathrooms: 5
- Full bathrooms: 4
- 1/2 bathrooms: 1
Primary bedroom
- Description: south facing large windows
- Level: First
- Area: 211.9 Square Feet
- Dimensions: 16.3 x 13
Bedroom 2
- Description: south facing large windows
- Level: First
- Area: 171.6 Square Feet
- Dimensions: 14.3 x 12
Bedroom 3
- Level: Second
- Area: 163.8 Square Feet
- Dimensions: 14 x 11.7
Bedroom 4
- Description: south facing
- Level: Second
- Area: 163.8 Square Feet
- Dimensions: 14 x 11.7
Bathroom 1
- Level: First
- Area: 226.6 Square Feet
- Dimensions: 20.6 x 11
Bathroom 2
- Level: First
- Area: 68.58 Square Feet
- Dimensions: 12.7 x 5.4
Bathroom 3
- Level: Second
- Area: 68.12 Square Feet
- Dimensions: 8.4 x 8.11
Bathroom 4
- Level: Basement
- Area: 56 Square Feet
- Dimensions: 8 x 7
Bathroom 5
- Level: First
- Area: 42.56 Square Feet
- Dimensions: 7.6 x 5.6
Bonus room
- Level: Basement
- Area: 273 Square Feet
- Dimensions: 27.3 x 10
Dining room
- Level: First
- Area: 152.1 Square Feet
- Dimensions: 13 x 11.7
Family room
- Level: Basement
- Area: 462.72 Square Feet
- Dimensions: 24.1 x 19.2
Game room
- Level: Basement
- Area: 310.8 Square Feet
- Dimensions: 25.9 x 12
Kitchen
- Level: First
- Area: 221 Square Feet
- Dimensions: 17 x 13
Laundry
- Description: garage and west entrance doors
- Level: First
- Area: 144 Square Feet
- Dimensions: 24 x 6
Living room
- Description: south facing large windows
- Level: First
- Area: 384 Square Feet
- Dimensions: 19.2 x 20
Loft
- Description: north facing large windows
- Level: Second
- Area: 78 Square Feet
- Dimensions: 12 x 6.5
Other
- Level: First
- Area: 130 Square Feet
- Dimensions: 13 x 10
Other
- Description: irregular storage rooms 246 ft
- Level: Basement
- Area: 288 Square Feet
- Dimensions: 16 x 18
Utility room
- Level: Basement
- Area: 200.1 Square Feet
- Dimensions: 17.4 x 11.5
Heating
- Forced Air, Humidity Control, Zoned
Cooling
- Central Air, Zoned
Appliances
- Included: Disposal, Freezer, Microwave, Stainless Steel Appliance(s), Water Heater, Refrigerator, ENERGY STAR Qualified Dishwasher, Dryer, Dishwasher, Convection Oven, Bar Fridge, Built-In Electric Oven, Built-In Electric Range, Built-In Gas Range
- Laundry: Electric Dryer Hookup, Gas Dryer Hookup, Laundry Room, Main Level
Features
- Cathedral Ceiling(s), Ceiling Fan(s), Central Vacuum, Crown Molding, Double Vanity, Eat-in Kitchen, Entrance Foyer, High Ceilings, High Speed Internet, Kitchen Island, Pantry, Recessed Lighting, Storage, Walk-In Closet(s), Wet Bar, Other
- Flooring: Ceramic Tile, Hardwood, Tile, Other
- Windows: Bay Window(s), Blinds, Double Pane Windows, Low Emissivity Windows, Wood Frames
- Basement: Daylight,Exterior Entry,Finished,Full,Interior Entry,Sump Pump,Walk-Out Access
- Number of fireplaces: 1
- Fireplace features: Gas, Blower Fan, Insert, Living Room
Interior area
- Total structure area: 4,247
- Total interior livable area: 4,247 sqft
- Finished area above ground: 2,927
- Finished area below ground: 1,320
Property
Parking
- Total spaces: 5
- Parking features: Additional Parking, Asphalt, Attached, Deck, Direct Access, Driveway, Garage, Garage Door Opener, Garage Faces Rear, Garage Faces Side, Inside Entrance, Kitchen Level, Paved, Private
- Attached garage spaces: 5
- Has uncovered spaces: Yes
Features
- Levels: Three Or More
- Stories: 3
- Entry location: front door
- Patio & porch: Covered, Deck, Front Porch
- Exterior features: Garden, Lighting, Private Yard, Rain Gutters
- Pool features: None
- Spa features: None
- Fencing: None
- Has view: Yes
- View description: Rural, Trees/Woods, See Remarks
Lot
- Size: 2.81 Acres
- Features: Back Yard, Front Yard, Garden, Landscaped, Many Trees, Private, Secluded, Sprinklers In Front, Wetlands, Wooded
Details
- Foundation area: 1320
- Parcel number: 33030327301004
- Zoning description: Zoning
- Other equipment: DC Well Pump, Negotiable, Satellite Dish
Construction
Type & style
- Home type: SingleFamily
- Architectural style: Traditional
- Property subtype: Single Family Residence
Materials
- Brick, Vinyl Siding
- Foundation: Permanent
- Roof: Shingle
Condition
- Year built: 2000
Utilities & green energy
- Electric: 220 Volts in Kitchen, 220 Volts in Laundry, Circuit Breakers
- Sewer: Engineered Septic
- Water: Well
- Utilities for property: Underground Utilities, Phone Available, Natural Gas Connected, High Speed Internet Connected, High Speed Internet Available, Electricity Connected, Cable Connected, Cable Available
Community & HOA
Community
- Features: None
- Security: 24 Hour Security, Security System, Smoke Detector(s)
- Subdivision: Cherry Ridge
HOA
- Amenities included: None
Location
- Region: Williamston
Financial & listing details
- Price per square foot: $181/sqft
- Tax assessed value: $348,200
- Annual tax amount: $12,053
- Date on market: 10/24/2023
- Listing terms: Cash,Conventional
- Road surface type: Asphalt, Concrete, Paved
Price history
| Date | Event | Price |
|---|---|---|
| 5/23/2024 | Sold | $770,000-0.9%$181/sqft |
Source:  Greater Lansing AOR #276883 Report a problem Greater Lansing AOR #276883 Report a problem | ||
| 3/22/2024 | Contingent | $777,000$183/sqft |
Source: Greater Lansing AOR #276883 Report a problem | ||
| 10/24/2023 | Listed for sale | $777,000+130.6%$183/sqft |
Source: Greater Lansing AOR #276883 Report a problem | ||
| 4/6/2010 | Sold | $337,000+9.1%$79/sqft |
Source: Public Record Report a problem | ||
| 1/28/2010 | Listed for sale | $308,750-45.4%$73/sqft |
Source: foreclosure.com Report a problem | ||
| 12/7/2000 | Sold | $565,000+465%$133/sqft |
Source: Public Record Report a problem | ||
| 2/8/2000 | Sold | $100,000$24/sqft |
Source: Public Record Report a problem | ||
Public tax history
| Year | Property taxes | Tax assessment |
|---|---|---|
| 2025 | $13,665 +8.1% | -- |
| 2024 | $12,641 | $348,200 +14.7% |
| 2023 | -- | $303,600 +9.4% |
| 2022 | -- | $277,600 -11.2% |
| 2021 | -- | $312,700 -6.5% |
| 2020 | -- | $334,600 +19.4% |
| 2019 | $11,065 | $280,300 -10.2% |
| 2018 | $11,065 | $312,200 |
| 2017 | -- | $312,200 +3.7% |
| 2016 | -- | $301,200 +5.1% |
| 2015 | -- | $286,500 +5.9% |
| 2014 | -- | $270,500 +4.3% |
| 2013 | -- | $259,400 +1% |
| 2012 | -- | $256,900 -5.5% |
| 2011 | -- | $271,900 +1.9% |
| 2010 | -- | $266,800 -9.2% |
| 2009 | -- | $293,800 -3.4% |
| 2008 | -- | $304,000 -2.8% |
| 2007 | -- | $312,900 +1.1% |
| 2006 | -- | $309,500 -1.1% |
| 2005 | -- | $313,000 +0.3% |
| 2004 | -- | $312,100 +5.5% |
| 2003 | -- | $295,900 +1.5% |
| 2002 | -- | $291,600 +5.7% |
| 2001 | -- | $276,000 +456.5% |
| 2000 | -- | $49,599 |
Find assessor info on the county website
Neighborhood: 48895
Nearby homes
- $655,0003 bd3 ba4.8k sqft1048 Cherry Valle Ln, Williamston, MI 48895Sold

- $762,5004 bd4 ba4k sqft1020 Cherry Valle Ln, Williamston, MI 48895Sold

- $403,2004 bd2 ba1.4k sqft1138 Wild Cherry Dr, Williamston, MI 48895Off Market
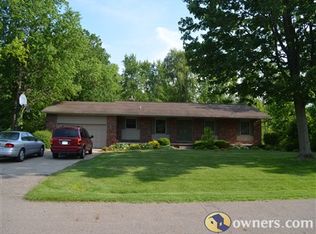
- $360,0004 bd2 ba2k sqft1150 Wild Cherry Dr, Williamston, MI 48895Sold
- $853,0004 bd4 ba5k sqft998 Cherry Valle Ln, Williamston, MI 48895Off Market
- $373,9003 bd2 ba1.6k sqft1145 Wild Cherry Dr, Williamston, MI 48895Off Market
- $675,5004 bd4 ba5.1k sqft1088 Wild Cherry Dr, Williamston, MI 48895Off Market
- $402,3004 bd2 ba2.6k sqft1162 Wild Cherry Dr, Williamston, MI 48895Off Market
Nearby schools
GreatSchools rating
- 8/10Williamston Explorer Elementary SchoolGrades: 3-5Distance: 2.5 mi
- 9/10Williamston Middle SchoolGrades: 6-8Distance: 2.4 mi
- 9/10Williamston High SchoolGrades: 9-12Distance: 2.3 mi
Schools provided by the listing agent
- Elementary: Ingham Administrative Unit
- High: Williamston
Source: Greater Lansing AOR. This data may not be complete. We recommend contacting the local school district to confirm school assignments for this home.
Get a cash offer in 3 minutes
Find out how much your home could sell for in as little as 3 minutes with a no-obligation cash offer.
Estimated market value
$819,100
Get a cash offer in 3 minutes
Find out how much your home could sell for in as little as 3 minutes with a no-obligation cash offer.
Estimated market value
$819,100
- Michigan
- Ingham County
- Williamston
- 48895
- 1069 Wild Cherry Dr
Nearby cities
Nearby zip codes
Other Williamston Topics
