Great neighborhood & cozy home!!! 4 bedrooms, 2.5 bath home with Family Room & fireplace & a Living Room. Updated 1st & 2nd floors with paint & original oak hardwood floors uncovered and beautifully redone! Lots of updates since 2016 to early May. Only 2nd owner since 2016. Convenient to west side retail & office area plus Parks, Delta Twp walking & biking paths. Grand Ledge school system & Lansing address. 1st floor is Living Rm, Family Rm, Kitchen & breakfast bar, Dining area, Full bath, 2 bedrooms. 2nd floor: 2 large bedrooms, sharp full bath, small extra room & hardwood floors. Lower level is huge Rec Room & wet bar area for entertaining & slider walkout. Newer Workshop room, storage space & laundry area. Great fenced back yard, big deck to enjoy & grilling space on patio!
Sold for $322,500
$322,500
1048 Chris J Dr, Lansing, MI 48917
4beds
2,998sqft
Single Family Residence
Built in 1963
0.38 Acres Lot
$338,200 Zestimate®
$108/sqft
$2,842 Estimated rent
Home value
$338,200
$260,000 - $436,000
$2,842/mo
Zestimate® history
Owner options
List your home for rent
$2,842/mo
Rent Zestimate®
Find your next renter with Zillow Rental Manager. Plus, with online applications, you can quickly screen prospective tenants – for free.
$2,842/mo
Rent Zestimate®
Refinance and save
$2,256/mo
Est. payment
Refinancing to a lower rate could help reduce your monthly payments and save thousands over the life of the loan.
$2,256/mo
Est. payment
Explore your selling options
Work with a Zillow partner agent
Leverage their expertise and Zillow's premium Showcase listings to get your home seen by more buyers.
Get startedList with your own agent
Get your home in front of millions of buyers by listing it on Zillow.
Learn how to do itSell it yourself
Take full control of how buyers see your home on Zillow by listing For Sale by Owner (FSBO).
List your homeWhat's special
Rec roomBreakfast barWorkshop roomSlider walkoutLaundry areaHardwood floorsStorage space
Zillow last checked:
Listing updated:
Listed by:
Anne Rademacher 989-640-1064,
Keller Williams Realty Lansing
Bought with:
Alison Alfredson, 6501417904
Berkshire Hathaway HomeServices
Source: Greater Lansing AOR,MLS#: 288065
Facts & features
Interior
Bedrooms & bathrooms
- Bedrooms: 4
- Bathrooms: 3
- Full bathrooms: 2
- 1/2 bathrooms: 1
Primary bedroom
- Level: First
- Area: 1594.6 Square Feet
- Dimensions: 13.4 x 119
Bedroom 2
- Description: Bedroom or Office
- Level: First
- Area: 159.46 Square Feet
- Dimensions: 13.4 x 11.9
Bedroom 3
- Description: Half Bath
- Level: First
- Area: 17.28 Square Feet
- Dimensions: 4.8 x 3.6
Bedroom 4
- Level: Second
- Area: 303.18 Square Feet
- Dimensions: 18.6 x 16.3
Bathroom 1
- Description: Main Floor
- Level: First
- Area: 65.45 Square Feet
- Dimensions: 8.5 x 7.7
Bathroom 2
- Level: Second
- Area: 56.16 Square Feet
- Dimensions: 7.8 x 7.2
Bathroom 3
- Level: Second
- Area: 286.14 Square Feet
- Dimensions: 18.11 x 15.8
Bonus room
- Description: Storage or Misc. Room
- Level: Second
- Area: 35.51 Square Feet
- Dimensions: 6.7 x 5.3
Dining room
- Level: First
- Area: 160.48 Square Feet
- Dimensions: 13.6 x 11.8
Family room
- Level: First
- Area: 306.54 Square Feet
- Dimensions: 26.2 x 11.7
Game room
- Description: Rec Rm Wet Bar
- Level: Basement
- Area: 329 Square Feet
- Dimensions: 23.5 x 14
Kitchen
- Level: First
- Area: 172.9 Square Feet
- Dimensions: 19 x 9.1
Living room
- Level: First
- Area: 227.43 Square Feet
- Dimensions: 17.1 x 13.3
Heating
- Fireplace(s), Forced Air, Natural Gas
Cooling
- Central Air
Appliances
- Included: Disposal, Gas Oven, Gas Water Heater, Microwave, Stainless Steel Appliance(s), Water Heater, Washer, Refrigerator, Range, Oven, Gas Range, Free-Standing Refrigerator, Dishwasher
- Laundry: In Basement
Features
- Breakfast Bar, Ceiling Fan(s), Double Closet, Double Vanity, Entrance Foyer, High Speed Internet, Laminate Counters, Pantry, Primary Downstairs, Recessed Lighting, Storage, Walk-In Closet(s)
- Flooring: Carpet, Ceramic Tile, Hardwood, Linoleum, Vinyl
- Windows: Double Pane Windows, Insulated Windows, Screens, Triple Pane Windows, Wood Frames
- Basement: Concrete,Crawl Space,Exterior Entry,Partially Finished,Sump Pump,Walk-Out Access
- Has fireplace: Yes
- Fireplace features: Gas, Family Room, Glass Doors, Raised Hearth
Interior area
- Total structure area: 3,254
- Total interior livable area: 2,998 sqft
- Finished area above ground: 2,228
- Finished area below ground: 770
Property
Parking
- Parking features: Attached, Deck, Driveway, Finished, Garage Door Opener, Garage Faces Front, Inside Entrance, Overhead Storage
- Has attached garage: Yes
- Has uncovered spaces: Yes
Features
- Levels: One and One Half
- Stories: 1.5
- Entry location: front door
- Patio & porch: Covered, Deck, Front Porch, Porch
- Exterior features: Rain Gutters
- Fencing: Chain Link
- Has view: Yes
- View description: City
Lot
- Size: 0.38 Acres
- Dimensions: 100 x 166
- Features: Back Yard, City Lot, Few Trees, Front Yard, Rectangular Lot, Subdivided
Details
- Additional structures: Shed(s)
- Foundation area: 1027
- Parcel number: 04006620031000
- Zoning description: Zoning
- Other equipment: Dehumidifier
Construction
Type & style
- Home type: SingleFamily
- Architectural style: Cape Cod
- Property subtype: Single Family Residence
Materials
- Brick, Vinyl Siding, Block
- Foundation: Block
- Roof: Flat,Shingle
Condition
- Updated/Remodeled
- New construction: No
- Year built: 1963
Utilities & green energy
- Electric: Circuit Breakers
- Sewer: Public Sewer
- Water: Public
- Utilities for property: Water Connected, Sewer Connected, Natural Gas Connected, High Speed Internet Available, Electricity Connected, Cable Available
Community & HOA
Community
- Security: Closed Circuit Camera(s), Smoke Detector(s)
- Subdivision: Melody Acre
Location
- Region: Lansing
Financial & listing details
- Price per square foot: $108/sqft
- Tax assessed value: $255,400
- Annual tax amount: $4,336
- Date on market: 5/12/2025
- Listing terms: VA Loan,Cash,Conventional,MSHDA
- Road surface type: Asphalt, Concrete, Paved
Price history
| Date | Event | Price |
|---|---|---|
| 6/16/2025 | Sold | $322,500-3.7%$108/sqft |
Source:  Greater Lansing AOR #288065 Report a problem Greater Lansing AOR #288065 Report a problem | ||
| 5/28/2025 | Pending sale | $335,000$112/sqft |
Source: Greater Lansing AOR #288065 Report a problem | ||
| 5/16/2025 | Contingent | $335,000$112/sqft |
Source: Greater Lansing AOR #288065 Report a problem | ||
| 5/12/2025 | Listed for sale | $335,000+124.8%$112/sqft |
Source: Greater Lansing AOR #288065 Report a problem | ||
| 5/5/2016 | Sold | $149,000-0.6%$50/sqft |
Source: Public Record Report a problem | ||
| 3/8/2016 | Listed for sale | $149,900$50/sqft |
Source: C B Hubbell BriarWood-Delta #79434 Report a problem | ||
Public tax history
| Year | Property taxes | Tax assessment |
|---|---|---|
| 2025 | $4,336 | $127,700 +4.8% |
| 2024 | -- | $121,900 +37.3% |
| 2021 | $2,906 +1.4% | $88,800 +5% |
| 2020 | $2,864 | $84,600 +4.5% |
| 2019 | $2,864 +6.7% | $80,944 +4.2% |
| 2018 | $2,686 +8.8% | $77,700 +3.5% |
| 2017 | $2,469 | $75,100 +4.9% |
| 2016 | -- | $71,600 +1.1% |
| 2015 | -- | $70,800 +2.3% |
| 2014 | -- | $69,200 +0.3% |
| 2013 | -- | $69,000 -1.1% |
| 2011 | -- | $69,800 -3.1% |
| 2010 | -- | $72,000 -8% |
| 2009 | -- | $78,300 -5.5% |
| 2008 | -- | $82,900 -2% |
| 2007 | -- | $84,600 +4.1% |
| 2006 | -- | $81,300 +2.9% |
| 2005 | -- | $79,000 +2.1% |
| 2004 | -- | $77,400 +10.4% |
| 2002 | -- | $70,100 +6.4% |
| 2001 | -- | $65,900 |
Find assessor info on the county website
Neighborhood: Waverly
Nearby homes
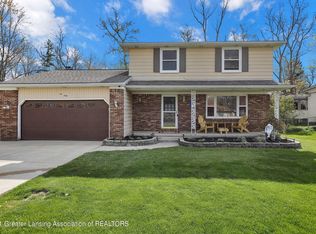
- $312,2003 bd3 ba2.6k sqft1040 Chris J Dr, Lansing, MI 48917Off Market
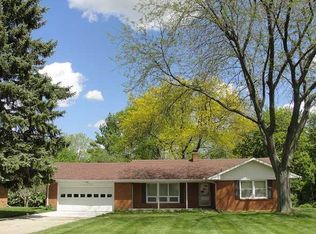
- $254,1003 bd1 ba1.3k sqft1112 Chris J Dr, Lansing, MI 48917Off Market
- $281,9003 bd1 ba-- sqft1030 Chris J Dr, Lansing, MI 48917Off Market
- $296,9003 bd1 ba1.8k sqft1120 Chris J Dr, Lansing, MI 48917Off Market
- $294,8003 bd1 ba1.8k sqft1111 Chris J Dr, Lansing, MI 48917Off Market
- $273,8003 bd1 ba1.5k sqft1037 Chris J Dr, Lansing, MI 48917Off Market
- $225,5002 bd2 ba1.5k sqft1111 Garfield Ave, Lansing, MI 48917Off Market
- $307,5002 bd3 ba1.3k sqft1121 Garfield Ave, Lansing, MI 48917Sold
Nearby schools
GreatSchools rating
- 6/10Leon W Hayes Intermediate SchoolGrades: 5-6Distance: 3.2 mi
- 9/10Leon W. Hayes Middle SchoolGrades: 7-8Distance: 6.1 mi
- 7/10Grand Ledge High SchoolGrades: 9-12Distance: 5.8 mi
Schools provided by the listing agent
- High: Grand Ledge
Source: Greater Lansing AOR. This data may not be complete. We recommend contacting the local school district to confirm school assignments for this home.
Get a cash offer in 3 minutes
Find out how much your home could sell for in as little as 3 minutes with a no-obligation cash offer.
Estimated market value
$338,200
Get a cash offer in 3 minutes
Find out how much your home could sell for in as little as 3 minutes with a no-obligation cash offer.
Estimated market value
$338,200
- Michigan
- Eaton County
- Lansing
- 48917
- Waverly
- 1048 Chris J Dr
