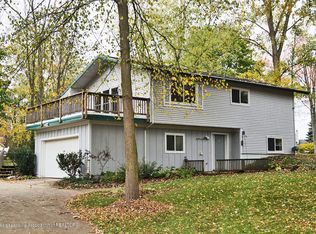
Welcome to this 2 Bedroom (possible 3d bedroom in lower level), 2.5 bath ranch style home with an attached 2 car garage AND an additional 24 X 32 garage for workshop and storage in the large backyard. This lot is oversized with many trees. In the lower level there is a possible 3rd bedroom and great room which are ¾ finished. This home has a new furnace and roof. This home is a one owner home built by MJF Inc who built 100's of well-constructed homes throughout the Lansing area. It is located in Delta Township (Grand Ledge Schools) within walking distance to the walking trail. Close to shopping, churches, and many restaurants!
Sold for $307,500
$307,500
1121 Garfield Ave, Lansing, MI 48917
2beds
1,333sqft
Single Family Residence
Built in 1994
0.49 Acres Lot
$329,200 Zestimate®
$231/sqft
$2,089 Estimated rent
Home value
$329,200
$273,000 - $405,000
$2,089/mo
Zestimate® history
Owner options
List your home for rent
$2,089/mo
Rent Zestimate®
Find your next renter with Zillow Rental Manager. Plus, with online applications, you can quickly screen prospective tenants – for free.
$2,089/mo
Rent Zestimate®
Refinance and save
$1,998/mo
Est. payment
Refinancing to a lower rate could help reduce your monthly payments and save thousands over the life of the loan.
$1,998/mo
Est. payment
Explore your selling options
Work with a Zillow partner agent
Leverage their expertise and Zillow's premium Showcase listings to get your home seen by more buyers.
Get startedList with your own agent
Get your home in front of millions of buyers by listing it on Zillow.
Learn how to do itSell it yourself
Take full control of how buyers see your home on Zillow by listing For Sale by Owner (FSBO).
List your homeWhat's special
Large backyardGreat roomMany treesNew furnace
Zillow last checked:
Listing updated:
Listed by:
Chris Dean 517-749-6666,
Gateway to Homes
Bought with:
Debra Good, 6506040002
RE/MAX Real Estate Professionals Dewitt
Source: Greater Lansing AOR,MLS#: 284323
Facts & features
Interior
Bedrooms & bathrooms
- Bedrooms: 2
- Bathrooms: 3
- Full bathrooms: 2
- 1/2 bathrooms: 1
Primary bedroom
- Level: First
- Area: 193.2 Square Feet
- Dimensions: 14 x 13.8
Bedroom 2
- Level: First
- Area: 139.24 Square Feet
- Dimensions: 11.8 x 11.8
Dining room
- Level: First
- Area: 110 Square Feet
- Dimensions: 11 x 10
Great room
- Level: Basement
- Area: 390 Square Feet
- Dimensions: 30 x 13
Kitchen
- Level: First
- Area: 99 Square Feet
- Dimensions: 11 x 9
Living room
- Level: First
- Area: 294 Square Feet
- Dimensions: 21 x 14
Office
- Level: Basement
- Area: 143 Square Feet
- Dimensions: 13 x 11
Other
- Description: FOYER
- Level: First
- Area: 77 Square Feet
- Dimensions: 11 x 7
Heating
- Forced Air, Natural Gas
Cooling
- Central Air
Appliances
- Included: Electric Range, Gas Water Heater, Microwave, Washer/Dryer, Refrigerator, Electric Oven, Dishwasher, Built-In Range
- Laundry: Main Level
Features
- Breakfast Bar, Ceiling Fan(s), Chandelier, Entrance Foyer, Laminate Counters, Natural Woodwork, Pantry, Storage, Track Lighting, Vaulted Ceiling(s), Walk-In Closet(s)
- Flooring: Carpet, Combination, Linoleum
- Windows: Wood Frames
- Basement: Full,Partially Finished,Sump Pump
- Has fireplace: Yes
- Fireplace features: Living Room, Wood Burning
Interior area
- Total structure area: 2,657
- Total interior livable area: 1,333 sqft
- Finished area above ground: 1,333
- Finished area below ground: 0
Property
Parking
- Total spaces: 2
- Parking features: Attached, Driveway, Garage, Garage Door Opener, Garage Faces Front
- Attached garage spaces: 2
- Has uncovered spaces: Yes
Features
- Levels: One
- Stories: 1
- Entry location: FRONT
- Patio & porch: Deck, Front Porch
- Exterior features: None
- Pool features: None
- Spa features: None
- Fencing: None
- Has view: Yes
- View description: Neighborhood
Lot
- Size: 0.49 Acres
- Dimensions: 70 x 305.4
- Features: Back Yard, Few Trees, Front Yard, Rectangular Lot
Details
- Additional structures: Garage(s)
- Foundation area: 1324
- Parcel number: 2304008800709000
- Zoning description: Zoning
- Special conditions: Trust
- Other equipment: None
Construction
Type & style
- Home type: SingleFamily
- Architectural style: Ranch
- Property subtype: Single Family Residence
Materials
- Vinyl Siding
- Foundation: Concrete Perimeter, Permanent
- Roof: Shingle
Condition
- Year built: 1994
Details
- Builder name: MJF INC
Utilities & green energy
- Electric: 100 Amp Service
- Sewer: Public Sewer
- Water: Public
- Utilities for property: Natural Gas Connected, Electricity Connected
Community & neighborhood
Location
- Region: Lansing
- Subdivision: Worthmore
Other
Other facts
- Listing terms: VA Loan,Cash,Conventional,FHA,MSHDA
- Road surface type: Paved
Price history
| Date | Event | Price |
|---|---|---|
| 11/22/2024 | Sold | $307,500-0.8%$231/sqft |
Source:  Greater Lansing AOR #284323 Report a problem Greater Lansing AOR #284323 Report a problem | ||
| 10/22/2024 | Pending sale | $310,000$233/sqft |
Source: Greater Lansing AOR #284323 Report a problem | ||
| 10/17/2024 | Listed for sale | $310,000$233/sqft |
Source: Greater Lansing AOR #284323 Report a problem | ||
Public tax history
| Year | Property taxes | Tax assessment |
|---|---|---|
| 2025 | $4,450 | $135,400 +9.5% |
| 2024 | -- | $123,700 +21.8% |
| 2021 | $3,294 +0.1% | $101,600 +4.2% |
| 2020 | $3,290 | $97,500 +4.8% |
| 2019 | $3,290 +5.9% | $93,050 -0.1% |
| 2018 | $3,107 +2.2% | $93,100 +1.2% |
| 2017 | $3,040 | $92,000 +4% |
| 2016 | -- | $88,500 +9.7% |
| 2015 | -- | $80,700 +3.1% |
| 2014 | -- | $78,300 +3.4% |
| 2013 | -- | $75,700 -1.9% |
| 2011 | -- | $77,200 -3.6% |
| 2010 | -- | $80,100 -9.3% |
| 2009 | -- | $88,300 -5.2% |
| 2008 | -- | $93,100 -2% |
| 2007 | -- | $95,000 +2.3% |
| 2006 | -- | $92,900 +4.9% |
| 2005 | -- | $88,600 +6.2% |
| 2004 | -- | $83,400 +8.3% |
| 2002 | -- | $77,000 +6.2% |
| 2001 | -- | $72,500 |
Find assessor info on the county website
Neighborhood: Waverly
Nearby schools
GreatSchools rating
- 6/10Leon W Hayes Intermediate SchoolGrades: 5-6Distance: 3.2 mi
- 9/10Leon W. Hayes Middle SchoolGrades: 7-8Distance: 6.1 mi
- 7/10Grand Ledge High SchoolGrades: 9-12Distance: 5.9 mi
Schools provided by the listing agent
- High: Grand Ledge
- District: Grand Ledge
Source: Greater Lansing AOR. This data may not be complete. We recommend contacting the local school district to confirm school assignments for this home.
Get a cash offer in 3 minutes
Find out how much your home could sell for in as little as 3 minutes with a no-obligation cash offer.
Estimated market value
$329,200
Get a cash offer in 3 minutes
Find out how much your home could sell for in as little as 3 minutes with a no-obligation cash offer.
Estimated market value
$329,200
- Michigan
- Eaton County
- Lansing
- 48917
- Waverly
- 1121 Garfield Ave
Nearby cities
Nearby neighborhoods
Nearby zip codes
Other Lansing Topics
