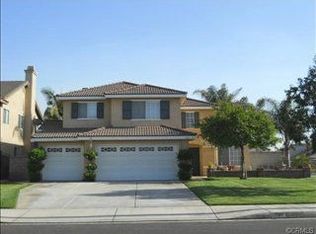
A must see. This ideal home is located in a quiet community with an elegant environment, close to Highway 60, convenient transportation, and within walking distance to convenience stores, parks, and schools. The whole house has been upgraded with new waterproof floors and repainted, giving it a brand new feel. A unique open floor plan with High ceilings and good lighting make the interior more spacious and bright.
The kitchen is stylishly designed and equipped with upscale custom kitchen appliances. The cabinets with ample storage space are newly upgraded, and there is also a storage room. The separate laundry room brings more convenience and additional storage space for daily life. There is one bedroom on the first floor; there are four rooms on the second floor, including three bedrooms and a room that can be used as an office. The master bedroom is spacious and bright, with large windows, walk-in closets and three large closets. The office is flexible and can be converted into a fifth bedroom as needed to meet the different living needs of the family.
The outdoor area is carefully designed with a variety of fruit trees and flowers, which not only has beautiful scenery but also good privacy. Attached three-car garage with Tesla charging station.
Sold for $1,000,000
Listed by: Harvest Realty Development • Tong Zhao • Contact: 626-593-7456
Bought with: Pinnacle Real Estate Group
$1,000,000
1048 Doral Ct, Ontario, CA 91761
4beds
3,064sqft
Single Family Residence
Built in 1999
7,068 Square Feet Lot
$985,300 Zestimate®
$326/sqft
$4,292 Estimated rent
Home value
$985,300
$906,000 - $1.07M
$4,292/mo
Zestimate® history
Owner options
List your home for rent
$4,292/mo
Rent Zestimate®
Find your next renter with Zillow Rental Manager. Plus, with online applications, you can quickly screen prospective tenants – for free.
$4,292/mo
Rent Zestimate®
Refinance and save
$6,329/mo
Est. payment
Refinancing to a lower rate could help reduce your monthly payments and save thousands over the life of the loan.
$6,329/mo
Est. payment
Explore your selling options
Work with a Zillow partner agent
Leverage their expertise and Zillow's premium Showcase listings to get your home seen by more buyers.
Get startedList with your own agent
Get your home in front of millions of buyers by listing it on Zillow.
Learn how to do itSell it yourself
Take full control of how buyers see your home on Zillow by listing For Sale by Owner (FSBO).
List your homeWhat's special
Attached three-car garageLarge windowsHigh ceilingsOpen floor planGood lightingUpscale custom kitchen appliancesWalk-in closets
Zillow last checked:
Listing updated:
Listed by:
Tong Zhao DRE #02043285 626-593-7456,
Harvest Realty Development
Bought with:
Yong Chen-Huang, DRE #01995491
Pinnacle Real Estate Group
NONE NONE, DRE #N/A
None MRML
Source: CRMLS,MLS#: TR24209634 Originating MLS: California Regional MLS
Originating MLS: California Regional MLSFacts & features
Interior
Bedrooms & bathrooms
- Bedrooms: 4
- Bathrooms: 3
- Full bathrooms: 3
- Main level bathrooms: 1
- Main level bedrooms: 1
Rooms
- Room types: Bathroom, Bonus Room, Bedroom, Den, Family Room, Living Room, Primary Bathroom, Primary Bedroom, Office, Other, Dining Room
Bedroom
- Features: Bedroom on Main Level
Bathroom
- Features: Bathtub, Dual Sinks, Granite Counters, Remodeled, Separate Shower, Tub Shower, Walk-In Shower
Bathroom
- Features: Jack and Jill Bath
Other
- Features: Walk-In Closet(s)
Heating
- Forced Air
Cooling
- Central Air
Appliances
- Included: 6 Burner Stove, Built-In Range, Barbecue, Double Oven, Dishwasher, Disposal, Gas Oven, Gas Water Heater, Microwave, Refrigerator, Range Hood, Water Heater
- Laundry: Gas Dryer Hookup, Laundry Room
Features
- Breakfast Bar, Ceiling Fan(s), Separate/Formal Dining Room, Granite Counters, High Ceilings, Open Floorplan, Pantry, Bedroom on Main Level, Jack and Jill Bath, Walk-In Closet(s)
- Has fireplace: Yes
- Fireplace features: Family Room, Gas
- Common walls with other units/homes: No Common Walls
Interior area
- Total interior livable area: 3,064 sqft
Property
Parking
- Total spaces: 3
- Parking features: Garage - Attached
- Attached garage spaces: 3
Accessibility
- Accessibility features: Parking
Features
- Levels: Two
- Stories: 2
- Entry location: Front
- Pool features: None
- Has view: Yes
- View description: Pool
Lot
- Size: 7,068 Square Feet
- Features: 0-1 Unit/Acre
Details
- Parcel number: 1051551100000
- Special conditions: Standard
Construction
Type & style
- Home type: SingleFamily
- Property subtype: Single Family Residence
Condition
- New construction: No
- Year built: 1999
Utilities & green energy
- Electric: 220 Volts in Garage
- Sewer: Public Sewer
- Water: Public
Community & HOA
Community
- Features: Park
Location
- Region: Ontario
Financial & listing details
- Price per square foot: $326/sqft
- Tax assessed value: $643,579
- Annual tax amount: $7,156
- Date on market: 10/10/2024
- Cumulative days on market: 49 days
- Listing terms: Cash,Cash to Existing Loan,Cash to New Loan,Conventional,1031 Exchange
- Inclusions: Refrigerator, TESLA CHARGER
Price history
| Date | Event | Price |
|---|---|---|
| 1/7/2025 | Sold | $1,000,000-4.8%$326/sqft |
Source:  CRMLS #TR24209634 Report a problem CRMLS #TR24209634 Report a problem | ||
| 12/12/2024 | Pending sale | $1,050,000$343/sqft |
Source: CRMLS #TR24209634 Report a problem | ||
| 11/15/2024 | Contingent | $1,050,000$343/sqft |
Source: CRMLS #TR24209634 Report a problem | ||
| 10/28/2024 | Listed for sale | $1,050,000+100%$343/sqft |
Source: CRMLS #TR24209634 Report a problem | ||
| 6/26/2014 | Sold | $525,000+5%$171/sqft |
Source: Public Record Report a problem | ||
| 5/7/2014 | Pending sale | $499,900$163/sqft |
Source: Coldwell Banker Alliance Realty #DW14071521 Report a problem | ||
| 4/9/2014 | Listed for sale | $499,900+112.7%$163/sqft |
Source: Coldwell Banker Alliance Realty #DW14071521 Report a problem | ||
| 4/8/2014 | Listing removed | $2,595$1/sqft |
Source: PRUDENTIAL CALIFORNIA REALTY #CV14013950 Report a problem | ||
| 2/12/2014 | Price change | $2,595-0.2%$1/sqft |
Source: PRUDENTIAL CALIFORNIA REALTY #CV14013950 Report a problem | ||
| 2/4/2014 | Price change | $2,600-7.1%$1/sqft |
Source: PRUDENTIAL CALIFORNIA REALTY #CV14013950 Report a problem | ||
| 1/22/2014 | Listed for rent | $2,800+17.9%$1/sqft |
Source: PRUDENTIAL CALIFORNIA REALTY #CV14013950 Report a problem | ||
| 7/15/2012 | Listing removed | $2,375$1/sqft |
Source: Realty Concept Services #P799120 Report a problem | ||
| 5/19/2012 | Price change | $2,375-1%$1/sqft |
Source: Realty Concept Services #P799120 Report a problem | ||
| 2/29/2012 | Price change | $2,400-3.8%$1/sqft |
Source: Realty Concept Services #P799120 Report a problem | ||
| 2/16/2012 | Price change | $2,495-3.9%$1/sqft |
Source: Realty Concept Services #P799120 Report a problem | ||
| 11/16/2011 | Price change | $2,595+8.4%$1/sqft |
Source: Realty Concept Services #P799120 Report a problem | ||
| 10/8/2011 | Listed for rent | $2,395$1/sqft |
Source: Realty Concept Services #P799120 Report a problem | ||
| 5/20/1999 | Sold | $235,000$77/sqft |
Source: Public Record Report a problem | ||
Public tax history
| Year | Property taxes | Tax assessment |
|---|---|---|
| 2025 | $7,156 +2.8% | $643,579 +2% |
| 2024 | $6,963 +2.9% | $630,960 +2% |
| 2023 | $6,769 +0.7% | $618,588 +2% |
| 2022 | $6,724 +2% | $606,459 +2% |
| 2021 | $6,591 +1.3% | $594,568 +1% |
| 2020 | $6,506 +1.8% | $588,471 +2% |
| 2019 | $6,392 +2.3% | $576,932 +2% |
| 2018 | $6,249 +1.8% | $565,620 +2% |
| 2017 | $6,135 | $554,529 +2% |
| 2016 | $6,135 +7% | $543,655 +1.5% |
| 2015 | $5,733 +0.8% | $535,489 +78.2% |
| 2014 | $5,691 | $300,488 +0.5% |
| 2013 | -- | $299,130 +2% |
| 2012 | -- | $293,265 +2% |
| 2011 | -- | $287,514 +0.8% |
| 2010 | -- | $285,365 -0.2% |
| 2009 | -- | $286,043 +2% |
| 2008 | -- | $280,435 +2% |
| 2007 | -- | $274,936 +2% |
| 2006 | -- | $269,545 +2% |
| 2005 | -- | $264,260 +2% |
| 2004 | -- | $259,079 +1.9% |
| 2003 | -- | $254,331 +2% |
| 2002 | -- | $249,344 +2% |
| 2001 | -- | $244,455 +2% |
| 2000 | -- | $239,662 |
Find assessor info on the county website
Neighborhood: 91761
Nearby homes
- $890,7004 bd3 ba2.6k sqft1040 Doral Ct, Ontario, CA 91761Off Market
- $1,010,4005 bd3 ba3.1k sqft1056 Doral Ct, Ontario, CA 91761Off Market
- $1,003,9004 bd3 ba3k sqft2885 Garfield Ave, Ontario, CA 91761Off Market

- $1,016,5004 bd2 ba2.6k sqft1064 Doral Ct, Ontario, CA 91761Off Market
- $975,0005 bd3 ba2.6k sqft2858 S Holmes Ave, Ontario, CA 91761Sold
- $797,1004 bd3 ba2k sqft2901 S Garfield Ave, Ontario, CA 91761Off Market
- $783,7003 bd2 ba1.7k sqft1041 Doral Ct, Ontario, CA 91761Off Market
- $822,0003 bd3 ba2.3k sqft1022 Doral Ct, Ontario, CA 91761Off Market
Nearby schools
GreatSchools rating
- 9/10Liberty Elementary SchoolGrades: K-6Distance: 0.3 mi
- 6/10Woodcrest Junior High SchoolGrades: 7-8Distance: 0.4 mi
- 5/10Chino High SchoolGrades: 9-12Distance: 2.9 mi
Get a cash offer in 3 minutes
Find out how much your home could sell for in as little as 3 minutes with a no-obligation cash offer.
Estimated market value
$985,300
Get a cash offer in 3 minutes
Find out how much your home could sell for in as little as 3 minutes with a no-obligation cash offer.
Estimated market value
$985,300
- California
- San Bernardino County
- Ontario
- 91761
- 1048 Doral Ct
Nearby cities
Nearby neighborhoods
Nearby zip codes
Other Ontario Topics
