Welcome to 2858 S Holmes Ave, Ontario—a true gem nestled in one of the area's most desirable neighborhoods. This beautifully crafted 5-bedroom, 3-bathroom residence is where elegance meets comfort, making it the perfect sanctuary for modern living. As you step inside, you're greeted by an inviting open floor plan that flows effortlessly from the spacious living room to the heart of the home: the chef-inspired kitchen. Large windows bathe the living areas in natural light, creating a warm and welcoming atmosphere. The master suite is a private retreat, offering a spacious walk-in closet and a luxurious bathroom complete with a double vanity sink—your own personal spa-like haven. The other bedrooms provide ample space, perfect for family, guests, or a home office. Venture outside to your private backyard oasis, where the wood awning provides shade as you relax or entertain guests. Picture yourself enjoying evening conversations by the fire pit, or hosting summer BBQs in this versatile outdoor space that’s perfect for year-round enjoyment. Practical luxury is also woven into the design, with an attached 3-car garage and energy-efficient solar panels that make this home as smart as it is stunning. From its meticulously maintained front yard to the thoughtful touches throughout, every corner of this property exudes quality and comfort. This is more than just a house; it's a lifestyle. 2858 S Holmes Ave is ready to become your next dream home—offering the perfect blend of modern elegance and timeless charm.
Sold for $975,000
Listed by: Keller Williams Realty Irvine • Lionel Franklin • Contact: 714-580-1047
Bought with: Vista Pacific Realty
$975,000
2858 S Holmes Ave, Ontario, CA 91761
5beds
2,686sqft
Single Family Residence
Built in 1999
6,960 Square Feet Lot
$958,400 Zestimate®
$363/sqft
$4,250 Estimated rent
Home value
$958,400
$863,000 - $1.06M
$4,250/mo
Zestimate® history
Owner options
List your home for rent
$4,250/mo
Rent Zestimate®
Find your next renter with Zillow Rental Manager. Plus, with online applications, you can quickly screen prospective tenants – for free.
$4,250/mo
Rent Zestimate®
Refinance and save
$6,195/mo
Est. payment
Refinancing to a lower rate could help reduce your monthly payments and save thousands over the life of the loan.
$6,195/mo
Est. payment
Explore your selling options
Work with a Zillow partner agent
Leverage their expertise and Zillow's premium Showcase listings to get your home seen by more buyers.
Get startedList with your own agent
Get your home in front of millions of buyers by listing it on Zillow.
Learn how to do itSell it yourself
Take full control of how buyers see your home on Zillow by listing For Sale by Owner (FSBO).
List your homeWhat's special
Private backyard oasisChef-inspired kitchenMaster suiteSpacious walk-in closetLuxurious bathroomOpen floor planVersatile outdoor space
Zillow last checked:
Listing updated:
Listed by:
Lionel Franklin DRE #01730363 714-580-1047,
Keller Williams Realty Irvine
Bought with:
Kaitlyn Turlo, DRE #02203601
Vista Pacific Realty
Source: CRMLS,MLS#: OC24208600 Originating MLS: California Regional MLS
Originating MLS: California Regional MLSFacts & features
Interior
Bedrooms & bathrooms
- Bedrooms: 5
- Bathrooms: 3
- Full bathrooms: 3
- Main level bathrooms: 1
- Main level bedrooms: 1
Rooms
- Room types: Bedroom, Family Room, Kitchen, Dining Room
Bedroom
- Features: All Bedrooms Up
Bathroom
- Features: Bathtub, Separate Shower, Walk-In Shower
Heating
- Central
Cooling
- Central Air
Appliances
- Included: Dishwasher, Microwave, Water Heater
- Laundry: Washer Hookup, Electric Dryer Hookup, Gas Dryer Hookup
Features
- Breakfast Bar, Ceiling Fan(s), Separate/Formal Dining Room, Open Floorplan, All Bedrooms Up
- Has fireplace: Yes
- Fireplace features: Family Room, Living Room
- Common walls with other units/homes: No Common Walls
Interior area
- Total interior livable area: 2,686 sqft
Property
Parking
- Total spaces: 3
- Parking features: Driveway Level, Garage
- Attached garage spaces: 3
Features
- Levels: Two
- Stories: 2
- Entry location: Front Door
- Patio & porch: Concrete, Covered
- Exterior features: Fire Pit
- Pool features: None
- Spa features: None
- Has view: Yes
- View description: Mountain(s)
Lot
- Size: 6,960 Square Feet
- Features: 0-1 Unit/Acre, Back Yard, Corner Lot
Details
- Parcel number: 1051551600000
- Special conditions: Standard
Construction
Type & style
- Home type: SingleFamily
- Architectural style: Contemporary,Modern
- Property subtype: Single Family Residence
Materials
- Foundation: Slab
Condition
- New construction: No
- Year built: 1999
Utilities & green energy
- Sewer: Public Sewer
- Water: Public
Community & HOA
Community
- Features: Curbs, Foothills, Golf, Mountainous, Park, Street Lights, Suburban, Sidewalks
Location
- Region: Ontario
Financial & listing details
- Price per square foot: $363/sqft
- Tax assessed value: $352,816
- Annual tax amount: $4,008
- Date on market: 10/8/2024
- Cumulative days on market: 88 days
- Listing terms: Cash,Cash to New Loan,Conventional,FHA,Fannie Mae,Freddie Mac,Government Loan,Submit,VA Loan,VA No Loan,VA No No Loan
Price history
| Date | Event | Price |
|---|---|---|
| 1/24/2025 | Sold | $975,000-2.4%$363/sqft |
Source:  CRMLS #OC24208600 Report a problem CRMLS #OC24208600 Report a problem | ||
| 1/4/2025 | Pending sale | $998,888$372/sqft |
Source: CRMLS #OC24208600 Report a problem | ||
| 12/10/2024 | Price change | $998,888-4.9%$372/sqft |
Source: CRMLS #OC24208600 Report a problem | ||
| 12/2/2024 | Price change | $1,050,000-4.5%$391/sqft |
Source: CRMLS #OC24208600 Report a problem | ||
| 10/9/2024 | Listed for sale | $1,100,000+398.9%$410/sqft |
Source: CRMLS #OC24208600 Report a problem | ||
| 6/24/1999 | Sold | $220,500$82/sqft |
Source: Public Record Report a problem | ||
Public tax history
| Year | Property taxes | Tax assessment |
|---|---|---|
| 2025 | $4,008 +2.7% | $352,816 +2% |
| 2024 | $3,901 +2.8% | $345,898 +2% |
| 2023 | $3,793 +0.7% | $339,115 +2% |
| 2022 | $3,768 +2% | $332,466 +2% |
| 2021 | $3,694 +1.3% | $325,947 +1% |
| 2020 | $3,647 +4% | $322,604 +2% |
| 2019 | $3,507 +2.3% | $316,279 +2% |
| 2018 | $3,428 +1.9% | $310,077 +2% |
| 2017 | $3,365 | $303,997 +2% |
| 2016 | $3,365 +7% | $298,037 +1.5% |
| 2015 | $3,146 +2.1% | $293,560 +2% |
| 2014 | $3,082 | $287,810 +0.5% |
| 2013 | -- | $286,509 +2% |
| 2012 | -- | $280,891 +2% |
| 2011 | -- | $275,384 +0.8% |
| 2010 | -- | $273,326 -0.2% |
| 2009 | -- | $273,975 +2% |
| 2008 | -- | $268,603 +2% |
| 2007 | -- | $263,336 +2% |
| 2006 | -- | $258,172 +2% |
| 2005 | -- | $253,110 +2% |
| 2004 | -- | $248,147 +1.9% |
| 2003 | -- | $243,599 +2% |
| 2002 | -- | $238,823 +4.3% |
| 2001 | -- | $229,040 +2% |
| 2000 | -- | $224,549 |
Find assessor info on the county website
Neighborhood: 91761
Nearby homes
- $1,010,5005 bd3 ba3k sqft2850 S Holmes Ave, Ontario, CA 91761Off Market

- $783,7003 bd2 ba1.7k sqft1041 Doral Ct, Ontario, CA 91761Off Market
- $869,6004 bd2 ba2.3k sqft1033 Doral Ct, Ontario, CA 91761Off Market
- $1,000,0004 bd3 ba3k sqft1048 Doral Ct, Ontario, CA 91761Sold
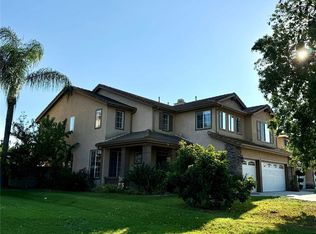
- $905,2004 bd2 ba2.6k sqft1056 E Deerfield St, Ontario, CA 91761Off Market
- $982,8005 bd3 ba3k sqft1048 E Deerfield St, Ontario, CA 91761Off Market
- $925,0004 bd2 ba3k sqft2855 S Holmes Ave, Ontario, CA 91761Off Market
- $890,7004 bd3 ba2.6k sqft1040 Doral Ct, Ontario, CA 91761Off Market
Nearby schools
GreatSchools rating
- 9/10Liberty Elementary SchoolGrades: K-6Distance: 0.3 mi
- 6/10Woodcrest Junior High SchoolGrades: 7-8Distance: 0.4 mi
- 5/10Chino High SchoolGrades: 9-12Distance: 2.9 mi
Get a cash offer in 3 minutes
Find out how much your home could sell for in as little as 3 minutes with a no-obligation cash offer.
Estimated market value
$958,400
Get a cash offer in 3 minutes
Find out how much your home could sell for in as little as 3 minutes with a no-obligation cash offer.
Estimated market value
$958,400
- California
- San Bernardino County
- Ontario
- 91761
- 2858 S Holmes Ave
Nearby cities
Nearby neighborhoods
Nearby zip codes
Other Ontario Topics
