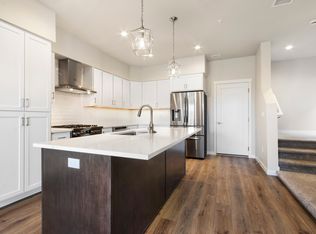
$5k Limited Builder Incentive! Welcome to Millworx, a vibrant brand-new neighborhood that combines homes with storefronts in a cohesive fun design that pays homage to the mill history of the site! This modern townhome-style condo has quality, timeless finishes like beautiful white quartz, full tile kitchen backsplash, LVP flooring through main living and wet rooms, and a tiled wall master shower w/ glass doors. The fully fenced front porch or balcony off the primary bedroom are great spaces to relax outdoors in the warmer months. It has high-end Bosch SS appliances and quality Huntwood soft close cabinets. The garage is heated, finished w/ epoxy floors, and it comes with a private 2-car driveway which comes in handy when you're living in a condo neighborhood! This home is near Kindred & Co, dozens of restaurants, several waterfront parks, the Spokane River w/ 2 marinas w/in a mile, plus the centennial trail a block away.
Pending
$395,000
1048 E 4th Ave, Post Falls, ID 83854
2beds
3baths
1,439sqft
Townhouse
Built in 2023
3,049 Square Feet Lot
$-- Zestimate®
$274/sqft
$180/mo HOA
What's special
Beautiful white quartzFull tile kitchen backsplashHigh-end bosch ss appliancesFully fenced front porch
- 86 days |
- 28 |
- 1 |
Zillow last checked:
Listing updated:
Listed by:
Robert Jacobs Ii 208-691-0520,
COLDWELL BANKER SCHNEIDMILLER
Source: SELMLS,MLS#: 20260840
Facts & features
Interior
Bedrooms & bathrooms
- Bedrooms: 2
- Bathrooms: 3
Primary bedroom
- Level: Second
Bedroom 2
- Level: Second
Bathroom 1
- Level: Second
Bathroom 2
- Level: Second
Dining room
- Level: Main
Kitchen
- Level: Main
Living room
- Level: Main
Heating
- Natural Gas
Cooling
- Central Air
Appliances
- Included: Built In Microwave, Dishwasher, Disposal, Dryer, Range Hood, Range/Oven, Refrigerator, Washer
- Laundry: Second Level
Features
- 1/2 Bath, High Speed Internet, Wired for Data, Pantry
- Flooring: Plank
- Windows: Double Pane Windows, Vinyl
- Basement: None
Interior area
- Total structure area: 1,439
- Total interior livable area: 1,439 sqft
- Finished area above ground: 1,439
- Finished area below ground: 0
Property
Parking
- Total spaces: 2
- Parking features: 2 Car Attached, Electricity, Heated Garage, Insulated, Water, Off Street, 2-Assigned
- Attached garage spaces: 2
Features
- Levels: Two
- Stories: 2
- Patio & porch: Covered Patio, Patio
- Exterior features: Balcony
- Fencing: Fenced
- Has view: Yes
- View description: Mountain(s)
Lot
- Size: 3,049 Square Feet
- Features: City Lot, In Town, Irrigation System, Landscaped, Level, Sprinklers
Details
- Parcel number: PL8020A21040
- Zoning: SMART CODE 5
- Zoning description: Residential
Construction
Type & style
- Home type: Townhouse
- Property subtype: Townhouse
Materials
- Frame, Fiber Cement, Steel Siding
- Foundation: Concrete Perimeter
- Roof: Composition
Condition
- New Construction
- New construction: Yes
- Year built: 2023
Details
- Builder name: A&A Construction
Utilities & green energy
- Sewer: Public Sewer
- Water: Public
- Utilities for property: Electricity Connected, Natural Gas Connected, Phone Connected, Garbage Available, Fiber
Community & HOA
Community
- Security: Fire Sprinkler System
HOA
- Has HOA: Yes
- Services included: Landscaping/Exterior/Snow
- HOA fee: $180 monthly
Location
- Region: Post Falls
Financial & listing details
- Price per square foot: $274/sqft
- Tax assessed value: $424,242
- Annual tax amount: $2,457
- Date on market: 4/15/2026
- Listing terms: Cash, Conventional
- Ownership: Condominium
- Electric utility on property: Yes
Estimated market value
Not available
Estimated sales range
Not available
Not available
Price history
| Date | Event | Price |
|---|---|---|
| 6/9/2026 | Pending sale | $395,000$274/sqft |
Source:  SELMLS #20260840 Report a problem SELMLS #20260840 Report a problem | ||
| 4/15/2026 | Listed for sale | $395,000$274/sqft |
Source: SELMLS #20260840 Report a problem | ||
| 4/1/2026 | Listing removed | $395,000$274/sqft |
Source: SELMLS #20260432 Report a problem | ||
| 3/24/2026 | Listed for sale | $395,000$274/sqft |
Source: SELMLS #20260432 Report a problem | ||
| 3/4/2026 | Pending sale | $395,000$274/sqft |
Source: SELMLS #20260432 Report a problem | ||
| 3/1/2026 | Listing removed | $395,000$274/sqft |
Source: SELMLS #20252387 Report a problem | ||
| 1/31/2026 | Price change | $395,000-2.5%$274/sqft |
Source: SELMLS #20252387 Report a problem | ||
| 9/15/2025 | Listed for sale | $405,000$281/sqft |
Source: SELMLS #20252387 Report a problem | ||
| 8/31/2025 | Listing removed | $405,000$281/sqft |
Source: SELMLS #20251463 Report a problem | ||
| 8/7/2025 | Price change | $405,000-3.6%$281/sqft |
Source:  Coeur d'Alene MLS #25-5765 Report a problem Coeur d'Alene MLS #25-5765 Report a problem | ||
| 6/5/2025 | Listed for sale | $420,000-1.2%$292/sqft |
Source: Coeur d'Alene MLS #25-5765 Report a problem | ||
| 12/7/2023 | Listing removed | -- |
Source: Coeur d'Alene MLS #23-4240 Report a problem | ||
| 7/26/2023 | Pending sale | $425,000$295/sqft |
Source: Coeur d'Alene MLS #23-4240 Report a problem | ||
| 7/20/2023 | Price change | $425,000-12.4%$295/sqft |
Source: Coeur d'Alene MLS #23-4240 Report a problem | ||
| 5/19/2023 | Listed for sale | $485,000$337/sqft |
Source: Coeur d'Alene MLS #23-4240 Report a problem | ||
Public tax history
| Year | Property taxes | Tax assessment |
|---|---|---|
| 2025 | $2,457 +372.1% | $424,242 -15.2% |
| 2024 | $520 | $500,141 |
Find assessor info on the county website
Monthly payment
Est. payment$--/mo
Payment breakdown
Explore the cost of this home by adjusting the details. Changes won't be saved.All calculations are estimates and provided by Zillow, Inc. for informational purposes only. Actual amounts may vary.
HOA fees may include property taxes on listings classified as Co-Ops. Contact the listing agent and/or owner for fee details.
Mortgage interest rates are dependent on a number of factors, including credit score, down payment, and repayment length. Interest rate data provided by Zillow Group Marketplace, Inc. as of 1/1/1970 from various mortgage lenders with which we have lead or other similar arrangements; the Estimated Payment is an average of those rates.
See how much you could borrow to make a competitive offer.
Climate risks
Neighborhood: 83854
Nearby schools
GreatSchools rating
- 2/10Seltice Elementary SchoolGrades: PK-5Distance: 1.2 mi
- 5/10River City Middle SchoolGrades: 6-8Distance: 1.4 mi
- 2/10New Vision Alternative SchoolGrades: 9-12Distance: 0.8 mi
- $418,9002 bd3 ba1.4k sqft1042 E 4th Ave #1042, Post Falls, ID 83854Off Market

- $418,9002 bd3 ba1.4k sqft1002 E 4th Ave #1002, Post Falls, ID 83854Off Market
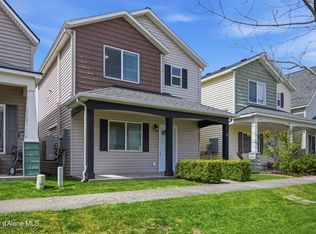
- $--4 bd4 ba3k sqft1035 E Railroad Ave, Post Falls, ID 83854Sold

- $473,2003 bd3 ba1.6k sqft1040 E 4th Ave #1040, Post Falls, ID 83854Off Market
- $418,9002 bd3 ba1.4k sqft1084 E 4th Ave #1084, Post Falls, ID 83854Off Market
- $494,6003 bd2 ba1.7k sqft1187 E Millworx Loop, Post Falls, ID 83854Off Market
- $511,3003 bd2 ba1.6k sqft1040 E 4th Ave, Post Falls, ID 83854Off Market
- $494,6003 bd2 ba1.7k sqft1095 E Millworx Loop, Post Falls, ID 83854Off Market
- $426,5002 bd2 ba1.3k sqft1183 E Millworx Loop, Post Falls, ID 83854Off Market
A local agent can set up tours, give advice and negotiate with sellers.
Similar homes
- $395,0002 bd3 ba1.4k sqft1046 E 4th Ave, Post Falls, ID 83854New Construction

 MLS ID #20261609, Robert Jacobs Ii, COLDWELL BANKER SCHNEIDMILLER. SELMLS
 - $389,9992 bd2 ba984 sqft2063 N Cruze St, Post Falls, ID 83854For Sale
 MLS ID #26-3811, David Faller, Finding Freedom Idaho. Coeur d'Alene MLS
 - $525,0003 bd3 ba1.7k sqft1229 E Millworx Loop, Post Falls, ID 83854New Construction
 MLS ID #20261594, Robert Jacobs Ii, COLDWELL BANKER SCHNEIDMILLER. SELMLS
 - $396,8503 bd3 ba1.4k sqft771 N Galbraith Loop Lot 21, Post Falls, ID 83854New Construction
 Coeur d'Alene MLS
 - $537,5005 bd2 ba2k sqft2795 N Rawhide Ridge Rd, Post Falls, ID 83854For SaleMLS ID #26-7097, Ryan Keller, Windermere/Coeur d'Alene Realty Inc. Coeur d'Alene MLS
- $425,0003 bd3 ba1.3k sqft425 N Wylder Loop, Coeur D Alene, ID 83814For SaleMLS ID #26-7047, Emily Beutler, CENTURY 21 Beutler & Associates. Coeur d'Alene MLS
- $425,0003 bd3 ba1.3k sqft437 N Wylder Loop, Post Falls, ID 83854For SaleMLS ID #26-5587, Emily Beutler, CENTURY 21 Beutler & Associates. Coeur d'Alene MLS
- $529,9903 bd3 ba1.5k sqft1576 N Firestone St, Post Falls, ID 83854For SaleMLS ID #26-6721, Chandler Johnson, Silvercreek Realty Group, LLC. Coeur d'Alene MLS
- $499,0003 bd2 ba1.5k sqft2633 N Partridge Loop, Post Falls, ID 83854For SaleMLS ID #26-6675, Jennifer Ivey, Tomlinson Sotheby's International Realty (Idaho). Coeur d'Alene MLS
- $475,0003 bd2 ba1.3k sqft4502 E Culpeo Ave, Post Falls, ID 83854For SaleMLS ID #26-6988, Amy Stone, CENTURY 21 Beutler & Associates. Coeur d'Alene MLS
- $449,0003 bd3 ba1.4k sqft7804 N Leverett Ct, Coeur D Alene, ID 83815For SaleMLS ID #26-7149, Lisa Dillon, Coldwell Banker Schneidmiller Realty. Coeur d'Alene MLS
- $399,9003 bd3 ba1.3k sqft9814 N Laylin Cir, Hayden, ID 83835For SaleMLS ID #26-6093, Theresa Marie Fischer, Amplify Real Estate Services Idaho LLC. Coeur d'Alene MLS
- $385,0003 bd2 ba1.2k sqft6480 N Atlas Rd #208, Coeur D Alene, ID 83815For SaleMLS ID #26-5671, Laurel Jonas, HomeSmart Realty Group. Coeur d'Alene MLS
- $365,0002 bd3 ba1.3k sqft2260 N Country Vista Blvd, Liberty Lake, WA 99019For SaleMLS ID #202620330, Rheannon Androckitis, Windermere Valley. SMLS as distributed by MLS GRID
- $349,0002 bd3 ba1.1k sqft6480 N Atlas Rd #204, Coeur D Alene, ID 83815For SaleMLS ID #26-5643, Ian Swanstrom, Coldwell Banker Schneidmiller Realty. Coeur d'Alene MLS
- $539,9004 bd2 ba1.7k sqft4486 E Culpeo Ave, Post Falls, ID 83854For SaleMLS ID #26-6998, Amy Stone, CENTURY 21 Beutler & Associates. Coeur d'Alene MLS
- $419,0003 bd3 ba1.4k sqft1425 E Seleta Ln, Coeur D Alene, ID 83815For SaleMLS ID #26-3771, Seth Weisser, REAL BROKER LLC. Coeur d'Alene MLS
- $499,9003 bd2 ba1.3k sqft5163 E Norma Ave, Post Falls, ID 83854For SaleMLS ID #26-6548, Casey F Price, Windermere/Coeur d'Alene Realty Inc. Coeur d'Alene MLS
- $429,9004 bd2 ba1.6k sqft1602 N Arties Rd, Greenacres, WA 99016For SaleMLS ID #202620541, Samara Behler, eXp Realty, LLC. SMLS as distributed by MLS GRID
- $532,5003 bd2 ba1.3k sqft4507 E Culpeo Ave, Post Falls, ID 83854For SaleMLS ID #26-6442, Amy Stone, CENTURY 21 Beutler & Associates. Coeur d'Alene MLS
- Idaho
- Kootenai County
- Post Falls
- 83854
- 1048 E 4th Ave
Nearby cities
Nearby zip codes
Other Post Falls Topics
