Skip main navigation
Off market
  • $694,700

    1048 E Otero Ave, Centennial, CO 80122

    5beds
    2,985sqft
    SingleFamily
    Built in 1982
    7,405 Square Feet Lot
    $694,700 Zestimate®
    $233/sqft
    $3,571 Estimated rent

    Home value

    $694,700

    $660,000 - $736,000

    $3,571/mo

    Zestimate® history
    Loading
    Loading...

    Owner options

    List your home for rent

    $3,571/mo

    Rent Zestimate®

    Find your next renter with Zillow Rental Manager. Plus, with online applications, you can quickly screen prospective tenants – for free.

    Learn more

    $3,571/mo

    Rent Zestimate®

    Refinance and save

    $4,030/mo

    Est. payment

    Refinancing to a lower rate could help reduce your monthly payments and save thousands over the life of the loan.

    See today's rates

    $4,030/mo

    Est. payment

    Explore your selling options

    Work with a Zillow partner agent

    Leverage their expertise and Zillow's premium Showcase listings to get your home seen by more buyers.

    Get started

    List with your own agent

    Get your home in front of millions of buyers by listing it on Zillow.

    Learn how to do it

    Sell it yourself

    Take full control of how buyers see your home on Zillow by listing For Sale by Owner (FSBO).

    List your home

    What's special

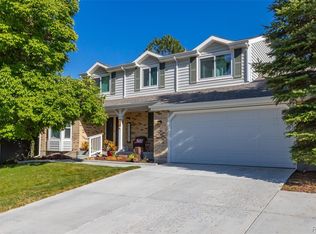
    Welcome to the desirable neighborhood of The Highlands in the heart of the award winning Littleton School District. Powell Middle School is just two blocks away! Enjoy nearby amenities such as Puma Park, Abbott Park, Lee Gulch Trail and the extensive Platte River trail system with miles of walking paths. Chic restaurants, night-life and shopping can be found in the area such as The Streets at Southglen, historic downtown Littleton and Aspen Grove Mall. Littleton Hospital is just around the corner. This established home is situated on a cul-de-sac with minimal traffic. A large flat yard will please the kids and Fido, and the large patio is perfect for relaxing or entertaining on warm summer nights! You will find a newer roof and garage door, some newer windows and newer insulated vinyl siding. A fresh coat of interior paint has just been completed. Formal living and dining rooms are perfect for entertaining. Kitchen ingredients include plenty of oak cabinets, slab granite countertops and beautifully refinished hardwood floors. Stainless appliances include a convention/induction smooth top stove, newer disposal and a two-year new dishwasher! A floor-to-ceiling brick wood burning fireplace is the heart of the family room. There are four bedrooms upstairs! An over-sized master suite features an attached bath with tile floors and tile counter-tops and a renovated shower enclosure. Expand into the finished basement with a fifth non-conforming bedroom, bathroom and recreation room. Take note of the additional storage area! The Eternal tank-less water heater is a bonus. Central air conditioning keeps the home cool and an attic fan keeps the attic cool. A radon mitigation system is already installed as a preventative measure. You just can't beat this fabulous community and lovingly cared for home. Don't be late-it won't last! Another "TESTA-monial"

    This property is not currently displayed as for sale or rent on Zillow. This may be different from what's on other websites or public sources.

    Facts & features

    Interior

    Bedrooms & bathrooms
    • Bedrooms: 5
    • Bathrooms: 4
    • Full bathrooms: 1
    • 1/2 bathrooms: 3
    Heating
    • Forced air, Gas
    Cooling
    • Central
    Appliances
    • Included: Dishwasher, Garbage disposal, Microwave, Refrigerator
    Features
    • Flooring: Tile, Carpet, Hardwood
    • Basement: Finished
    • Has fireplace: Yes
    Interior area
    • Total interior livable area: 2,985 sqft

    Property

    Parking
    • Total spaces: 2
    • Parking features: Garage
    Features
    • Exterior features: Wood
    Lot
    • Size: 7,405 Square Feet
    Details
    • Parcel number: 207735317036

    Construction

    Type & style
    • Home type: SingleFamily
    Materials
    • Wood
    • Roof: Composition
    Condition
    • Year built: 1982

    Community & HOA

    Location
    • Region: Centennial

    Financial & listing details

    • Price per square foot: $233/sqft
    • Tax assessed value: $696,400
    • Annual tax amount: $4,835

    Price history

    DateEventPrice
    10/13/2015Sold$362,000+36.1%$121/sqft
    Source: Public Record Report a problem
    2/3/2003Sold$266,000+49.4%$89/sqft
    Source: Public Record Report a problem
    7/28/1997Sold$178,000$60/sqft
    Source: Public Record Report a problem

    Public tax history

    YearProperty taxesTax assessment
    2025$4,835 +6.6%$43,526 +1.9%
    2024$4,535 +14.8%$42,699 -8.8%
    2023$3,950 +0.1%$46,834 +33.8%
    2022$3,948 $35,015 -2.8%
    2021-- $36,022 -3%
    2020$4,066 +39.8%$37,130
    2019$2,908 $37,130 +32%
    2018$2,908 +8.4%$28,138
    2017$2,682 $28,138 +11.8%
    2016-- $25,170
    2015-- $25,170 +12%
    2014$2,493 $22,471 +2.3%
    2013-- $21,960
    2012-- $21,960
    2011$2,261 +11%$21,960 -3.6%
    2010$2,037 -8.2%$22,790
    2009$2,220 $22,790 -7.8%
    2008-- $24,724
    2007-- $24,724 +8.9%
    2006-- $22,694
    2005-- $22,694 0%
    2002$1,786 +14.2%$22,700 +23.6%
    2001$1,564 $18,370
    Find assessor info on the county website

    Neighborhood: 80122

    Nearby schools

    GreatSchools rating
    Get a cash offer in 3 minutes
    Find out how much your home could sell for in as little as 3 minutes with a no-obligation cash offer.
    Estimated market value
    $694,700
    Get a cash offer in 3 minutes
    Find out how much your home could sell for in as little as 3 minutes with a no-obligation cash offer.
    Estimated market value
    $694,700