Beautifully Updated Home in The Highlands. The stunning designer-remodeled kitchen is the star of this home, complete with high-end granite countertops, Alderwood cabinetry, stainless steel appliances, a spacious pantry, and an oversized island—ideal for both meal prep and social gatherings. Hardwood floors flow from the foyer into the kitchen, while custom curtains add a polished touch. The large family room offers a cozy fireplace, creating the perfect space to relax or entertain. The primary bedroom includes a remodeled en-suite bathroom and a walk-in closet with a custom organization system. Both the secondary and half baths have been tastefully updated as well. A former two-bedroom configuration has been converted into a convenient mother-in-law suite, which can easily be restored to separate rooms, both of which still feature closets. To enhance energy efficiency, the home is equipped with a whole-house fan, providing relief from summer heat alongside central AC. Step outside to a private backyard oasis, featuring a covered patio with lighting and ceiling fans—perfect for outdoor dining. The low-maintenance, pet-friendly turf bakyard offers space for play. Located on a quiet cul-de-sac, this home is just steps from a greenbelt and Lee Gulch Trail, conveniently close to Powell Middle School, Puma Park, dining, and shopping. No HOA.
Sold for $752,000
$752,000
976 E Otero Avenue, Centennial, CO 80122
4beds
3,308sqft
Single Family Residence
Built in 1982
7,840 Square Feet Lot
$791,700 Zestimate®
$227/sqft
$3,673 Estimated rent
Home value
$791,700
$744,000 - $847,000
$3,673/mo
Zestimate® history
Owner options
List your home for rent
$3,673/mo
Rent Zestimate®
Find your next renter with Zillow Rental Manager. Plus, with online applications, you can quickly screen prospective tenants – for free.
$3,673/mo
Rent Zestimate®
Refinance and save
$4,342/mo
Est. payment
Refinancing to a lower rate could help reduce your monthly payments and save thousands over the life of the loan.
$4,342/mo
Est. payment
Explore your selling options
Work with a Zillow partner agent
Leverage their expertise and Zillow's premium Showcase listings to get your home seen by more buyers.
Get startedList with your own agent
Get your home in front of millions of buyers by listing it on Zillow.
Learn how to do itSell it yourself
Take full control of how buyers see your home on Zillow by listing For Sale by Owner (FSBO).
List your homeWhat's special
Zillow last checked:
Listing updated:
Listed by:
Debbie Dillman 303-507-6786 debbie.dillman@gmail.com,
Coldwell Banker Realty 44
Bought with:
Karen Levine, 1070335
RE/MAX Alliance
Source: REcolorado as distributed by MLS GRID,MLS#: 2875190
Facts & features
Interior
Bedrooms & bathrooms
- Bedrooms: 4
- Bathrooms: 4
- Full bathrooms: 1
- 3/4 bathrooms: 2
- 1/2 bathrooms: 1
- Main level bathrooms: 1
- Main level bedrooms: 1
Primary bedroom
- Level: Upper
- Area: 187 Square Feet
- Dimensions: 11 x 17
Bedroom
- Description: Office/Bedroom
- Level: Main
- Area: 100 Square Feet
- Dimensions: 10 x 10
Bedroom
- Description: Mother-In-Law Suite
- Level: Upper
- Area: 262.5 Square Feet
- Dimensions: 12.5 x 21
Bedroom
- Level: Upper
- Area: 168 Square Feet
- Dimensions: 12 x 14
Primary bathroom
- Description: Updated W/Attached Walk-In Closet
- Level: Upper
Bathroom
- Description: Updated
- Level: Main
- Area: 22.5 Square Feet
- Dimensions: 4.5 x 5
Bathroom
- Description: Updated
- Level: Upper
- Area: 75 Square Feet
- Dimensions: 7.5 x 10
Bathroom
- Level: Basement
Dining room
- Description: Fits Large Table And Buffet
- Level: Main
- Area: 266 Square Feet
- Dimensions: 14 x 19
Family room
- Description: Fireplace
- Level: Main
- Area: 266 Square Feet
- Dimensions: 14 x 19
Family room
- Description: Laminate Flooring
- Level: Basement
Kitchen
- Description: Bay Window
- Level: Main
- Area: 252 Square Feet
- Dimensions: 12 x 21
Laundry
- Level: Basement
Living room
- Description: Completely Renovated W/Stainless Appliances
- Level: Main
- Area: 203.5 Square Feet
- Dimensions: 11 x 18.5
Utility room
- Level: Basement
Heating
- Forced Air
Cooling
- Central Air
Appliances
- Included: Convection Oven, Dishwasher, Disposal, Dryer, Gas Water Heater, Microwave, Oven, Range Hood, Refrigerator, Self Cleaning Oven, Washer
Features
- Ceiling Fan(s), Eat-in Kitchen, Entrance Foyer, Granite Counters, Kitchen Island, Pantry, Primary Suite, Smoke Free, Walk-In Closet(s)
- Flooring: Carpet, Tile, Wood
- Windows: Bay Window(s), Double Pane Windows, Storm Window(s), Window Coverings
- Basement: Finished
- Number of fireplaces: 1
- Fireplace features: Family Room
Interior area
- Total structure area: 3,308
- Total interior livable area: 3,308 sqft
- Finished area above ground: 2,325
- Finished area below ground: 965
Property
Parking
- Total spaces: 2
- Parking features: Concrete, Lighted
- Attached garage spaces: 2
Features
- Levels: Two
- Stories: 2
- Patio & porch: Covered, Front Porch, Patio
- Exterior features: Lighting, Private Yard, Rain Gutters
- Fencing: Full
Lot
- Size: 7,840 Square Feet
- Features: Cul-De-Sac, Landscaped, Level, Many Trees, Sprinklers In Front, Sprinklers In Rear
- Residential vegetation: Grassed
Details
- Parcel number: 032234903
- Special conditions: Standard
Construction
Type & style
- Home type: SingleFamily
- Architectural style: Traditional
- Property subtype: Single Family Residence
Materials
- Brick, Wood Siding
- Foundation: Slab
- Roof: Composition
Condition
- Year built: 1982
Utilities & green energy
- Sewer: Public Sewer
- Water: Public
- Utilities for property: Cable Available, Electricity Connected, Natural Gas Connected
Community & HOA
Community
- Security: Carbon Monoxide Detector(s), Smoke Detector(s)
- Subdivision: The Highlands
HOA
- Has HOA: No
Location
- Region: Centennial
Financial & listing details
- Price per square foot: $227/sqft
- Tax assessed value: $675,700
- Annual tax amount: $4,648
- Date on market: 10/5/2024
- Listing terms: Cash,Conventional,FHA,VA Loan
- Exclusions: Personal Property
- Ownership: Individual
- Electric utility on property: Yes
- Road surface type: Paved
Price history
| Date | Event | Price |
|---|---|---|
| 12/6/2024 | Sold | $752,000-1.8%$227/sqft |
Source:  REcolorado as distributed by MLS GRID #2875190 Report a problem REcolorado as distributed by MLS GRID #2875190 Report a problem | ||
| 11/4/2024 | Pending sale | $765,500$231/sqft |
Source: REcolorado as distributed by MLS GRID #2875190 Report a problem | ||
| 10/5/2024 | Listed for sale | $765,500+216.3%$231/sqft |
Source: REcolorado as distributed by MLS GRID #2875190 Report a problem | ||
| 12/1/1999 | Sold | $242,000$73/sqft |
Source: Public Record Report a problem | ||
Public tax history
| Year | Property taxes | Tax assessment |
|---|---|---|
| 2025 | $4,956 +6.6% | $42,232 -3% |
| 2024 | $4,648 +26.9% | $43,523 -8.7% |
| 2023 | $3,662 +0.1% | $47,666 +48.2% |
| 2022 | $3,660 | $32,165 -2.8% |
| 2021 | -- | $33,091 -7.6% |
| 2020 | $3,949 +29.5% | $35,807 |
| 2019 | $3,050 | $35,807 +22.2% |
| 2018 | $3,050 +2.3% | $29,311 |
| 2017 | $2,983 | $29,311 +15.3% |
| 2016 | -- | $25,432 |
| 2015 | -- | $25,432 +14.4% |
| 2014 | $2,540 | $22,224 +3.8% |
| 2013 | -- | $21,420 |
| 2012 | -- | $21,420 |
| 2011 | $2,292 +10.9% | $21,420 -6.5% |
| 2010 | $2,067 -7.6% | $22,910 |
| 2009 | $2,238 | $22,910 -7.3% |
| 2008 | -- | $24,707 |
| 2007 | -- | $24,707 +8.4% |
| 2006 | -- | $22,782 |
| 2005 | -- | $22,782 -0.6% |
| 2002 | $1,804 +12.3% | $22,930 +21.5% |
| 2001 | $1,607 | $18,880 |
Find assessor info on the county website
Neighborhood: 80122
Nearby homes
- $638,5003 bd4 ba2k sqft956 E Otero Ave, Centennial, CO 80122Off Market
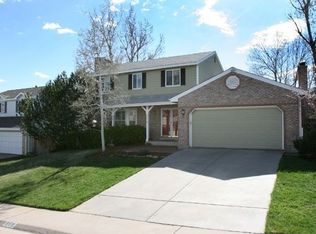
- $675,1004 bd4 ba2.9k sqft996 E Otero Ave, Centennial, CO 80122Off Market

- $613,1003 bd3 ba1.9k sqft8115 S Ogden St, Centennial, CO 80122Off Market
- $677,8004 bd4 ba3.2k sqft8125 S Ogden St, Centennial, CO 80122Off Market
- $697,3005 bd4 ba2.9k sqft1048 E Otero Ave, Centennial, CO 80122Off Market
- $635,0004 bd3 ba2.9k sqft8135 S Ogden St, Centennial, CO 80122Sold
- $613,6003 bd2 ba2.4k sqft936 E Otero Ave, Centennial, CO 80122Off Market
- $704,2004 bd3 ba2.4k sqft8105 S Ogden St, Centennial, CO 80122Off Market
Nearby schools
GreatSchools rating
- 7/10Hopkins Elementary SchoolGrades: PK-5Distance: 1.3 mi
- 7/10John Wesley Powell Middle SchoolGrades: 6-8Distance: 0.2 mi
- 9/10Heritage High SchoolGrades: 9-12Distance: 1.9 mi
Schools provided by the listing agent
- Elementary: Hopkins
- Middle: Powell
- High: Heritage
- District: Littleton 6
Source: REcolorado as distributed by MLS GRID. This data may not be complete. We recommend contacting the local school district to confirm school assignments for this home.
Get a cash offer in 3 minutes
Find out how much your home could sell for in as little as 3 minutes with a no-obligation cash offer.
Estimated market value
$791,700
Get a cash offer in 3 minutes
Find out how much your home could sell for in as little as 3 minutes with a no-obligation cash offer.
Estimated market value
$791,700
- Colorado
- Arapahoe County
- Centennial
- 80122
- 976 E Otero Avenue
Nearby cities
Nearby zip codes
Other Centennial Topics
