*CANCELLED! OPEN HOUSE SAT 4/18* Tucked into the tree-lined streets of Centennial's Highlands neighborhood, this lovingly maintained residence offers a welcoming and spacious layout. Inside, warm wood floors extend throughout the open main level. Northwest-facing windows bring in steady natural light, with living spaces transitioning naturally into a sizable kitchen complete with granite countertops and a large pantry. This gathering space opens directly onto a fully landscaped, irrigated backyard. A versatile wooden patio structure, designed to be easily covered or left open to the sun, provides a flexible space for weekend entertaining or quiet evenings. Upstairs, spacious bedrooms await. The primary suite serves as a comfortable retreat with an ensuite bathroom and walk-in closet, while a second full bathroom is conveniently located down the hall. A massive basement spans the majority of the footprint, joined by a sprawling crawl space, ensuring you have abundant room for seasonal gear, everyday items, and seasonal storage. Combined with a fairly new furnace and a roof replaced just two years ago, the property provides immediate financial predictability and peace of mind. Step outside to enjoy a neighborhood built around community, safety, and excellent access. You are just a short walk from Puma Park and minutes from the High Line Canal Trail for morning walks or bike rides. Local favorites, grocery stores, and the open-air retail and dining at The Streets at SouthGlenn are just minutes away, offering everyday convenience while preserving your escape into a quiet, friendly neighborhood. The home is anchored within the highly regarded Littleton Public Schools district, providing long-term investment opportunity and strong property value. With easy access to University Boulevard, Broadway, and I-25 for a straightforward commute to all areas of Denver, this home perfectly blends spacious comfort with a truly remarkable location for your next chapter. Welcome home!
Sold for $635,000
$635,000
8135 S Ogden Street, Centennial, CO 80122
4beds
2,977sqft
Single Family Residence
Built in 1982
7,884 Square Feet Lot
$631,400 Zestimate®
$213/sqft
$3,346 Estimated rent
Home value
$631,400
$594,000 - $676,000
$3,346/mo
Zestimate® history
Owner options
List your home for rent
$3,346/mo
Rent Zestimate®
Find your next renter with Zillow Rental Manager. Plus, with online applications, you can quickly screen prospective tenants – for free.
$3,346/mo
Rent Zestimate®
Refinance and save
$3,760/mo
Est. payment
Refinancing to a lower rate could help reduce your monthly payments and save thousands over the life of the loan.
$3,760/mo
Est. payment
Explore your selling options
Work with a Zillow partner agent
Leverage their expertise and Zillow's premium Showcase listings to get your home seen by more buyers.
Get startedList with your own agent
Get your home in front of millions of buyers by listing it on Zillow.
Learn how to do itSell it yourself
Take full control of how buyers see your home on Zillow by listing For Sale by Owner (FSBO).
List your homeWhat's special
Zillow last checked:
Listing updated:
Listed by:
EMPOWERHOME Team 720-615-7905 COinfo@empowerhome.com,
Keller Williams DTC
Bought with:
Nancy Austin, 100016699
Compass - Denver
Source: REcolorado as distributed by MLS GRID,MLS#: 9214397
Facts & features
Interior
Bedrooms & bathrooms
- Bedrooms: 4
- Bathrooms: 3
- Full bathrooms: 2
- 1/2 bathrooms: 1
- Main level bathrooms: 1
Bedroom
- Features: Primary Suite
- Level: Upper
Bedroom
- Level: Upper
Bedroom
- Level: Upper
Bedroom
- Level: Upper
Bathroom
- Level: Main
Bathroom
- Features: En Suite Bathroom, Primary Suite
- Level: Upper
Bathroom
- Level: Upper
Dining room
- Level: Main
Family room
- Level: Main
Great room
- Level: Main
Kitchen
- Level: Main
Laundry
- Level: Basement
Office
- Level: Main
Heating
- Forced Air, Natural Gas
Cooling
- Central Air
Appliances
- Included: Dishwasher, Microwave, Range, Refrigerator
- Laundry: In Unit
Features
- Ceiling Fan(s), Eat-in Kitchen, Granite Counters, High Speed Internet, Open Floorplan, Walk-In Closet(s)
- Flooring: Carpet, Wood
- Basement: Crawl Space,Unfinished
- Number of fireplaces: 1
- Fireplace features: Wood Burning
Interior area
- Total structure area: 2,977
- Total interior livable area: 2,977 sqft
- Finished area above ground: 2,171
- Finished area below ground: 0
Property
Parking
- Total spaces: 4
- Parking features: Concrete, Storage
- Carport spaces: 2
- Details: Off Street Spaces: 2
Features
- Levels: Two
- Stories: 2
- Patio & porch: Covered, Front Porch, Patio
- Exterior features: Private Yard, Rain Gutters
- Fencing: Full
Lot
- Size: 7,884 Square Feet
- Features: Irrigated, Sprinklers In Front, Sprinklers In Rear
Details
- Parcel number: 207735317041
- Special conditions: Standard
Construction
Type & style
- Home type: SingleFamily
- Property subtype: Single Family Residence
Materials
- Frame, Vinyl Siding
- Roof: Composition
Condition
- Year built: 1982
Utilities & green energy
- Sewer: Public Sewer
- Water: Public
- Utilities for property: Cable Available, Electricity Connected, Internet Access (Wired), Phone Available, Phone Connected
Community & HOA
Community
- Security: Carbon Monoxide Detector(s)
- Subdivision: The Highlands
HOA
- Has HOA: No
Location
- Region: Centennial
Financial & listing details
- Price per square foot: $213/sqft
- Tax assessed value: $682,700
- Annual tax amount: $4,625
- Date on market: 4/15/2026
- Listing terms: Cash,Conventional,FHA,VA Loan
- Exclusions: Seller's Personal Propertv. Staging Items
- Ownership: Individual
- Electric utility on property: Yes
- Road surface type: Paved
Price history
| Date | Event | Price |
|---|---|---|
| 5/26/2026 | Sold | $635,000+1.6%$213/sqft |
Source:  REcolorado as distributed by MLS GRID #9214397 Report a problem REcolorado as distributed by MLS GRID #9214397 Report a problem | ||
| 4/17/2026 | Pending sale | $625,000$210/sqft |
Source: REcolorado as distributed by MLS GRID #9214397 Report a problem | ||
| 4/15/2026 | Listed for sale | $625,000+124.8%$210/sqft |
Source: REcolorado as distributed by MLS GRID #9214397 Report a problem | ||
| 7/31/2002 | Sold | $278,000+90.4%$93/sqft |
Source: Public Record Report a problem | ||
| 11/23/1993 | Sold | $146,000$49/sqft |
Source: Public Record Report a problem | ||
Public tax history
| Year | Property taxes | Tax assessment |
|---|---|---|
| 2025 | $4,058 +6.6% | $42,669 +1.3% |
| 2024 | $3,806 +18.6% | $42,130 -8.9% |
| 2023 | $3,208 +0.1% | $46,259 +32.2% |
| 2022 | $3,206 | $35,001 -2.8% |
| 2021 | -- | $36,008 +0.2% |
| 2020 | $3,194 +48.8% | $35,921 |
| 2019 | $2,147 | $35,921 +30.5% |
| 2018 | $2,147 +8.3% | $27,533 |
| 2017 | $1,983 | $27,533 +14.4% |
| 2016 | -- | $24,063 |
| 2015 | -- | $24,063 +12.3% |
| 2014 | $1,643 | $21,420 +3.2% |
| 2013 | -- | $20,760 |
| 2012 | -- | $20,760 |
| 2011 | $2,198 +10.9% | $20,760 -5.3% |
| 2010 | $1,982 -7.3% | $21,930 |
| 2009 | $2,139 | $21,930 -7% |
| 2008 | -- | $23,577 |
| 2007 | -- | $23,577 +8% |
| 2006 | -- | $21,826 |
| 2005 | -- | $21,826 +0.5% |
| 2002 | $1,708 +12% | $21,710 +21.1% |
| 2001 | $1,525 | $17,920 |
Find assessor info on the county website
Neighborhood: 80122
Nearby homes
- $674,7004 bd4 ba3.2k sqft8125 S Ogden St, Centennial, CO 80122Off Market
- $635,0003 bd3 ba2.7k sqft8145 S Ogden St, Centennial, CO 80122Off Market
- $613,6003 bd2 ba2.4k sqft936 E Otero Ave, Centennial, CO 80122Off Market
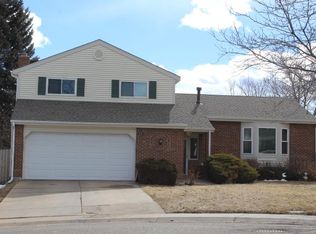
- $635,1003 bd4 ba2k sqft956 E Otero Ave, Centennial, CO 80122Off Market
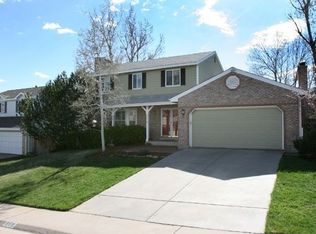
- $608,3003 bd3 ba1.9k sqft8115 S Ogden St, Centennial, CO 80122Off Market
- $752,0004 bd4 ba3.3k sqft976 E Otero Ave, Centennial, CO 80122Sold
- $658,4004 bd3 ba2.3k sqft8126 S Ogden St, Centennial, CO 80122Off Market
- $682,6004 bd3 ba2k sqft916 E Otero Ave, Centennial, CO 80122Off Market
Nearby schools
GreatSchools rating
- 7/10Hopkins Elementary SchoolGrades: PK-5Distance: 1.3 mi
- 7/10John Wesley Powell Middle SchoolGrades: 6-8Distance: 0.3 mi
- 9/10Heritage High SchoolGrades: 9-12Distance: 1.9 mi
Schools provided by the listing agent
- Elementary: Sandburg
- Middle: Powell
- High: Heritage
- District: Littleton 6
Source: REcolorado as distributed by MLS GRID. This data may not be complete. We recommend contacting the local school district to confirm school assignments for this home.
Get a cash offer in 3 minutes
Find out how much your home could sell for in as little as 3 minutes with a no-obligation cash offer.
Estimated market value
$631,400
Get a cash offer in 3 minutes
Find out how much your home could sell for in as little as 3 minutes with a no-obligation cash offer.
Estimated market value
$631,400
- Colorado
- Arapahoe County
- Centennial
- 80122
- 8135 S Ogden Street
Nearby cities
Nearby zip codes
Other Centennial Topics
