A truly distinguished residence, where refined design meets breathtaking natural beauty. This exceptional custom-built, open-concept 4-bedroom, 3.5-bath home is thoughtfully crafted for elevated living, seamless entertaining, and multi-generational comfort, all framed by sweeping panoramic lake views. At the center of the home, the designer kitchen blends sophistication and function with open shelving, an expansive island with seating, oversized storage drawers, and a stunning 7×7 walk-in pantry ensures a pristine, clutter-free culinary space worthy of the most discerning buyer. Set on two private lots, the property offers rare space and tranquility, allowing you to enjoy golden sunrises, dramatic sunsets, and unobstructed views of Lake Viking’s Fourth of July fireworks from the comfort of home. Every detail has been curated to embrace the lake lifestyle while maintaining privacy and serenity. The finished lower level features soaring 10-foot ceilings and serves as a luxurious guest retreat. Modern design elements include an epoxy floor, a wet bar with a refined speakeasy ambiance, and a climate-controlled garage, creating a perfect blend of comfort and sophistication after a day on the water. Outdoor living is equally impressive, featuring a maintenance-free deck and a covered walkout patio below with a finished ceiling, ceiling fans, and dimmable soffit lighting that enhances evening ambiance while providing added security. Surrounded by mature trees, abundant wildlife, and tranquil lake scenery, this nearly new home is impeccably maintained and truly one of a kind. Additional highlights include a zero-entry design, ample storage throughout, spray foam insulation, a two-car attached garage, manicured landscaping, and a coveted corner-lot setting offering million-dollar views. Conveniently located near a lake entrance, this remarkable home delivers luxury, comfort, and timeless Lake Viking living at its finest.
Sold
Price Unknown
1048 Lake Viking Ter, Altamont, MO 64620
4beds
3,318sqft
Single Family Residence
Built in 2023
0.83 Acres Lot
$590,200 Zestimate®
$--/sqft
$2,471 Estimated rent
Home value
$590,200
Estimated sales range
Not available
$2,471/mo
Zestimate® history
Owner options
List your home for rent
$2,471/mo
Rent Zestimate®
Find your next renter with Zillow Rental Manager. Plus, with online applications, you can quickly screen prospective tenants – for free.
$2,471/mo
Rent Zestimate®
Refinance and save
$1,980/mo
Est. payment
Refinancing to a lower rate could help reduce your monthly payments and save thousands over the life of the loan.
$1,980/mo
Est. payment
Explore your selling options
Work with a Zillow partner agent
Leverage their expertise and Zillow's premium Showcase listings to get your home seen by more buyers.
Get startedList with your own agent
Get your home in front of millions of buyers by listing it on Zillow.
Learn how to do itSell it yourself
Take full control of how buyers see your home on Zillow by listing For Sale by Owner (FSBO).
List your homeWhat's special
Zillow last checked:
Listing updated:
Listed by:
David Hibler 660-247-5502,
GASLIGHT REAL ESTATE
Bought with:
David Hibler, 2025008006
GASLIGHT REAL ESTATE
Source: Heartland MLS as distributed by MLS GRID,MLS#: 2597003
Facts & features
Interior
Bedrooms & bathrooms
- Bedrooms: 4
- Bathrooms: 4
- Full bathrooms: 3
- 1/2 bathrooms: 1
Bedroom 1
- Features: Ceiling Fan(s)
- Level: Main
- Area: 196 Square Feet
- Dimensions: 14 x 14
Bedroom 2
- Features: Luxury Vinyl
- Level: Main
- Area: 156 Square Feet
- Dimensions: 12 x 13
Bedroom 3
- Features: Luxury Vinyl
- Level: Main
- Area: 144 Square Feet
- Dimensions: 12 x 12
Bedroom 4
- Features: Ceiling Fan(s)
- Level: Basement
- Area: 196 Square Feet
- Dimensions: 14 x 14
Kitchen
- Features: Quartz Counter
- Level: Main
- Area: 320 Square Feet
- Dimensions: 20 x 16
Living room
- Features: Luxury Vinyl
- Level: Main
- Area: 270 Square Feet
- Dimensions: 18 x 15
Heating
- Forced Air, Propane
Cooling
- Electric
Appliances
- Included: Dishwasher, Disposal, Exhaust Fan, Microwave, Refrigerator, Stainless Steel Appliance(s)
- Laundry: Laundry Room, Main Level
Features
- Ceiling Fan(s), Kitchen Island, Pantry, Walk-In Closet(s), Wet Bar
- Flooring: Luxury Vinyl
- Windows: Window Coverings, Thermal Windows
- Basement: Egress Window(s),Finished,Full,Garage Entrance,Walk-Out Access
- Number of fireplaces: 1
- Fireplace features: Electric, Great Room
Interior area
- Total structure area: 3,318
- Total interior livable area: 3,318 sqft
- Finished area above ground: 1,809
- Finished area below ground: 1,509
Property
Parking
- Total spaces: 3
- Parking features: Attached, Basement, Garage Door Opener
- Attached garage spaces: 3
Accessibility
- Accessibility features: Accessible Full Bath, Accessible Bedroom, Accessible Central Living Area, Accessible Common Area, Accessible Doors, Accessible Entrance, Accessible Kitchen, Accessible Washer/Dryer
Features
- Patio & porch: Deck, Patio, Porch
Lot
- Size: 0.83 Acres
- Dimensions: 180 x 200
- Features: Corner Lot
Details
- Additional structures: None
- Parcel number: 144.11730107
- Special conditions: Standard
Construction
Type & style
- Home type: SingleFamily
- Architectural style: Craftsman
- Property subtype: Single Family Residence
Materials
- Shingle Siding, Wood Siding
- Roof: Composition
Condition
- Year built: 2023
Utilities & green energy
- Sewer: Septic Tank
- Water: PWS Dist
Green energy
- Energy efficient items: Insulation
Community & HOA
Community
- Subdivision: Lake Viking
HOA
- Has HOA: Yes
- Amenities included: Clubhouse, Community Center, Play Area, Pool
- Services included: Snow Removal, Street
- HOA fee: $1,980 annually
- HOA name: Viking Valley Associaltion
Location
- Region: Altamont
Financial & listing details
- Tax assessed value: $219,840
- Annual tax amount: $2,108
- Date on market: 1/22/2026
- Listing terms: Cash,Conventional,USDA Loan,VA Loan
- Ownership: Private
- Road surface type: Paved
Price history
| Date | Event | Price |
|---|---|---|
| 6/1/2026 | Sold | -- |
Source:  Heartland MLS as distributed by MLS GRID #2597003 Report a problem Heartland MLS as distributed by MLS GRID #2597003 Report a problem | ||
| 3/30/2026 | Pending sale | $569,000$171/sqft |
Source: Heartland MLS as distributed by MLS GRID #2597003 Report a problem | ||
| 3/20/2026 | Price change | $569,000-3.4%$171/sqft |
Source: Heartland MLS as distributed by MLS GRID #2597003 Report a problem | ||
| 1/22/2026 | Listed for sale | $589,000$178/sqft |
Source: Heartland MLS as distributed by MLS GRID #2597003 Report a problem | ||
Public tax history
| Year | Property taxes | Tax assessment |
|---|---|---|
| 2025 | -- | $41,770 +20.9% |
| 2024 | $2,108 -3.7% | $34,557 |
| 2023 | $2,188 +15620.7% | $34,557 +15607.7% |
| 2022 | $14 +0.1% | $220 |
| 2021 | $14 | $220 |
| 2020 | -- | $220 |
| 2018 | -- | $220 |
| 2017 | -- | $220 |
| 2016 | -- | $220 |
| 2015 | -- | $220 |
| 2011 | -- | $220 |
Find assessor info on the county website
Neighborhood: 64620
Nearby homes
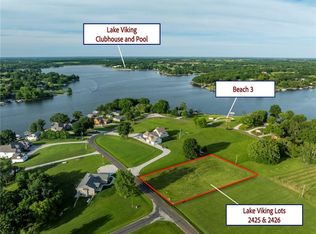
- $55,0000.84 AcresLOT 2425 Lake Viking Ter LOT 2426, Altamont, MO 64620Lot/Land

- $--3 bd2 ba1.6k sqft1049 Lake Viking Ter, Altamont, MO 64620Sold
- $748,600-- bd1 ba1.9k sqft1044 Lake Viking Ter, Altamont, MO 64620Off Market
- $199,9000.67 AcresLOT 367 Lake Viking Ter, Altamont, MO 64620Lot/Land
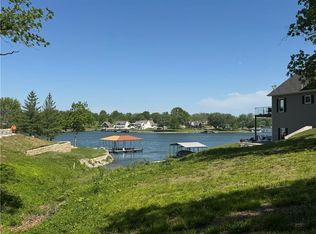
- $325,4100.457 Acres1029 Lake Viking Ter, Gallatin, MO 64640Off Market
- $2,500-- bd-- ba-- sqft1029 Lake Viking Ter, Gallatin, MO 64640Off Market
- $2,500-- bd-- ba-- sqft1029 Lake Viking Ter, Gallatin, MO 64640Off Market
- $--3 bd6 ba3.9k sqft1029 Lake Viking Ter, Altamont, MO 64620Sold
Nearby schools
GreatSchools rating
- 8/10Winston Elementary SchoolGrades: PK-6Distance: 5.2 mi
- 5/10Winston High SchoolGrades: 7-12Distance: 5.2 mi
Schools provided by the listing agent
- Elementary: Winston
Source: Heartland MLS as distributed by MLS GRID. This data may not be complete. We recommend contacting the local school district to confirm school assignments for this home.
- Missouri
- Daviess County
- Gallatin
- 64620
- 1048 Lake Viking Ter
Nearby cities
Nearby zip codes
Other Gallatin Topics
