Welcome to Scots Mill, one of Apex's most sought-after communities, home to the beloved Sea Dragons swim team and just moments from everything that makes this area special. This fully updated end unit townhome sits on a private, wooded backdrop with rare adjacency to a brand new elementary school, offering both convenience and long-term value. Inside, you'll find a completely move-in ready home with all new lighting throughout, new luxury vinyl plank flooring on the main level and baths with fresh carpet upstairs. The open concept layout flows seamlessly from the entry into the eat-in kitchen, living, and dining area which is anchored by a cozy gas fireplace and filled with natural light. A standout feature of this home is the dual suite design, each with a walk-in closet, making it ideal for guests, roommates. or flexible living. The primary suite offers a dual sink vanity, soaking tub, and step-in shower for a true retreat feel. Completing the upstairs is a conveniently located laundry. Step outside to your private fenced back patio or relax on the covered front porch, perfect for quiet morning or unwinding in the evening. With a brand new architectural shingle roof in April, recently serviced HVAC, and a new gas water heater, every major system has been addressed. Enjoy access to the community pool with lap lane, a variety of sports courts, and strong neighborhood culture that Scots Mill is known for. You also have quick access to NC-540, RDU Airport, and a wide variety of shopping, dining, and entertainment options in the Triangle area.
Sold for $330,000
$330,000
1048 Mica Lamp Ct, Apex, NC 27502
2beds
1,377sqft
Townhouse, Residential
Built in 2007
1,742 Square Feet Lot
$329,900 Zestimate®
$240/sqft
$1,812 Estimated rent
Home value
$329,900
$313,000 - $346,000
$1,812/mo
Zestimate® history
Owner options
List your home for rent
$1,812/mo
Rent Zestimate®
Find your next renter with Zillow Rental Manager. Plus, with online applications, you can quickly screen prospective tenants – for free.
$1,812/mo
Rent Zestimate®
Refinance and save
$2,158/mo
Est. payment
Refinancing to a lower rate could help reduce your monthly payments and save thousands over the life of the loan.
$2,158/mo
Est. payment
Explore your selling options
Work with a Zillow partner agent
Leverage their expertise and Zillow's premium Showcase listings to get your home seen by more buyers.
Get startedList with your own agent
Get your home in front of millions of buyers by listing it on Zillow.
Learn how to do itSell it yourself
Take full control of how buyers see your home on Zillow by listing For Sale by Owner (FSBO).
List your homeWhat's special
Covered front porchPrivate fenced back patioCozy gas fireplaceFilled with natural lightAll new lighting throughoutPrivate wooded backdropOpen concept layout
Zillow last checked:
Listing updated:
Listed by:
Erica Anderson 919-610-5126,
Team Anderson Realty,
Joshua Dale Vick 919-609-0506,
Team Anderson Realty
Bought with:
Matthew Vilaro, 286581
Coldwell Banker HPW
Source: Doorify MLS,MLS#: 10164338
Facts & features
Interior
Bedrooms & bathrooms
- Bedrooms: 2
- Bathrooms: 3
- Full bathrooms: 2
- 1/2 bathrooms: 1
Heating
- Central, Natural Gas
Cooling
- Ceiling Fan(s), Central Air
Appliances
- Included: Dishwasher, Disposal, Electric Range, ENERGY STAR Qualified Appliances, Gas Water Heater, Microwave, Plumbed For Ice Maker, Refrigerator, Self Cleaning Oven
- Laundry: In Hall, Inside, Laundry Closet, Upper Level
Features
- Bathtub/Shower Combination, Crown Molding, Entrance Foyer, Living/Dining Room Combination, Open Floorplan, Smooth Ceilings, Walk-In Closet(s), Walk-In Shower
- Flooring: Carpet, Vinyl
- Windows: Blinds, Double Pane Windows, ENERGY STAR Qualified Windows
- Number of fireplaces: 1
- Fireplace features: Family Room, Gas Log
- Common walls with other units/homes: 1 Common Wall
Interior area
- Total structure area: 1,377
- Total interior livable area: 1,377 sqft
- Finished area above ground: 1,377
- Finished area below ground: 0
Property
Parking
- Total spaces: 9
- Parking features: Common, Off Street, Outside, Parking Lot, Paved
- Uncovered spaces: 9
Features
- Levels: Two
- Stories: 2
- Exterior features: Lighting, Private Entrance, Rain Gutters
- Pool features: Community
- Fencing: Back Yard, Privacy
- Has view: Yes
- View description: Neighborhood, Trees/Woods
Lot
- Size: 1,742 Square Feet
- Dimensions: 30 x 63 x 30 x 63
- Features: Back Yard, Cul-De-Sac, Landscaped
Details
- Additional structures: None
- Parcel number: 0731389037
- Zoning: HD MF-CU
- Special conditions: Standard
Construction
Type & style
- Home type: Townhouse
- Architectural style: Craftsman, Traditional, Transitional
- Property subtype: Townhouse, Residential
- Attached to another structure: Yes
Materials
- Brick Veneer, HardiPlank Type, Shake Siding
- Foundation: Slab
- Roof: Shingle
Condition
- New construction: No
- Year built: 2007
- Major remodel year: 2007
Utilities & green energy
- Sewer: Public Sewer
- Water: Public
- Utilities for property: Cable Available, Electricity Connected, Natural Gas Connected, Phone Available, Sewer Connected, Water Connected
Community & HOA
Community
- Features: Clubhouse, Playground, Pool, Tennis Court(s)
- Subdivision: Scotts Mill at Bungalow Park
HOA
- Has HOA: Yes
- Amenities included: Basketball Court, Clubhouse, Landscaping, Maintenance Grounds, Maintenance Structure, Parking, Playground, Pool, Tennis Court(s), Other
- Services included: Maintenance Grounds, Maintenance Structure, Road Maintenance
- HOA fee: $158 monthly
- Additional fee info: Second HOA Fee $50 Monthly
Location
- Region: Apex
Financial & listing details
- Price per square foot: $240/sqft
- Tax assessed value: $339,712
- Annual tax amount: $2,986
- Date on market: 5/1/2026
- Road surface type: Paved
Price history
| Date | Event | Price |
|---|---|---|
| 6/5/2026 | Sold | $330,000-2.9%$240/sqft |
Source:  Doorify MLS #10164338 Report a problem Doorify MLS #10164338 Report a problem | ||
| 5/15/2026 | Pending sale | $340,000$247/sqft |
Source: Doorify MLS #10164338 Report a problem | ||
| 5/1/2026 | Listed for sale | $340,000+108.1%$247/sqft |
Source: Doorify MLS #10164338 Report a problem | ||
| 6/22/2010 | Listing removed | $163,405$119/sqft |
Source: Preservation Homes #us1802774 Report a problem | ||
| 9/19/2009 | Listed for sale | $163,405$119/sqft |
Source: Preservations Homes #us1802774 Report a problem | ||
| 8/18/2009 | Listing removed | $163,405$119/sqft |
Source: Preservations Homes #us1802774 Report a problem | ||
| 7/28/2009 | Listed for sale | $163,405+8.9%$119/sqft |
Source: Preservations Homes #us1802774 Report a problem | ||
| 6/30/2008 | Sold | $150,000$109/sqft |
Source: Public Record Report a problem | ||
Public tax history
| Year | Property taxes | Tax assessment |
|---|---|---|
| 2025 | $2,986 +2.3% | $339,712 |
| 2024 | $2,919 +19.2% | $339,712 +53.5% |
| 2023 | $2,448 +6.5% | $221,364 |
| 2022 | $2,299 +4% | $221,364 |
| 2021 | $2,212 +1% | $221,364 |
| 2020 | $2,189 +22% | $221,364 +41.7% |
| 2019 | $1,794 | $156,239 |
| 2018 | $1,794 +14% | $156,239 |
| 2017 | $1,575 +1.5% | $156,239 |
| 2016 | $1,552 -2.8% | $156,239 -0.5% |
| 2015 | $1,597 +3.7% | $156,965 |
| 2014 | $1,539 | $156,965 |
| 2013 | -- | $156,965 |
| 2012 | -- | $156,965 |
| 2011 | -- | $156,965 |
| 2010 | -- | $156,965 |
| 2009 | -- | $156,965 |
Find assessor info on the county website
Neighborhood: 27502
Nearby homes
- $313,1002 bd2 ba1.3k sqft1050 Mica Lamp Ct, Apex, NC 27502Off Market
- $310,0002 bd3 ba1.3k sqft1052 Mica Lamp Ct, Apex, NC 27502Off Market
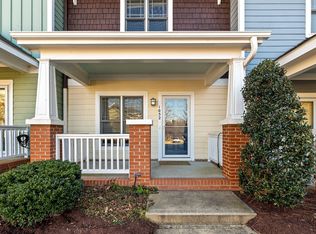
- $342,5002 bd3 ba1.3k sqft1054 Mica Lamp Ct, Apex, NC 27502Sold

- $320,1002 bd3 ba1.3k sqft1046 Mica Lamp Ct, Apex, NC 27502Off Market

- $350,0002 bd3 ba1.3k sqft1044 Mica Lamp Ct, Apex, NC 27502Sold
- $322,0002 bd3 ba1.3k sqft1042 Mica Lamp Ct, Apex, NC 27502Sold
- $309,2002 bd2 ba1.3k sqft1040 Mica Lamp Ct, Apex, NC 27502Off Market
- $306,1002 bd3 ba1.3k sqft1038 Mica Lamp Ct, Apex, NC 27502Off Market
Nearby schools
GreatSchools rating
- 7/10Scotts Ridge ElementaryGrades: PK-5Distance: 0.2 mi
- 10/10Apex MiddleGrades: 6-8Distance: 2.1 mi
- 8/10Apex HighGrades: 9-12Distance: 3 mi
Schools provided by the listing agent
- Elementary: Wake - Scotts Ridge Elementary
- Middle: Wake - Apex Middle
- High: Wake - Apex High
Source: Doorify MLS. This data may not be complete. We recommend contacting the local school district to confirm school assignments for this home.
Get a cash offer in 3 minutes
Find out how much your home could sell for in as little as 3 minutes with a no-obligation cash offer.
Estimated market value
$329,900
Get a cash offer in 3 minutes
Find out how much your home could sell for in as little as 3 minutes with a no-obligation cash offer.
Estimated market value
$329,900
- North Carolina
- Wake County
- Apex
- 27502
- 1048 Mica Lamp Ct
Nearby cities
Nearby zip codes
Other Apex Topics
