This gem is a rare find in Scotts Mill/Bungalow Park! An END UNIT with so much character that has been meticulously maintained. Beautiful hardwoods on first floor, open floor plan, many windows that allow for lots of natural light, updated carpet and interior paint, exterior painted this year (seller understands that the roof will be replaced by HOA in 2024) and new water heater. ALL appliances convey. Two and half baths with en suite in each both bedrooms. Private patio near open space and trees. Walking distance to many amenities of this subdivision: private pool, tennis, volleyball, basketball courts and community garden. Near downtown Apex, American Tobacco Trail and Greenway. Close to shopping, restaurants, medical and professional services and excellent schools.
Sold for $342,500
$342,500
1054 Mica Lamp Ct, Apex, NC 27502
2beds
1,366sqft
Townhouse, Residential
Built in 2007
2,613 Square Feet Lot
$320,000 Zestimate®
$251/sqft
$1,809 Estimated rent
Home value
$320,000
$304,000 - $336,000
$1,809/mo
Zestimate® history
Owner options
List your home for rent
$1,809/mo
Rent Zestimate®
Find your next renter with Zillow Rental Manager. Plus, with online applications, you can quickly screen prospective tenants – for free.
$1,809/mo
Rent Zestimate®
Refinance and save
$2,211/mo
Est. payment
Refinancing to a lower rate could help reduce your monthly payments and save thousands over the life of the loan.
$2,211/mo
Est. payment
Explore your selling options
Work with a Zillow partner agent
Leverage their expertise and Zillow's premium Showcase listings to get your home seen by more buyers.
Get startedList with your own agent
Get your home in front of millions of buyers by listing it on Zillow.
Learn how to do itSell it yourself
Take full control of how buyers see your home on Zillow by listing For Sale by Owner (FSBO).
List your homeWhat's special
Zillow last checked:
Listing updated:
Listed by:
Kimberly Stevenson 919-924-3788,
Coldwell Banker Advantage
Bought with:
Jessica Michelle Taylor, 321885
Huber Real Estate
Source: Doorify MLS,MLS#: 2535753
Facts & features
Interior
Bedrooms & bathrooms
- Bedrooms: 2
- Bathrooms: 3
- Full bathrooms: 2
- 1/2 bathrooms: 1
Heating
- Natural Gas
Cooling
- Has cooling: Yes
Appliances
- Included: Dishwasher, Electric Cooktop, Refrigerator, Self Cleaning Oven
- Laundry: In Hall, Upper Level
Features
- Bathtub Only, Double Vanity, Eat-in Kitchen, Living/Dining Room Combination, Shower Only, Smooth Ceilings, Soaking Tub, Tile Counters, Walk-In Closet(s), Walk-In Shower
- Flooring: Carpet, Wood
- Has fireplace: No
- Common walls with other units/homes: End Unit
Interior area
- Total structure area: 1,366
- Total interior livable area: 1,366 sqft
- Finished area above ground: 1,366
- Finished area below ground: 0
Property
Parking
- Parking features: Assigned
Features
- Levels: Two
- Stories: 2
- Patio & porch: Patio, Porch
- Exterior features: Tennis Court(s)
- Pool features: Salt Water, Community
- Fencing: Privacy
- Has view: Yes
Lot
- Size: 2,613 Square Feet
- Features: Corner Lot, Landscaped
Details
- Parcel number: 0731480009
Construction
Type & style
- Home type: Townhouse
- Architectural style: Bungalow
- Property subtype: Townhouse, Residential
- Attached to another structure: Yes
Materials
- Fiber Cement
- Foundation: Slab
Condition
- New construction: No
- Year built: 2007
Utilities & green energy
- Sewer: Public Sewer
- Water: Public
Community & HOA
Community
- Features: Playground, Pool, Street Lights
- Subdivision: Scotts Mill at Bungalow Park
HOA
- Has HOA: Yes
- Amenities included: Clubhouse, Pool, Tennis Court(s), Trail(s)
- Services included: Insurance, Maintenance Grounds, Maintenance Structure
- HOA fee: $138 monthly
- Additional fee info: Second HOA Fee $42 Monthly
Location
- Region: Apex
Financial & listing details
- Price per square foot: $251/sqft
- Tax assessed value: $339,797
- Annual tax amount: $2,449
- Date on market: 10/6/2023
Price history
| Date | Event | Price |
|---|---|---|
| 11/30/2023 | Sold | $342,500+0.7%$251/sqft |
Source:  Doorify MLS #2535753 Report a problem Doorify MLS #2535753 Report a problem | ||
| 11/2/2023 | Pending sale | $340,000$249/sqft |
Source: Doorify MLS #2535753 Report a problem | ||
| 10/9/2023 | Contingent | $340,000$249/sqft |
Source: Doorify MLS #2535753 Report a problem | ||
| 10/6/2023 | Listed for sale | $340,000+36%$249/sqft |
Source: Doorify MLS #2535753 Report a problem | ||
| 3/2/2021 | Sold | $250,000+6.4%$183/sqft |
Source: Doorify MLS #2361012 Report a problem | ||
| 1/24/2021 | Pending sale | $235,000$172/sqft |
Source: Allen Tate/Apex #2361012 Report a problem | ||
| 1/21/2021 | Listed for sale | $235,000+57.7%$172/sqft |
Source: Allen Tate/Apex #2361012 Report a problem | ||
| 7/19/2013 | Sold | $149,000+0.3%$109/sqft |
Source: Public Record Report a problem | ||
| 4/26/2013 | Listed for sale | $148,500-9%$109/sqft |
Source: Jennifer SELLS #1887033 Report a problem | ||
| 6/22/2010 | Listing removed | $163,255$120/sqft |
Source: Preservation Homes #us1802775 Report a problem | ||
| 9/19/2009 | Listed for sale | $163,255$120/sqft |
Source: Preservations Homes #us1802775 Report a problem | ||
| 8/18/2009 | Listing removed | $163,255$120/sqft |
Source: Preservations Homes #us1802775 Report a problem | ||
| 7/28/2009 | Listed for sale | $163,255+5.3%$120/sqft |
Source: Preservations Homes #us1802775 Report a problem | ||
| 4/30/2008 | Sold | $155,000+463.6%$113/sqft |
Source: Public Record Report a problem | ||
| 7/10/2006 | Sold | $27,500$20/sqft |
Source: Public Record Report a problem | ||
Public tax history
| Year | Property taxes | Tax assessment |
|---|---|---|
| 2025 | $2,987 +2.3% | $339,797 |
| 2024 | $2,920 +19.2% | $339,797 +53.5% |
| 2023 | $2,449 +6.5% | $221,428 |
| 2022 | $2,300 +4% | $221,428 |
| 2021 | $2,212 +1% | $221,428 |
| 2020 | $2,190 +22% | $221,428 +41.7% |
| 2019 | $1,795 | $156,287 |
| 2018 | $1,795 +14% | $156,287 |
| 2017 | $1,575 +1.5% | $156,287 |
| 2016 | $1,552 -2.8% | $156,287 -0.5% |
| 2015 | $1,597 | $157,011 |
| 2014 | -- | $157,011 |
| 2013 | -- | $157,011 |
| 2012 | -- | $157,011 |
| 2011 | -- | $157,011 |
| 2010 | -- | $157,011 |
| 2009 | -- | $157,011 |
Find assessor info on the county website
Neighborhood: 27502
Nearby homes
- $310,0002 bd3 ba1.3k sqft1052 Mica Lamp Ct, Apex, NC 27502Off Market
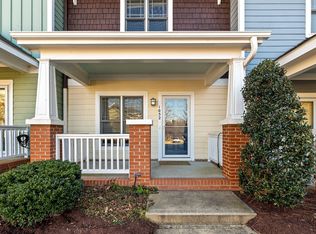
- $314,2002 bd2 ba1.3k sqft1050 Mica Lamp Ct, Apex, NC 27502Off Market
- $330,0002 bd3 ba1.3k sqft1048 Mica Lamp Ct, Apex, NC 27502Sold
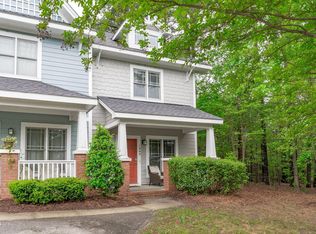
- $389,8003 bd2 ba1.6k sqft1051 Mica Lamp Ct, Apex, NC 27502Off Market
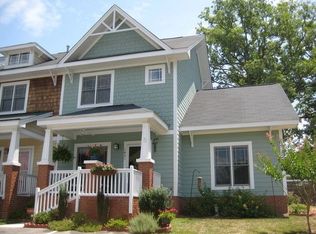
- $320,1002 bd3 ba1.3k sqft1046 Mica Lamp Ct, Apex, NC 27502Off Market
- $350,0002 bd3 ba1.3k sqft1044 Mica Lamp Ct, Apex, NC 27502Sold
- $307,9002 bd3 ba1.3k sqft1049 Mica Lamp Ct, Apex, NC 27502Off Market
- $322,0002 bd3 ba1.3k sqft1042 Mica Lamp Ct, Apex, NC 27502Sold
Nearby schools
GreatSchools rating
- 7/10Scotts Ridge ElementaryGrades: PK-5Distance: 0.1 mi
- 10/10Apex MiddleGrades: 6-8Distance: 2.1 mi
- 8/10Apex HighGrades: 9-12Distance: 3 mi
Schools provided by the listing agent
- Elementary: Wake - Scotts Ridge
- Middle: Wake - Apex
- High: Wake - Apex Friendship
Source: Doorify MLS. This data may not be complete. We recommend contacting the local school district to confirm school assignments for this home.
Get a cash offer in 3 minutes
Find out how much your home could sell for in as little as 3 minutes with a no-obligation cash offer.
Estimated market value
$320,000
Get a cash offer in 3 minutes
Find out how much your home could sell for in as little as 3 minutes with a no-obligation cash offer.
Estimated market value
$320,000
- North Carolina
- Wake County
- Apex
- 27502
- 1054 Mica Lamp Ct
Nearby cities
Nearby zip codes
Other Apex Topics
