Welcome to this spacious and meticulously maintained 4-bedroom Tudor that truly feels like a breath of fresh air. From the moment you arrive, you’ll be captivated by the picturesque curb appeal, professionally landscaped grounds, a tree-lined street, and a charming rounded-top front door that sets the tone for the home’s character. A private driveway with space for two cars plus a detached one-car garage ensures parking is never an issue. Inside, the home has been thoughtfully updated with top-quality improvements, including newer Pella Architectural Series windows, a split system central air, all-new stainless steel appliances, updated bathrooms, and fresh carpet in the bedrooms. Step into the foyer and be greeted by abundant natural light, gleaming hardwood floors, crown molding, and neutral décor that complements any style. The first floor boasts a formal dining room ideal for gatherings, a large living room with a stone gas fireplace, and a bright family room for casual living. The brand-new white kitchen is a showstopper, featuring sliding glass doors that open to a private patio and grilling area. Perfect for entertaining, the backyard also offers three raised garden beds, a 6-foot white fence, and ample space for kids and pets. A powder room completes this level. Upstairs, the primary suite offers hardwood floors, a ceiling fan, a walk-in closet, and an updated en-suite bath. Two additional generously sized bedrooms, a full hall bath, and stairs leading to a walk-up attic complete the second floor. The attic provides a flexible fourth bedroom, office, or bonus space. The full basement adds even more versatility, with storage closets, a laundry area with utility tub, and an additional powder room.Perfectly situated between Aronimink Elementary and Drexel Hill Middle School, this home offers the best of suburban living while being just minutes from Philadelphia, the airport, major highways, shopping, dining, public transportation, and Llanerch Country Club.This beautiful home won’t last—schedule your private showing today!
Sold for $549,000
$549,000
1048 Morgan Ave, Drexel Hill, PA 19026
4beds
2,466sqft
Single Family Residence
Built in 1930
6,534 Square Feet Lot
$647,400 Zestimate®
$223/sqft
$3,596 Estimated rent
Home value
$647,400
$596,000 - $712,000
$3,596/mo
Zestimate® history
Owner options
List your home for rent
$3,596/mo
Rent Zestimate®
Find your next renter with Zillow Rental Manager. Plus, with online applications, you can quickly screen prospective tenants – for free.
$3,596/mo
Rent Zestimate®
Refinance and save
$3,801/mo
Est. payment
Refinancing to a lower rate could help reduce your monthly payments and save thousands over the life of the loan.
$3,801/mo
Est. payment
Explore your selling options
Work with a Zillow partner agent
Leverage their expertise and Zillow's premium Showcase listings to get your home seen by more buyers.
Get startedList with your own agent
Get your home in front of millions of buyers by listing it on Zillow.
Learn how to do itSell it yourself
Take full control of how buyers see your home on Zillow by listing For Sale by Owner (FSBO).
List your homeWhat's special
Professionally landscaped groundsAdditional powder roomAbundant natural lightSliding glass doorsPicturesque curb appealPrivate drivewayRaised garden beds
Zillow last checked:
Listing updated:
Listed by:
Debbie McDevitt 610-853-2700,
Long & Foster Real Estate, Inc.
Bought with:
John Port, RS299826
Long & Foster Real Estate, Inc.
Source: Bright MLS,MLS#: PADE2101384
Facts & features
Interior
Bedrooms & bathrooms
- Bedrooms: 4
- Bathrooms: 4
- Full bathrooms: 2
- 1/2 bathrooms: 2
- Main level bathrooms: 1
Rooms
- Room types: Living Room, Dining Room, Primary Bedroom, Bedroom 2, Bedroom 3, Bedroom 4, Kitchen, Family Room, Basement, Foyer, Bathroom 2, Primary Bathroom
Primary bedroom
- Level: Upper
Bedroom 2
- Level: Upper
Bedroom 3
- Level: Upper
Bedroom 4
- Level: Upper
Primary bathroom
- Level: Upper
Bathroom 2
- Level: Upper
Basement
- Level: Lower
Dining room
- Level: Main
Family room
- Level: Main
Foyer
- Level: Main
Kitchen
- Level: Main
Living room
- Level: Main
Mud room
- Level: Main
Heating
- Hot Water, Oil
Cooling
- Ductless, Electric
Appliances
- Included: Stainless Steel Appliance(s), Microwave, Dishwasher, Dryer, Oven/Range - Gas, Washer, Water Heater, Gas Water Heater
- Laundry: Mud Room
Features
- Built-in Features, Ceiling Fan(s), Crown Molding, Kitchen - Gourmet, Primary Bath(s)
- Flooring: Wood
- Doors: Sliding Glass
- Windows: Energy Efficient
- Basement: Full,Partially Finished
- Number of fireplaces: 1
Interior area
- Total structure area: 2,466
- Total interior livable area: 2,466 sqft
- Finished area above ground: 2,466
- Finished area below ground: 0
Property
Parking
- Total spaces: 1
- Parking features: Garage Faces Front, Detached, Driveway
- Garage spaces: 1
- Has uncovered spaces: Yes
Accessibility
- Accessibility features: None
Features
- Levels: Three
- Stories: 3
- Patio & porch: Patio
- Exterior features: Lighting, Sidewalks
- Pool features: None
Lot
- Size: 6,534 Square Feet
- Dimensions: 54.00 x 130.00
- Features: Front Yard, Landscaped, Level, SideYard(s), Rear Yard
Details
- Additional structures: Above Grade, Below Grade
- Parcel number: 16100135100
- Zoning: RESIDENTIAL
- Special conditions: Standard
Construction
Type & style
- Home type: SingleFamily
- Architectural style: Colonial
- Property subtype: Single Family Residence
Materials
- Frame, Masonry
- Foundation: Stone
Condition
- Excellent
- New construction: No
- Year built: 1930
Utilities & green energy
- Sewer: Public Sewer
- Water: Public
Community & HOA
Community
- Security: Security System
- Subdivision: Aronimink
HOA
- Has HOA: No
Location
- Region: Drexel Hill
- Municipality: UPPER DARBY TWP
Financial & listing details
- Price per square foot: $223/sqft
- Tax assessed value: $219,070
- Annual tax amount: $9,730
- Date on market: 10/3/2025
- Listing agreement: Exclusive Right To Sell
- Listing terms: Cash,Conventional
- Inclusions: Refrigerator, Washer & Dryer All In As Is Condition
- Ownership: Fee Simple
Price history
| Date | Event | Price |
|---|---|---|
| 11/12/2025 | Sold | $549,000$223/sqft |
Source:  Bright MLS #PADE2101384 Report a problem Bright MLS #PADE2101384 Report a problem | ||
| 10/19/2025 | Pending sale | $549,000$223/sqft |
Source: Bright MLS #PADE2101384 Report a problem | ||
| 10/4/2025 | Contingent | $549,000$223/sqft |
Source: Bright MLS #PADE2101384 Report a problem | ||
| 10/3/2025 | Listed for sale | $549,000+66.4%$223/sqft |
Source: Bright MLS #PADE2101384 Report a problem | ||
| 3/20/2023 | Listing removed | -- |
Source: Bright MLS #PADE527982 Report a problem | ||
| 5/5/2021 | Sold | $330,000+3.1%$134/sqft |
Source: Public Record Report a problem | ||
| 2/22/2021 | Pending sale | $320,000$130/sqft |
Source: Bright MLS #PADE527982 Report a problem | ||
| 2/19/2021 | Listed for sale | $320,000$130/sqft |
Source: Bright MLS #PADE527982 Report a problem | ||
| 1/14/2021 | Pending sale | $320,000$130/sqft |
Source: Keller Williams Real Estate #PADE527982 Report a problem | ||
| 1/13/2021 | Contingent | $320,000$130/sqft |
Source: Bright MLS #PADE527982 Report a problem | ||
| 11/27/2020 | Listed for sale | $320,000$130/sqft |
Source: Keller Williams Real Estate - West Chester #PADE527982 Report a problem | ||
| 10/30/2020 | Pending sale | $320,000$130/sqft |
Source: Keller Williams Real Estate - West Chester #PADE527982 Report a problem | ||
| 10/23/2020 | Listed for sale | $320,000$130/sqft |
Source: Keller Williams Real Estate - West Chester #PADE527982 Report a problem | ||
| 9/30/2020 | Pending sale | $320,000$130/sqft |
Source: Keller Williams Real Estate - West Chester #PADE527982 Report a problem | ||
| 9/25/2020 | Listed for sale | $320,000+28.5%$130/sqft |
Source: Keller Williams Real Estate - West Chester #PADE527982 Report a problem | ||
| 6/21/2016 | Sold | $249,000$101/sqft |
Source: Public Record Report a problem | ||
| 4/20/2016 | Pending sale | $249,000$101/sqft |
Source: Coldwell Banker Preferred - Wayne Office #6760061 Report a problem | ||
| 4/1/2016 | Listed for sale | $249,000-0.4%$101/sqft |
Source: Coldwell Banker Preferred - Wayne Office #6760061 Report a problem | ||
| 3/31/2015 | Listing removed | $249,900$101/sqft |
Source: Coldwell Banker Preferred - Wayne Office #6538281 Report a problem | ||
| 3/21/2015 | Listed for sale | $249,900-6.4%$101/sqft |
Source: Coldwell Banker Preferred - Wayne Office #6538281 Report a problem | ||
| 1/1/2015 | Sold | $267,000$108/sqft |
Source:  Long & Foster Broker Feed #1004693220_100 Report a problem Long & Foster Broker Feed #1004693220_100 Report a problem | ||
| 6/1/2011 | Sold | $267,000$108/sqft |
Source: Public Record Report a problem | ||
| 2/9/2011 | Price change | $267,000-2.9%$108/sqft |
Source: CENTURY 21 Alliance #5800949 Report a problem | ||
| 12/19/2010 | Price change | $275,000-3.5%$112/sqft |
Source: CENTURY 21 Alliance #5800949 Report a problem | ||
| 11/18/2010 | Listed for sale | $285,000-10.1%$116/sqft |
Source: BIRDVIEW Technologies. Inc. #5800949 Report a problem | ||
| 11/10/2005 | Sold | $317,000+26.8%$129/sqft |
Source: Public Record Report a problem | ||
| 5/23/2003 | Sold | $250,000+36.4%$101/sqft |
Source: Public Record Report a problem | ||
| 1/31/1995 | Sold | $183,300$74/sqft |
Source: Public Record Report a problem | ||
Public tax history
| Year | Property taxes | Tax assessment |
|---|---|---|
| 2025 | $9,589 +3.5% | $219,070 |
| 2024 | $9,265 +1% | $219,070 |
| 2023 | $9,177 +2.8% | $219,070 |
| 2022 | $8,931 | $219,070 |
| 2021 | $8,931 +942.6% | $219,070 +39.7% |
| 2020 | $857 -91.4% | $156,850 |
| 2019 | $9,968 +1.2% | $156,850 |
| 2018 | $9,854 +1044.7% | $156,850 |
| 2017 | $861 -2% | $156,850 |
| 2016 | $878 +2% | $156,850 |
| 2015 | $861 -2% | $156,850 |
| 2014 | $878 +2.8% | $156,850 |
| 2013 | $855 +2.8% | $156,850 |
| 2012 | $831 +2.3% | $156,850 |
| 2011 | $812 +2% | $156,850 |
| 2010 | $796 +7.5% | $156,850 |
| 2009 | $741 | $156,850 |
| 2008 | $741 +8.3% | $156,850 |
| 2007 | $684 | $156,850 |
| 2006 | $684 -2% | $156,850 |
| 2005 | $698 | $156,850 |
| 2004 | $698 +8.5% | $156,850 |
| 2003 | $643 +7.9% | $156,850 |
| 2002 | $596 | $156,850 |
| 2000 | $596 | $156,850 |
Find assessor info on the county website
Neighborhood: 19026
Nearby homes
- $548,5004 bd2 ba2.6k sqft1044 Morgan Ave, Drexel Hill, PA 19026Off Market
- $497,3005 bd3 ba2.8k sqft1100 Morgan Ave, Drexel Hill, PA 19026Off Market
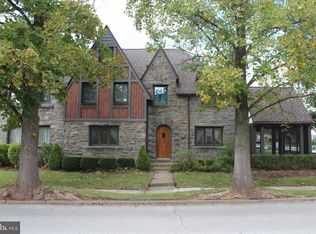
- $477,3003 bd2 ba2.3k sqft1040 Morgan Ave, Drexel Hill, PA 19026Off Market
- $690,0006 bd4 ba2.8k sqft1049 Drexel Ave, Drexel Hill, PA 19026Sold
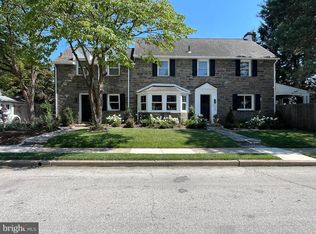
- $500,8003 bd3 ba2.1k sqft1104 Morgan Ave, Drexel Hill, PA 19026Off Market
- $553,8004 bd4 ba2.3k sqft1045 Drexel Ave, Drexel Hill, PA 19026Off Market
- $483,7004 bd3 ba2.3k sqft1036 Morgan Ave, Drexel Hill, PA 19026Off Market
- $450,7003 bd2 ba2.1k sqft1101 Drexel Ave, Drexel Hill, PA 19026Off Market
Nearby schools
GreatSchools rating
- NAUpper Darby Kindergarten CenterGrades: KDistance: 0.6 mi
- 3/10Drexel Hill Middle SchoolGrades: 6-8Distance: 0.7 mi
- 3/10Upper Darby Senior High SchoolGrades: 9-12Distance: 1.4 mi
Schools provided by the listing agent
- Elementary: Aronimink
- Middle: Drexel Hill
- High: Upper Darby Senior
- District: Upper Darby
Source: Bright MLS. This data may not be complete. We recommend contacting the local school district to confirm school assignments for this home.
Get a cash offer in 3 minutes
Find out how much your home could sell for in as little as 3 minutes with a no-obligation cash offer.
Estimated market value
$647,400
Get a cash offer in 3 minutes
Find out how much your home could sell for in as little as 3 minutes with a no-obligation cash offer.
Estimated market value
$647,400
- Pennsylvania
- Delaware County
- Drexel Hill
- 19026
- 1048 Morgan Ave
Nearby cities
Nearby zip codes
Other Drexel Hill Topics
