Skip main navigation
Off market
  • $495,000

    1100 Morgan Ave, Drexel Hill, PA 19026

    5beds
    2,837sqft
    SingleFamily
    Built in 1935
    6,708 Square Feet Lot
    $495,000 Zestimate®
    $174/sqft
    $3,469 Estimated rent

    Home value

    $495,000

    $455,000 - $545,000

    $3,469/mo

    Zestimate® history
    Loading
    Loading...

    Owner options

    List your home for rent

    $3,469/mo

    Rent Zestimate®

    Find your next renter with Zillow Rental Manager. Plus, with online applications, you can quickly screen prospective tenants – for free.

    Learn more

    $3,469/mo

    Rent Zestimate®

    Refinance and save

    $3,418/mo

    Est. payment

    Refinancing to a lower rate could help reduce your monthly payments and save thousands over the life of the loan.

    See today's rates

    $3,418/mo

    Est. payment

    Explore your selling options

    Work with a Zillow partner agent

    Leverage their expertise and Zillow's premium Showcase listings to get your home seen by more buyers.

    Get started

    List with your own agent

    Get your home in front of millions of buyers by listing it on Zillow.

    Learn how to do it

    Sell it yourself

    Take full control of how buyers see your home on Zillow by listing For Sale by Owner (FSBO).

    List your home

    What's special

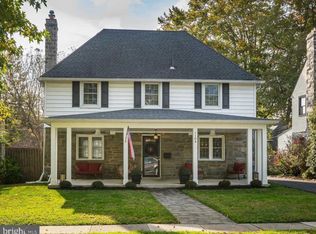
    Elegant and rare Tudor-style on corner lot that shows the true characteristics of an architectural classic with sheldrake craftsmanship. This stone home with hardwood floors, 4 (possible 5) Bedrooms, 3 full Bathrooms and neutral d~cor in the desired Aronimink Estate section of Drexel Hill. With the 2 car attached Garage plus private driveway that can fit 2 additional cars you never have to look for a spot again. This meticulously keep and has been well maintained including numerous upgrades including a new 200 amp electric service, newer natural gas heating system, updated electric, newer Pella replacement windows and much more while keeping the dignified vintage appeal yet adding modern conveniences. Enter through the central hall and immediately notice the arched door and ceramic tiles. Living rm with fireplace & plenty of natural lighting and leads to the screened sun porch great for relaxing with a cup of coffee before you start your day. 1st floor also includes Dining room with chair rail that leads to updated Eat-in Kitchen with plenty of cherry cabinets, tile back-splash and counters. 2nd floor has a majestic master suite with sitting area, Master Bathroom (24 X 15) and walk-in closet that will leave you breathless. 2nd floor also has 3 additional nice size beds. 3rd floor has gleaming hardwood floors, closet storage space and private full Bathroom. It can be used as a 5th bedroom, Family Room, home office or whatever else your family may need additional space for. The attached 2 car garage & private driveway provide plenty of parking, so you never have to look for a spot again. Full unfinished basement provides plenty of storage space. Also located near shopping, public transit and seller is offering a 1 Year Home Warranty for added protection. This home is truly a must see and in move-in condition, and available immediately all you need to do is unpack and enjoy.

    This property is off market, which means it's not currently listed for sale or rent on Zillow. This may be different from what's available on other websites or public sources.
    Facts & features

    Interior

    Bedrooms & bathrooms
    • Bedrooms: 5
    • Bathrooms: 3
    • Full bathrooms: 3
    Heating
    • Heat pump, Radiant, Electric, Gas
    Cooling
    • Central
    Appliances
    • Included: Dishwasher, Dryer, Freezer, Garbage disposal, Microwave, Range / Oven, Refrigerator, Washer
    Features
    • Master Bath(s), CeilngFan(s), Kitchen - Eat-In, Stall Shower
    • Flooring: Tile, Hardwood
    • Basement: Unfinished
    • Has fireplace: Yes
    Interior area
    • Total interior livable area: 2,837 sqft

    Property

    Parking
    • Total spaces: 3
    • Parking features: Garage - Attached, On-street
    Features
    • Exterior features: Stone, Brick
    Lot
    • Size: 6,708 Square Feet
    Details
    • Parcel number: 16100135200

    Construction

    Type & style
    • Home type: SingleFamily
    Materials
    • Roof: Other
    Condition
    • Year built: 1935

    Community & HOA

    Location
    • Region: Drexel Hill

    Financial & listing details

    • Price per square foot: $174/sqft
    • Tax assessed value: $227,010
    • Annual tax amount: $9,936

    Price history

    DateEventPrice
    5/21/2020Sold$265,000$93/sqft
    Source: Public Record Report a problem
    9/6/2019Sold$265,000-5.4%$93/sqft
    Source: Public Record Report a problem
    7/16/2019Pending sale$280,000$99/sqft
    Source: Keller Williams Real Estate #PADE473132 Report a problem
    6/27/2019Price change$280,000-3.4%$99/sqft
    Source: Keller Williams Real Estate #PADE473132 Report a problem
    4/26/2019Listed for sale$290,000+18.4%$102/sqft
    Source: Keller Williams Real Estate-We #PADE473132 Report a problem
    3/11/2016Listing removed$244,900$86/sqft
    Source: Keller Williams - Brandywine Valley #6667303 Report a problem
    11/25/2015Price change$244,900-2%$86/sqft
    Source: Keller Williams - Brandywine Valley #6667303 Report a problem
    11/2/2015Listed for sale$249,900-3.8%$88/sqft
    Source: Keller Williams Real Estate-West Chester #6667303 Report a problem
    1/9/2015Listing removed$259,900$92/sqft
    Source: Keller Williams Main Line Realty #6338752 Report a problem
    7/24/2014Price change$259,900-1.9%$92/sqft
    Source: Keller Williams Main Line Realty #6338752 Report a problem
    5/8/2014Price change$264,900-5.1%$93/sqft
    Source: Keller Williams Main Line Realty #6338752 Report a problem
    2/15/2014Listed for sale$279,000$98/sqft
    Source: Keller Williams Main Line Realty #6338752 Report a problem

    Public tax history

    YearProperty taxesTax assessment
    2025$9,936 +3.5%$227,010
    2024$9,601 +1%$227,010
    2023$9,510 +2.8%$227,010
    2022$9,254 $227,010
    2021$9,254 +885.3%$227,010 +32%
    2020$939 -91.4%$171,990
    2019$10,930 +1.2%$171,990
    2018$10,805 +1044.7%$171,990
    2017$944 -2%$171,990
    2016$963 $171,990
    2015$963 $171,990
    2014$963 +4.8%$171,990
    2013$919 +0.8%$171,990
    2012$912 +2.3%$171,990
    2011$891 $171,990
    2010$891 +7.5%$171,990
    2009$829 +2%$171,990
    2008$812 +6.1%$171,990
    2007$765 $171,990
    2006$765 $171,990
    2005$765 $171,990
    2004$765 +8.5%$171,990
    2003$705 +7.9%$171,990
    2002$654 $171,990
    2000$654 $171,990
    Find assessor info on the county website

    Neighborhood: 19026

    Nearby schools

    GreatSchools rating
    Schools provided by the listing agent
    • Elementary: ARONIMINK
    • Middle: DREXEL HILL
    • High: U DARBY
    • District: Upper Darby

    Source: The MLS. This data may not be complete. We recommend contacting the local school district to confirm school assignments for this home.

    Get a cash offer in 3 minutes
    Find out how much your home could sell for in as little as 3 minutes with a no-obligation cash offer.
    Estimated market value
    $495,000
    Get a cash offer in 3 minutes
    Find out how much your home could sell for in as little as 3 minutes with a no-obligation cash offer.
    Estimated market value
    $495,000