Presenting 1048 Mountain View Dr.......better than new, and move-in ready! The Mountain View community is convenient to everything, and offers walking trails, and a view of the stunning hills of Tennessee. Owners taste and housekeeping are impeccable, and it certainly shows. Thoughtful upgrades added to original construction which include an upgrade to kitchen cabinets with soft close features and rollout shelves, hardwood added to the stairs, upgraded carpet & upgraded attic space for great storage. Owners have loved the outdoor space with the generous deck and beautiful wooded privacy. Spacious primary bedroom with 2 closets, and beautiful en suite bath. Large laundry room with separate laundry sink and great storage. Oversized attached 1 car garage currently used for in-home gym and extra storage. Schedule the moving truck......this one is ready to go!
Closed
$430,000
1048 Mountain View Dr, Thompsons Station, TN 37179
3beds
1,767sqft
Townhouse, Residential, Condominium
Built in 2024
-- sqft lot
$449,000 Zestimate®
$243/sqft
$2,680 Estimated rent
Home value
$449,000
$427,000 - $471,000
$2,680/mo
Zestimate® history
Owner options
List your home for rent
$2,680/mo
Rent Zestimate®
Find your next renter with Zillow Rental Manager. Plus, with online applications, you can quickly screen prospective tenants – for free.
$2,680/mo
Rent Zestimate®
Refinance and save
$2,655/mo
Est. payment
Refinancing to a lower rate could help reduce your monthly payments and save thousands over the life of the loan.
$2,655/mo
Est. payment
Explore your selling options
Work with a Zillow partner agent
Leverage their expertise and Zillow's premium Showcase listings to get your home seen by more buyers.
Get startedList with your own agent
Get your home in front of millions of buyers by listing it on Zillow.
Learn how to do itSell it yourself
Take full control of how buyers see your home on Zillow by listing For Sale by Owner (FSBO).
List your homeWhat's special
Zillow last checked:
Listing updated:
Listed by:
Amy V Weis 615-925-9742,
Compass RE
Bought with:
Edison Cook, III, 367239
Compass
Source: RealTracs MLS as distributed by MLS GRID,MLS#: 3223741
Facts & features
Interior
Bedrooms & bathrooms
- Bedrooms: 3
- Bathrooms: 3
- Full bathrooms: 2
- 1/2 bathrooms: 1
Bedroom 1
- Features: Full Bath
- Level: Full Bath
- Area: 182 Square Feet
- Dimensions: 14x13
Bedroom 2
- Features: Extra Large Closet
- Level: Extra Large Closet
- Area: 130 Square Feet
- Dimensions: 10x13
Bedroom 3
- Features: Extra Large Closet
- Level: Extra Large Closet
- Area: 130 Square Feet
- Dimensions: 10x13
Primary bathroom
- Features: Double Vanity
- Level: Double Vanity
Dining room
- Features: Combination
- Level: Combination
Kitchen
- Area: 140 Square Feet
- Dimensions: 14x10
Living room
- Features: Great Room
- Level: Great Room
- Area: 252 Square Feet
- Dimensions: 21x12
Heating
- Central
Cooling
- Central Air
Appliances
- Included: Electric Oven, Electric Range, Dishwasher, Disposal, Microwave, Refrigerator
Features
- Ceiling Fan(s), Pantry, Kitchen Island
- Flooring: Carpet, Luxury Vinyl
- Basement: None
Interior area
- Total structure area: 1,767
- Total interior livable area: 1,767 sqft
- Finished area above ground: 1,767
Property
Parking
- Total spaces: 1
- Parking features: Garage Faces Front
- Attached garage spaces: 1
Features
- Levels: Two
- Stories: 2
- Patio & porch: Deck
Details
- Parcel number: 094153E B 00100C02111153E
- Special conditions: Standard
Construction
Type & style
- Home type: Townhouse
- Property subtype: Townhouse, Residential, Condominium
- Attached to another structure: Yes
Materials
- Fiber Cement, Stone
Condition
- New construction: No
- Year built: 2024
Utilities & green energy
- Sewer: Public Sewer
- Water: Public
- Utilities for property: Water Available, Underground Utilities
Community & HOA
Community
- Subdivision: Mountain View
HOA
- Has HOA: Yes
- Amenities included: Underground Utilities, Trail(s)
- Services included: Maintenance Grounds, Trash
- HOA fee: $175 monthly
Location
- Region: Thompsons Station
Financial & listing details
- Price per square foot: $243/sqft
- Tax assessed value: $109,775
- Annual tax amount: $2,205
- Date on market: 5/28/2026
Price history
| Date | Event | Price |
|---|---|---|
| 7/29/2026 | Sold | $430,000-4.4%$243/sqft |
Source:  RealTracs MLS as distributed by MLS GRID #3223741 Report a problem RealTracs MLS as distributed by MLS GRID #3223741 Report a problem | ||
| 6/13/2026 | Contingent | $449,900$255/sqft |
Source: RealTracs MLS as distributed by MLS GRID #3223741 Report a problem | ||
| 5/29/2026 | Listed for sale | $449,900+9.2%$255/sqft |
Source: RealTracs MLS as distributed by MLS GRID #3223741 Report a problem | ||
| 5/24/2024 | Sold | $412,040$233/sqft |
Source: Public Record Report a problem | ||
Public tax history
| Year | Property taxes | Tax assessment |
|---|---|---|
| 2025 | -- | $109,775 +575.5% |
| 2024 | -- | $16,250 |
| 2023 | -- | $16,250 |
Find assessor info on the county website
Neighborhood: 37179
Nearby homes
- $417,8003 bd3 ba1.5k sqft1062 Mountain View Dr, Thompsons Station, TN 37179Off Market

- $423,5003 bd3 ba1.7k sqft1061 Mountain Vw, Thompsons Station, TN 37179Off Market
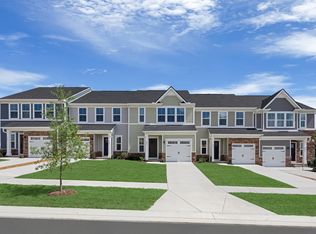
- $449,9993 bd3 ba1.7k sqft1038 Mountain View Dr, Thompsons Station, TN 37179For Sale

- $429,8003 bd3 ba2k sqft1107 Mountain View Dr, Thompsons Station, TN 37179Off Market
- $449,6003 bd3 ba2k sqft1099 Mountain View Dr, Thompsons Station, TN 37179Off Market
- $455,8003 bd3 ba2k sqft1101 Mountain View Dr, Thompsons Station, TN 37179Off Market
- $465,0003 bd3 ba2k sqft1109 Mountain View Dr, Thompsons Station, TN 37179Off Market
- $440,0003 bd3 ba1.7k sqft1069 Mountain View Dr, Thompsons Station, TN 37179Off Market
Nearby schools
GreatSchools rating
- 7/10Heritage Elementary SchoolGrades: K-5Distance: 0.5 mi
- 9/10Heritage Middle SchoolGrades: 6-8Distance: 0.7 mi
- 10/10Independence High SchoolGrades: 9-12Distance: 2.8 mi
Schools provided by the listing agent
- Elementary: Heritage Elementary
- Middle: Heritage Middle
- High: Independence High School
Source: RealTracs MLS as distributed by MLS GRID. This data may not be complete. We recommend contacting the local school district to confirm school assignments for this home.
Get a cash offer in 3 minutes
Find out how much your home could sell for in as little as 3 minutes with a no-obligation cash offer.
Estimated market value
$449,000
Get a cash offer in 3 minutes
Find out how much your home could sell for in as little as 3 minutes with a no-obligation cash offer.
Estimated market value
$449,000
- Tennessee
- Williamson County
- Thompsons Station
- 37179
- 1048 Mountain View Dr
Nearby cities
Nearby zip codes
Other Thompsons Station Topics
- Apartments for Rent in 37179
- Houses for Sale in 37179
- Houses for Rent in 37179
- 37179 Real Estate
- Thompsons Station Condos
- Houses for Sale in Thompsons Station
- Newest Listings in Thompsons Station
- Thompsons Station Home Values
- Thompsons Station Real Estate Agents
- Thompsons Station Refinance
- Thompsons Station Mortgage Rates
