Nestled in the highly sought-after landscape of Williamson County, this sophisticated residence masterfully blends scenic serenity with modern versatility. Culinary enthusiasts will appreciate the expansive kitchen which invites personalization through a curated selection of quartz surfaces, designer tiling, and premium LVP flooring, all anchored by a sleek suite of stainless appliances and a double oven. Retreat to the upper floor to find a primary suite defined by dual walk-in closets and a spa-inspired shower, situated alongside a dedicated laundry room and two adaptable secondary bedrooms. Private rear deck offers a full tree line, a peaceful vantage point for evening relaxation, all while keeping the retail hubs of Spring Hill and major commuter arteries like I-840 and I-65 within effortless reach. Zoned for Award winning Williamson County Schools.
Under contract - showing
$449,999
1038 Mountain View Dr, Thompsons Station, TN 37179
3beds
1,772sqft
:
Get pre-qualified$2,692/mo
Townhouse, Residential, Condominium
Built in 2024
-- sqft lot
$-- Zestimate®
$254/sqft
$145/mo HOA
What's special
Expansive kitchenDouble ovenTwo adaptable secondary bedroomsPrivate rear deckQuartz surfacesPremium lvp flooringDedicated laundry room
- 125 days |
- 314 |
- 18 |
Zillow last checked:
Listing updated:
Listed by:
Jessica Harrison 714-815-0078,
Zeitlin Sotheby's International Realty 615-794-0833
Source: RealTracs MLS as distributed by MLS GRID,MLS#: 3164169
Facts & features
Interior
Bedrooms & bathrooms
- Bedrooms: 3
- Bathrooms: 3
- Full bathrooms: 2
- 1/2 bathrooms: 1
Heating
- Central
Cooling
- Central Air, Electric
Appliances
- Included: Double Oven, Range, Dishwasher, Microwave
Features
- Flooring: Carpet, Luxury Vinyl, Tile
- Basement: None
Interior area
- Total structure area: 1,772
- Total interior livable area: 1,772 sqft
- Finished area above ground: 1,772
Property
Parking
- Total spaces: 1
- Parking features: Garage Faces Front
- Attached garage spaces: 1
Features
- Levels: One
- Stories: 2
Details
- Parcel number: 094153E B 00100C01611153E
- Special conditions: Standard
Construction
Type & style
- Home type: Townhouse
- Property subtype: Townhouse, Residential, Condominium
- Attached to another structure: Yes
Materials
- Hardboard Siding, Stone
Condition
- New construction: No
- Year built: 2024
Utilities & green energy
- Sewer: Public Sewer
- Water: Public
- Utilities for property: Electricity Available, Water Available
Community & HOA
Community
- Subdivision: Mountain View
HOA
- Has HOA: Yes
- HOA fee: $145 monthly
Location
- Region: Thompsons Station
Financial & listing details
- Price per square foot: $254/sqft
- Annual tax amount: $1,307
- Date on market: 3/27/2026
- Electric utility on property: Yes
Estimated market value
Not available
Estimated sales range
Not available
Not available
Price history
| Date | Event | Price |
|---|---|---|
| 7/21/2026 | Contingent | $449,999$254/sqft |
Source:  RealTracs MLS as distributed by MLS GRID #3164169 Report a problem RealTracs MLS as distributed by MLS GRID #3164169 Report a problem | ||
| 4/10/2026 | Price change | $449,999-1.1%$254/sqft |
Source: RealTracs MLS as distributed by MLS GRID #3164169 Report a problem | ||
| 3/27/2026 | Listed for sale | $455,000$257/sqft |
Source: RealTracs MLS as distributed by MLS GRID #3164169 Report a problem | ||
Public tax history
Tax history is unavailable.
Monthly payment
Est. payment
Payment breakdown
Explore the cost of this home by adjusting the details. Changes won't be saved.Climate risks
Neighborhood: 37179
Nearby schools
GreatSchools rating
- 7/10Heritage Elementary SchoolGrades: K-5Distance: 0.5 mi
- 9/10Heritage Middle SchoolGrades: 6-8Distance: 0.7 mi
- 10/10Independence High SchoolGrades: 9-12Distance: 2.8 mi
Schools provided by the listing agent
- Elementary: Heritage Elementary
- Middle: Heritage Middle
- High: Independence High School
Source: RealTracs MLS as distributed by MLS GRID. This data may not be complete. We recommend contacting the local school district to confirm school assignments for this home.
- $430,0003 bd3 ba1.7k sqft1048 Mountain View Dr, Thompsons Station, TN 37179Sold

- $419,6003 bd3 ba1.5k sqft1062 Mountain View Dr, Thompsons Station, TN 37179Off Market

- $423,5003 bd3 ba1.7k sqft1061 Mountain Vw, Thompsons Station, TN 37179Off Market
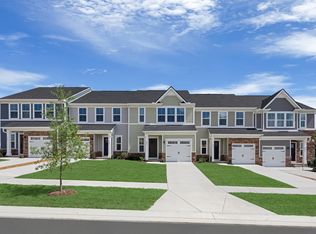
- $429,8003 bd3 ba2k sqft1107 Mountain View Dr, Thompsons Station, TN 37179Off Market
- $449,6003 bd3 ba2k sqft1099 Mountain View Dr, Thompsons Station, TN 37179Off Market
- $455,8003 bd3 ba2k sqft1101 Mountain View Dr, Thompsons Station, TN 37179Off Market
- $465,0003 bd3 ba2k sqft1109 Mountain View Dr, Thompsons Station, TN 37179Off Market
- $440,0003 bd3 ba1.7k sqft1069 Mountain View Dr, Thompsons Station, TN 37179Off Market
A local agent can set up tours, give advice and negotiate with sellers.
A local lender can help you make sure your offer is ready when you are.
Similar homes
- $475,0003 bd3 ba1.9k sqft1000 Mountain View Dr, Thompsons Station, TN 37179For Sale

 MLS ID #3253527, Bobbi Jo Barnes. RealTracs MLS as distributed by MLS GRID
 - $400,0003 bd3 ba1.6k sqft905 Mountain View Ct, Thompsons Station, TN 37179For Sale
 MLS ID #3229914, Jessica Arevalo. RealTracs MLS as distributed by MLS GRID
 - $424,9003 bd3 ba1.5k sqft384 Hammock Ln, Spring Hill, TN 37174For Sale
 MLS ID #3255189, Jessica Simpson. RealTracs MLS as distributed by MLS GRID
 - $535,0003 bd3 ba2k sqft1556 Nickelby Pl, Thompsons Station, TN 37179For Sale
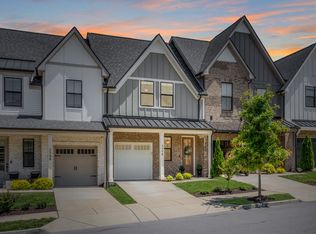 MLS ID #3246711, Rachel Foster. RealTracs MLS as distributed by MLS GRID
 - $455,0004 bd3 ba2.2k sqft6008 Cavalry Ct, Spring Hill, TN 37174For SaleMLS ID #3256660, Chris Gangone. RealTracs MLS as distributed by MLS GRID
- $424,9003 bd3 ba1.9k sqft1126 June Wilde Rdg Lot 16221, Spring Hill, TN 37174New ConstructionRealTracs MLS as distributed by MLS GRID
- from $514,9903 bd3 ba2.2k sqftHanover Plan, Arbor Valley, Spring Hill, TN 37174New ConstructionPatterson Company, LLC
- from $464,9903 bd3 ba2.2k sqftHanover Plan, Arbor Valley, Spring Hill, TN 37174New ConstructionPatterson Company, LLC
- $438,9003 bd3 ba1.9k sqft1146 June Wilde Rdg Lot 16211, Spring Hill, TN 37174New ConstructionMLS ID #3185645, Holly Shelton. RealTracs MLS as distributed by MLS GRID
- $449,9003 bd3 ba1.7k sqft7111 Gracious Dr, Franklin, TN 37064For SaleMLS ID #3245169, Lisa Culp Taylor. RealTracs MLS as distributed by MLS GRID
- $479,0004 bd3 ba1.8k sqft409 Irwin Way, Spring Hill, TN 37174For SaleMLS ID #3263171, Mandy Barefield. RealTracs MLS as distributed by MLS GRID
- $479,0004 bd3 ba2k sqft280 Casper Dr, Spring Hill, TN 37174For SaleMLS ID #3282365, Dana Self. RealTracs MLS as distributed by MLS GRID
- $529,9003 bd3 ba1.5k sqft1031 Oglethorpe Dr, Franklin, TN 37064For SaleMLS ID #3305541, Susan G. Brent. RealTracs MLS as distributed by MLS GRID
- $500,6693 bd3 ba2.2k sqft3146 Arbor Valley Rd, Spring Hill, TN 37174New ConstructionRealTracs MLS as distributed by MLS GRID
- $492,4993 bd3 ba2.2k sqft3140 Arbor Valley Rd, Spring Hill, TN 37174New ConstructionRealTracs MLS as distributed by MLS GRID
- $569,9004 bd3 ba2.3k sqft226 Audrey Dr, Spring Hill, TN 37174For SaleMLS ID #3215843, Pam Austin, Broker, ABR, CRS, GRI. RealTracs MLS as distributed by MLS GRID
- $406,9003 bd3 ba2.1k sqft1179 Short St, Spring Hill, TN 37174For SaleMLS ID #3242032, Sue Jeffers. RealTracs MLS as distributed by MLS GRID
- from $419,9003 bd3 ba1.7k sqftBradley Plan, Crystal Creek, Spring Hill, TN 37174New ConstructionLGI Homes
- from $399,9003 bd3 ba1.8k sqftNatchez I Plan, Harvest Point, Spring Hill, TN 37174New ConstructionRegent Homes
- $399,9003 bd3 ba2k sqft1171 Short St Lot 16266, Spring Hill, TN 37174New ConstructionMLS ID #3216376, Holly Shelton. RealTracs MLS as distributed by MLS GRID
