Welcome to this exciting custom residence in the amenity-filled "Cress Creek Country Club Estates" on treasured Royal Bombay Court with amazing panoramic golf course views of a number of holes! Minutes from everything including nationally renowned Dist. 203 schools! Built by Aspen Creek Partners for this original owner, not a detail was overlooked on all 4 levels. The level of finish and comfortable sophistication is unmatched and the flow is perfect for everyday living and easy entertaining- inside and out! You will love the dream kitchen (Wolf oven with 6-burner + griddle range, Wolf wall oven & Wolf microwave with many custom cooking settings & the Subzero S/S refrigerator/freezer). Custom cabinetry, a wonderful island work/conversation space, butler's pantry serving and beverage area & walk-in pantry. Beautiful walnut hardwood flooring with a special finish is evident on much of the first floor and second floors. The kitchen "connects" seamlessly to the family room with 2 spectacular "walls of windows" overlooking the golf course, featuring a gas fireplace and coffered ceiling detail. You will also quickly appreciate the richly appointed private first-floor study and a comfortable dining room that opens to a covered front porch. The breakfast area is open to the kitchen opens to a sunroom and leads out on the expansive stone patio. The spacious mud room has 5 lockers, a 2nd 1/2 bath, one of 2 laundry centers, access to the 3+ car heated garage and a back staircase. 5 bedrooms up-ALL ensuite. The primary suite is simply outstanding with a wall of windows overlooking the 4th and 7th fairways, a luxurious primary bath and a custom walk-in closet that offers an abundance of built-in storage. The other 4 bedrooms all offer lofted or high ceilings, customized closets, and great views. The finished 3rd-floor is an open space that is perfect as a media area or additional rec/game space & includes a 1/2 bath. The finished lower level basement offers additional versatility and great space with high ceilings (perfect for a future golf simulator), plenty of open recreation space, a bedroom, full bath, workout room and excellent storage. Central vac, generator, high-efficiency HVAC systems... it's all here! The garage is heated, 3+ cars, and can also be a great indoor basketball practice area. Stairs lead from the garage down to the basement. An outdoor covered living area/pavilion (added in 2016) expands your entertaining options and it includes a gas fireplace, built-in speakers and plenty of room to spread out and enjoy your favorite game on your flat-screen TV. Expansive patios enjoy great privacy and amazing views. Whether you are inside the home or on the patios, the privacy is amazing for you are hidden away from neighbors on all sides. A tremendous value and a property not to miss in this amenity-filled golf/tennis/swim neighborhood. About 6661 SF above grade with another 2200 SF MOL finished below grade.
Closed
$1,995,000
1048 Royal Bombay Ct, Naperville, IL 60563
6beds
6,660sqft
Single Family Residence
Built in 2012
0.35 Acres Lot
$2,399,900 Zestimate®
$300/sqft
$4,811 Estimated rent
Home value
$2,399,900
$2.23M - $2.62M
$4,811/mo
Zestimate® history
Owner options
List your home for rent
$4,811/mo
Rent Zestimate®
Find your next renter with Zillow Rental Manager. Plus, with online applications, you can quickly screen prospective tenants – for free.
$4,811/mo
Rent Zestimate®
Refinance and save
$11,643/mo
Est. payment
Refinancing to a lower rate could help reduce your monthly payments and save thousands over the life of the loan.
$11,643/mo
Est. payment
Explore your selling options
Work with a Zillow partner agent
Leverage their expertise and Zillow's premium Showcase listings to get your home seen by more buyers.
Get startedList with your own agent
Get your home in front of millions of buyers by listing it on Zillow.
Learn how to do itSell it yourself
Take full control of how buyers see your home on Zillow by listing For Sale by Owner (FSBO).
List your homeWhat's special
Zillow last checked:
Listing updated:
Listed by:
William White 630-235-9760,
Baird & Warner,
Mary White, CSC 630-880-6406,
Baird & Warner
Bought with:
Non Member
NON MEMBER
Source: MRED as distributed by MLS GRID,MLS#: 12105169
Facts & features
Interior
Bedrooms & bathrooms
- Bedrooms: 6
- Bathrooms: 9
- Full bathrooms: 6
- 1/2 bathrooms: 3
Rooms
- Room types: Bedroom 5, Bedroom 6, Breakfast Room, Office, Recreation Room, Play Room, Exercise Room, Media Room, Heated Sun Room, Foyer
Primary bedroom
- Features: Flooring (Carpet), Window Treatments (All), Bathroom (Full)
- Level: Second
- Area: 462 Square Feet
- Dimensions: 22X21
Bedroom 2
- Features: Flooring (Carpet), Window Treatments (Plantation Shutters)
- Level: Second
- Area: 238 Square Feet
- Dimensions: 17X14
Bedroom 3
- Features: Flooring (Carpet), Window Treatments (Blinds)
- Level: Second
- Area: 195 Square Feet
- Dimensions: 15X13
Bedroom 4
- Features: Flooring (Carpet), Window Treatments (Plantation Shutters)
- Level: Second
- Area: 196 Square Feet
- Dimensions: 14X14
Bedroom 5
- Features: Flooring (Carpet), Window Treatments (Plantation Shutters)
- Level: Second
- Area: 196 Square Feet
- Dimensions: 14X14
Bedroom 6
- Features: Flooring (Carpet)
- Level: Basement
- Area: 195 Square Feet
- Dimensions: 15X13
Breakfast room
- Features: Flooring (Hardwood)
- Level: Main
- Area: 255 Square Feet
- Dimensions: 17X15
Dining room
- Features: Flooring (Hardwood)
- Level: Main
- Area: 225 Square Feet
- Dimensions: 15X15
Exercise room
- Level: Basement
- Area: 221 Square Feet
- Dimensions: 17X13
Family room
- Features: Flooring (Carpet)
- Level: Main
- Area: 420 Square Feet
- Dimensions: 21X20
Foyer
- Level: Main
- Area: 168 Square Feet
- Dimensions: 24X07
Other
- Features: Window Treatments (Blinds)
- Level: Main
- Area: 256 Square Feet
- Dimensions: 16X16
Kitchen
- Features: Kitchen (Eating Area-Table Space, Island, Pantry-Butler, Pantry-Walk-in, Breakfast Room, Custom Cabinetry, Granite Counters, SolidSurfaceCounter, Updated Kitchen), Flooring (Hardwood)
- Level: Main
- Area: 272 Square Feet
- Dimensions: 17X16
Laundry
- Features: Flooring (Ceramic Tile)
- Level: Second
- Area: 88 Square Feet
- Dimensions: 11X08
Media room
- Features: Flooring (Carpet), Window Treatments (Blinds)
- Level: Third
- Area: 260 Square Feet
- Dimensions: 20X13
Office
- Features: Flooring (Hardwood), Window Treatments (Window Treatments)
- Level: Main
- Area: 238 Square Feet
- Dimensions: 17X14
Play room
- Features: Flooring (Carpet), Window Treatments (Blinds)
- Level: Third
- Area: 322 Square Feet
- Dimensions: 23X14
Other
- Features: Flooring (Carpet)
- Level: Basement
- Area: 836 Square Feet
- Dimensions: 38X22
Heating
- Natural Gas, Forced Air, Sep Heating Systems - 2+, Indv Controls, Zoned
Cooling
- Central Air, Zoned, Dual
Appliances
- Included: Range, Microwave, Dishwasher, High End Refrigerator, Bar Fridge, Washer, Dryer, Disposal, Stainless Steel Appliance(s), Wine Refrigerator, Oven, Range Hood, Humidifier, Multiple Water Heaters
- Laundry: Main Level, Upper Level
Features
- Cathedral Ceiling(s), Dry Bar, Built-in Features, Walk-In Closet(s), High Ceilings, Coffered Ceiling(s), Beamed Ceilings, Open Floorplan, Special Millwork, Granite Counters, Separate Dining Room, Pantry
- Flooring: Hardwood, Carpet
- Basement: Finished,Egress Window,9 ft + pour,Rec/Family Area,Sleeping Area,Storage Space,Walk-Up Access,Full
- Attic: Finished,Interior Stair
- Number of fireplaces: 1
- Fireplace features: Gas Log, Gas Starter, Family Room
Interior area
- Total structure area: 9,167
- Total interior livable area: 6,660 sqft
- Finished area below ground: 2,029
Property
Parking
- Total spaces: 3.5
- Parking features: Concrete, Garage Door Opener, Heated Garage, Garage, On Site, Garage Owned, Attached
- Attached garage spaces: 3.5
- Has uncovered spaces: Yes
Accessibility
- Accessibility features: No Disability Access
Features
- Stories: 3
- Patio & porch: Patio
Lot
- Size: 0.35 Acres
- Dimensions: 51X170X185X110
- Features: Cul-De-Sac, On Golf Course, Landscaped, Wooded, Mature Trees, Backs to Open Grnd
Details
- Parcel number: 0711403085
- Special conditions: None
- Other equipment: Central Vacuum, TV-Cable, Ceiling Fan(s), Sump Pump, Sprinkler-Lawn, Generator
Construction
Type & style
- Home type: SingleFamily
- Property subtype: Single Family Residence
Materials
- Stone, Shingle Siding, Fiber Cement
- Foundation: Concrete Perimeter
- Roof: Asphalt
Condition
- New construction: No
- Year built: 2012
Utilities & green energy
- Electric: Circuit Breakers, Service - 400 Amp or Greater
- Sewer: Public Sewer
- Water: Lake Michigan
Community & HOA
Community
- Features: Park
- Security: Security System, Carbon Monoxide Detector(s)
- Subdivision: Cress Creek
HOA
- Services included: None
Location
- Region: Naperville
Financial & listing details
- Price per square foot: $300/sqft
- Tax assessed value: $664,933
- Annual tax amount: $41,839
- Date on market: 7/9/2024
- Listing terms: Conventional
- Ownership: Fee Simple
Price history
| Date | Event | Price |
|---|---|---|
| 10/16/2024 | Sold | $1,995,000-11.3%$300/sqft |
Source:  MRED as distributed by MLS GRID #12105169 Report a problem MRED as distributed by MLS GRID #12105169 Report a problem | ||
| 8/16/2024 | Contingent | $2,250,000$338/sqft |
Source: MRED as distributed by MLS GRID #12105169 Report a problem | ||
| 6/13/2024 | Listed for sale | $2,250,000+389.1%$338/sqft |
Source: MRED as distributed by MLS GRID #12060288 Report a problem | ||
| 8/4/2011 | Sold | $460,000$69/sqft |
Source: Public Record Report a problem | ||
Public tax history
| Year | Property taxes | Tax assessment |
|---|---|---|
| 2025 | $38,304 -4.9% | $664,933 |
| 2024 | $40,288 -3.7% | $664,933 +1.9% |
| 2023 | $41,840 +5.4% | $652,840 +5.2% |
| 2022 | $39,690 +3.5% | $620,280 +3.7% |
| 2021 | $38,332 +0.7% | $598,140 |
| 2020 | $38,063 +3.6% | $598,140 +5.1% |
| 2019 | $36,757 -5% | $568,900 -5.1% |
| 2018 | $38,702 +2% | $599,420 +3.5% |
| 2017 | $37,949 +2.3% | $579,090 +4.6% |
| 2016 | $37,079 -0.3% | $553,730 +5.3% |
| 2015 | $37,196 +2.5% | $525,760 +5.7% |
| 2014 | $36,290 +0.7% | $497,640 -0.7% |
| 2013 | $36,033 +531.3% | $501,100 +496.5% |
| 2012 | $5,708 +1.5% | $84,010 -6.4% |
| 2011 | $5,623 +2.4% | $89,780 -3.9% |
| 2010 | $5,492 -3.6% | $93,410 -9.7% |
| 2009 | $5,697 -62.3% | $103,440 -62.9% |
| 2008 | $15,116 +4.9% | $278,970 +5.8% |
| 2007 | $14,407 +6.8% | $263,680 +9.8% |
| 2006 | $13,485 +4.3% | $240,130 +7.7% |
| 2005 | $12,924 +7.8% | $222,890 +9% |
| 2004 | $11,992 +4.7% | $204,500 +6.8% |
| 2003 | $11,456 +11.4% | $191,480 +12.1% |
| 2002 | $10,284 +11.9% | $170,740 +12% |
| 2001 | $9,189 +15.3% | $152,420 +7.5% |
| 2000 | $7,966 | $141,750 |
Find assessor info on the county website
Neighborhood: Cress Creek
Nearby homes
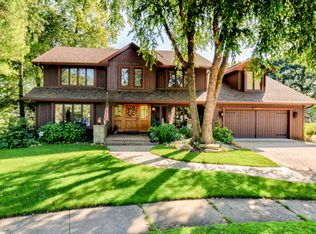
- $1,449,7005 bd6 ba4.7k sqft1044 Royal Bombay Ct, Naperville, IL 60563Off Market
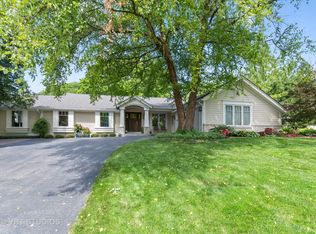
- $1,073,4004 bd2 ba2.6k sqft1052 Royal Bombay Ct, Naperville, IL 60563Off Market
- $1,261,4005 bd4 ba3.4k sqft1040 Royal Bombay Ct, Naperville, IL 60563Off Market

- $963,700-- bd2 ba2.9k sqft1049 Royal Bombay Ct, Naperville, IL 60563Off Market
- $1,385,0004 bd5 ba4.5k sqft1036 Royal Bombay Ct, Naperville, IL 60563Off Market
- $1,356,600-- bd3 ba5k sqft1045 Royal Bombay Ct, Naperville, IL 60563Off Market
- $1,388,9004 bd4 ba4k sqft1032 Royal Bombay Ct, Naperville, IL 60563Off Market
- $954,300-- bd3 ba2.7k sqft1041 Royal Bombay Ct, Naperville, IL 60563Off Market
Nearby schools
GreatSchools rating
- 9/10Mill Street Elementary SchoolGrades: K-5Distance: 1 mi
- 8/10Jefferson Jr High SchoolGrades: 6-8Distance: 1.6 mi
- 9/10Naperville North High SchoolGrades: 9-12Distance: 0.9 mi
Schools provided by the listing agent
- Elementary: Mill Street Elementary School
- Middle: Jefferson Junior High School
- High: Naperville North High School
- District: 203
Source: MRED as distributed by MLS GRID. This data may not be complete. We recommend contacting the local school district to confirm school assignments for this home.
Get a cash offer in 3 minutes
Find out how much your home could sell for in as little as 3 minutes with a no-obligation cash offer.
Estimated market value
$2,399,900
Get a cash offer in 3 minutes
Find out how much your home could sell for in as little as 3 minutes with a no-obligation cash offer.
Estimated market value
$2,399,900
- Illinois
- DuPage County
- Naperville
- 60563
- Cress Creek
- 1048 Royal Bombay Ct
