Skip main navigation
Off market
  • $1,108,600

    1052 Royal Bombay Ct, Naperville, IL 60563

    4beds
    2,628sqft
    SingleFamily
    Built in 1972
    0.37 Acres Lot
    $1,108,600 Zestimate®
    $422/sqft
    $3,783 Estimated rent

    Home value

    $1,108,600

    $1.03M - $1.20M

    $3,783/mo

    Zestimate® history
    Loading
    Loading...

    Owner options

    List your home for rent

    $3,783/mo

    Rent Zestimate®

    Find your next renter with Zillow Rental Manager. Plus, with online applications, you can quickly screen prospective tenants – for free.

    Learn more

    $3,783/mo

    Rent Zestimate®

    Refinance and save

    $7,874/mo

    Est. payment

    Refinancing to a lower rate could help reduce your monthly payments and save thousands over the life of the loan.

    See today's rates

    $7,874/mo

    Est. payment

    Explore your selling options

    Work with a Zillow partner agent

    Leverage their expertise and Zillow's premium Showcase listings to get your home seen by more buyers.

    Get started

    List with your own agent

    Get your home in front of millions of buyers by listing it on Zillow.

    Learn how to do it

    Sell it yourself

    Take full control of how buyers see your home on Zillow by listing For Sale by Owner (FSBO).

    List your home

    What's special

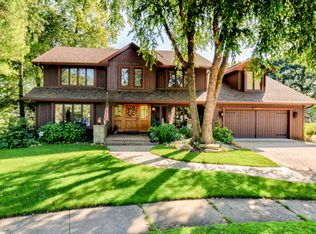
    Sold before processing! SPECTACULAR Cress Creek 4 BR RANCH ON THE GOLF COURSE. TUCKED AWAY AT THE END OF A DOUBLE CUL DE SAC. EXPANDED & TOTALLY REDONE IN 2013, THE VIEWS ARE OUTSTANDING AND THE SETTING VERY PEACEFUL. THE FLOOR PLAN IS OPEN, INVITING & THE FINISHES ARE SO WELL DONE. THE RESULT IS STUNNING! A COVERED PORCH WELCOMES YOU INSIDE WITH YOUR FIRST LOOK AT THE GOLF COURSE THROUGH A WALL OF CUSTOM WINDOWS FLOOR-TO-CEILING WITH 11' CEILING HEIGHT IN THE GREAT ROOM/FAMILY ROOM. THIS INVITING ROOM OPENS TO THE GOURMET KITCHEN & THE STRIKING 10' X 5' CENTER ISLAND WITH A BEAUTIFUL GRANITE TOP, PLENTY OF STORAGE DRAWERS & BOTH SEATING & WORK SPACE. THE CUSTOM CHERRY CABINETRY HAS A RICH EXPRESSO FINISH THAT COMPLEMENTS THE HARDWOOD FLOORING. NOTE THE FROSTED GLASS DOOR ACCENTS ON THE UPPER CABINETS. GRANITE COUNTERS & A HIGH END JENNAIRE GAS RANGE AND OVEN, JENNAIRE EXTRA QUIET DISHWASHER, TWO MICROWAVES & A SAMSUNG REFRIGERATOR-ALL IN STAINLESS STEEL. THE BACK SPLASH IS A CRACKLED GLASS & CERAMIC DESIGN. STEPS FROM THE KITCHEN IS THE VERSATILE INFORMAL EATING AREA THAT HAS A WALL OF WINDOWS AND A SLIDING GLASS DOOR TO THE BRICK PAVER PATIO FOR OUTDOOR RELAXING & ENTERTAINING. THERE IS MORE FORMAL DINING ROOM TOWARDS THE FRONT OF THE HOME THAT HAD A WALL OPENED UP CREATING MORE NATURAL LIGHT. A MUDROOM/PANTRY SPACE WAS CREATED BETWEEN THE KITCHEN & THE GARAGE. SINCE THE LAUNDRY CENTER WAS MOVED TO THE BEDROOM WING, THIS SPACE WAS REPURPOSED TO INCLUDE A FULL WALL PANTRY & A NOOKS FOR SHOES, BACKPACKS & CAR KEYS. THE RENOVATION/EXPANSION CONTINUED ON TO THE BEDROOM WING. THE ORIGINAL MASTER BATH LOCATION WAS MOVED & RECONFIGURED TO A FABULOUS NEW SPACE IN THE MASTER SUITE. THIS ALLOWED FOR ADDING BANKS OF CORNERED WINDOWS IN THE MBR TO OPEN UP A BEAUTIFUL VIEW OF THE GOLF COURSE. THE CUSTOMIZED MBR WALK-IN CLOSET WAS ALSO ADDED. THE MASTER BATH IS OUTSTANDING IN ITS DESIGN, FUNCTION AND FINISHES. DOUBLE VANITY (CHERRY CABINETS W/AN EXPRESSO FINISH), TWIN KOHLER SINKS AND A POCKET DOOR THAT OPENS TO AN CUSTOM SHOWER WITH A BENCH SEAT AND SHOWER WAND IN ADDITION TO THE FIXED SHOWER HEAD. BEDROOMS 2 & 3 BOTH HAVE BOXED WINDOWS AND DOUBLE CLOSETS. BEDROOM 4 WAS ADDED IN THE EXPANSION PROJECT-AS WAS THE FAMILY BATH REDONE & EXPANDED TO COMPARTMENTALIZE THE TUB/SHOWER AND COMMODE FROM THE VANITY/SINK AREA. GRANITE TOPS EVIDENT IN BOTH BATH VANITIES & CUSTOM TILE ACCENTS WERE USED THROUGHOUT. FOR ADDED CONVENIENCE, THE LAUNDRY CENTER WAS MOVED JUST STEPS FROM THE BEDROOMS. THERE IS A CABINET STORAGE, A HANGING ROD, FOLDING COUNTER AND A POCKET DOOR OPENING. THE BASEMENT IS UNFINISHED (BUT COULD BE FINISHED IN THE FUTURE) & PROVIDES EXCELLENT STORAGE. THE YARD IS "SNEAKY" LARGE (17,199 sf). THE FRONTAGE IS 111.' A BRICK PAVER EXTRA PARKING PAD WAS ADDED. GIVEN THE WIDTH REMAINING ON THE NORTH SIDE OF THE HOME, FURTHER EXPANSION OF THE HOME IS POSSIBLE! THERE YOU HAVE IT-A RARE CHANCE TO OWN A CUSTOM RANCH THAT IS MOVE-IN READY IN A PERFECT SPOT TO ENJOY THE CRESS CREEK LIFESTYLE (AND BE MINUTES FROM EVERYTHING!)

    This property is off market, which means it's not currently listed for sale or rent on Zillow. This may be different from what's available on other websites or public sources.
    Facts & features

    Interior

    Bedrooms & bathrooms
    • Bedrooms: 4
    • Bathrooms: 2
    • Full bathrooms: 2
    Heating
    • Forced air, Gas
    Cooling
    • Central
    Appliances
    • Included: Dishwasher, Dryer, Garbage disposal, Microwave, Range / Oven, Refrigerator, Washer
    Features
    • Flooring: Tile, Carpet, Hardwood
    • Basement: Partially finished
    • Attic: Unfinished
    Interior area
    • Total interior livable area: 2,628 sqft

    Property

    Parking
    • Total spaces: 2
    • Parking features: Garage - Attached
    Features
    • Exterior features: Stone, Brick
    Lot
    • Size: 0.37 Acres
    Details
    • Parcel number: 0711403084

    Construction

    Type & style
    • Home type: SingleFamily
    Materials
    • brick
    • Roof: Asphalt
    Condition
    • Year built: 1972

    Utilities & green energy

    • Sewer: Sewer-Public

    Community & HOA

    Location
    • Region: Naperville

    Financial & listing details

    • Price per square foot: $422/sqft
    • Tax assessed value: $272,782
    • Annual tax amount: $16,239

    Price history

    DateEventPrice
    9/21/2020Sold$725,000-1.4%$276/sqft
    Source: MRED as distributed by MLS GRID #10777830 Report a problem
    7/10/2020Pending sale$735,000$280/sqft
    Source: Baird & Warner #10777830 Report a problem
    7/10/2020Listed for sale$735,000+75.4%$280/sqft
    Source: Baird & Warner #10777830 Report a problem
    2/15/2013Sold$419,000$159/sqft
    Source: MRED as distributed by MLS GRID #08238741 Report a problem
    12/25/2012Listed for sale$419,000$159/sqft
    Source: Coldwell Banker Residential Brokerage - Naperville #08238741 Report a problem

    Public tax history

    YearProperty taxesTax assessment
    2024$16,239 +5.6%$272,782 +11.3%
    2023$15,385 +16.3%$245,110 +16.3%
    2022$13,231 +3.6%$210,780 +3.7%
    2021$12,769 +0.3%$203,250
    2020$12,728 +3.7%$203,250 +5.1%
    2019$12,278 +0.1%$193,310
    2018$12,261 -2.5%$193,310 -12.2%
    2017$12,576 +3%$220,230 +4.2%
    2016$12,209 +0.6%$211,350 +5.3%
    2015$12,142 +18.2%$200,670 +17.9%
    2014$10,274 +5.6%$170,190 +21.9%
    2013$9,728 -7.3%$139,660 -15%
    2012$10,489 +1.1%$164,370 -6.4%
    2011$10,375 +1.5%$175,660 -4.4%
    2010$10,218 +2.2%$183,790 -4%
    2009$9,994 +3.3%$191,450 +1.8%
    2008$9,675 +4.6%$188,060 +5.8%
    2007$9,248 +9.6%$177,750 +12%
    2006$8,439 +4.4%$158,770 +7.7%
    2005$8,081 +5.7%$147,370 +9%
    2004$7,647 +3.6%$135,210 +6.8%
    2003$7,380 +12.1%$126,600 +12.5%
    2002$6,581 +12.3%$112,520 +12%
    2001$5,859 +15.6%$100,450 +7.5%
    2000$5,066 $93,420
    Find assessor info on the county website

    Neighborhood: Cress Creek

    Nearby schools

    GreatSchools rating
    Schools provided by the listing agent
    • Elementary: Mill Street Elementary School
    • Middle: Jefferson Junior High School
    • High: Naperville North High School
    • District: 203

    Source: The MLS. This data may not be complete. We recommend contacting the local school district to confirm school assignments for this home.

    Get a cash offer in 3 minutes
    Find out how much your home could sell for in as little as 3 minutes with a no-obligation cash offer.
    Estimated market value
    $1,108,600
    Get a cash offer in 3 minutes
    Find out how much your home could sell for in as little as 3 minutes with a no-obligation cash offer.
    Estimated market value
    $1,108,600