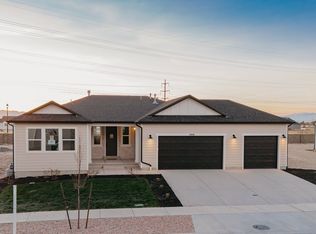
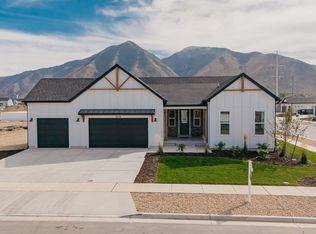
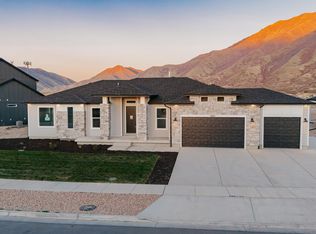
INCENTIVE: $10,000 Incentive If Contracted By Sept. 28th 3 Car Tandem Garage 42" Interior Fireplace With Tile Surround & Mantel Upgraded Kitchen Cabinets 6'x5' Kitchen Island Quartz Countertops Throughout Whirlpool Gourmet Stainless Steel Gas Kitchen Appliances Whirlpool Gourmet Stainless Steel Gas Double Ovens Gourmet Tile Backsplash In Kitchen 84" Double Sink Vanity In Owner's Suite Bath 72"x42" Walk-In Shower With Cultured Marble Surround In Owner' Suite Bath Upgraded Tile Floor In Owner's Suite Bath Open Metal Railing On Main & Upper Floors Pendant Lighting Above Kitchen Island Chandelier Above Dining Area Can Lighting In Kitchen, Family Room, Flex Room, & Owner's Suite Smart TV Wiring Enjoy the luxury and comfort you've always wanted in The Lotus, a 4 bedroom, 2.5 bathroom floor plan with 2,992 finished square feet and 4,824 total square feet. The entryway leads to a flex room that's perfect for relaxing by yourself, with family, or guests. If you continue through the hallway you will enter the large open family room perfect for entertaining guests. This open space also includes a dining room and your gourmet kitchen with its granite countertops, large island, and spacious pantry. On the other side of the family room you will find your spacious owner's Suite with a stunning bathroom including a large double sink vanity and walk-in shower perfect for relaxing. On the second floor you have three additional bedrooms, a bathroom, and a loft that is open to below.
This property is off market, which means it's not currently listed for sale or rent on Zillow. This may be different from what's available on other websites or public sources.