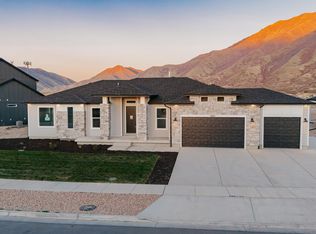
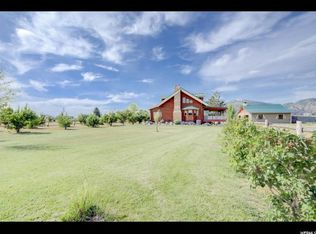
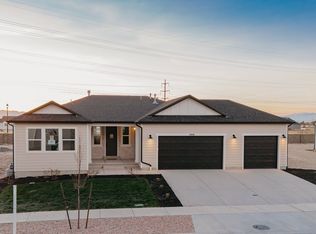
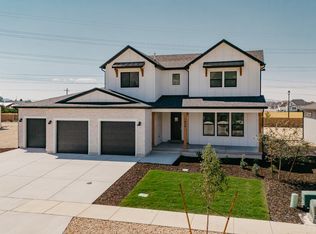
Elegant Farmhouse elevation with full Hardie® siding and brick accents Expanded 3-car garage with black garage doors and service door Finished basement with private apartment - ideal for rental income or multi-generational living Added bonus room over garage for extra living or flex space Spacious covered rear patio plus composite deck with oversized 8080 sliding glass door Dramatic gourmet kitchen with extended tile backsplash and massive 8' x 6' quartz island Premium Whirlpool Gourmet appliance package with combo oven and gas cooktop Upgraded cabinetry with soft-close dovetail construction and designer hardware Built-in fireplace with transitional mantel and herringbone tile surround Luxurious owner's suite featuring 90" double-sink vanity, tiled flooring, and separate soaker tub + shower configuration Dedicated study at flex room and added laundry at master bath Open metal railing system and upgraded 8' interior doors Designer lighting package with chandeliers, pendants, and extensive can lighting High-efficiency 96% furnace, dual-zone HVAC, and 200-amp electrical panel Future-ready BBQ gas line included Willow Estates blends timeless Farmhouse architecture with elevated interior design and unmatched flexibility in our Uinta Floorplan. The exterior makes a bold statement with brick accents, full Hardie® siding, and a three-car garage, while inside, the open-concept layout is centered around a chef-inspired kitchen featuring a dramatic oversized island, quartz...
This property is not currently displayed as for sale or rent on Zillow. This may be different from what's on other websites or public sources.