Skip main navigation
Off market
  • $2,904,700

    1048 S Frankland Rd, Tampa, FL 33629

    4beds
    5,090sqft
    Single Family Residence
    Built in 1966
    0.41 Acres Lot
    $2,904,700 Zestimate®
    $571/sqft
    $15,894 Estimated rent

    Home value

    $2,904,700

    $2.56M - $3.31M

    $15,894/mo

    Zestimate® history
    Loading
    Loading...

    Owner options

    List your home for rent

    $15,894/mo

    Rent Zestimate®

    Find your next renter with Zillow Rental Manager. Plus, with online applications, you can quickly screen prospective tenants – for free.

    Learn more

    $15,894/mo

    Rent Zestimate®

    Refinance and save

    $19,882/mo

    Est. payment

    Refinancing to a lower rate could help reduce your monthly payments and save thousands over the life of the loan.

    See today's rates

    $19,882/mo

    Est. payment

    Explore your selling options

    Work with a Zillow partner agent

    Leverage their expertise and Zillow's premium Showcase listings to get your home seen by more buyers.

    Get started

    List with your own agent

    Get your home in front of millions of buyers by listing it on Zillow.

    Learn how to do it

    Sell it yourself

    Take full control of how buyers see your home on Zillow by listing For Sale by Owner (FSBO).

    List your home

    What's special

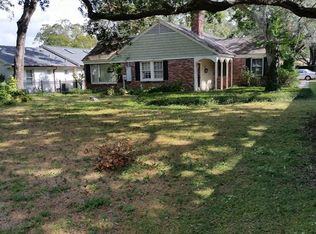
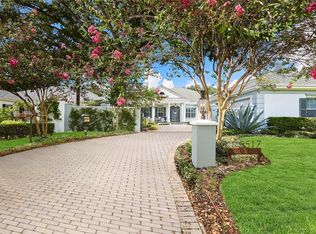
    Flawless interior--Resort Exterior! 1048 Frankland Rd is creative, luxurious, eclectic, insightful, & Contemporary. It is designed for today's living. The front exterior is eye-catching & symmetrically well-balanced with an inviting & spacious front porch. The interior is perfection, well laid out, & visually exciting. The grand foyer expands into the great room with a dining & seating area open to the family room & kitchen. The professional kitchen sports 2 seating islands, top-of-the-line appliances, & phenomenal cabinetry storage. Spacious bedrms (4) & unique bathrms (4.5) including new light fixtures & vanities, interesting bathroom features such as a wet room, a steam room, free standing tubs, linear drains, & Wi-Fi controlled shower fixtures are present. Flooring is porcelain tile & engineered walnut. The home's south elevation was designed both for eye appeal & function. A linear fireplace, cypress pergola, outdoor living & dining areas with a Char-Broil modular kitchen & crisp white travertine decking invite causal living & enjoyment. The resort styled heated saltwater pool includes a large spa, a sun shelf, a wet bench, & multiple water features. Even the landscaping & sprinkler system are new. This residence's central location in Golf View Estates (the heart of South Tampa) means easy access to numerous dining & entertainment venues. International Plaza, Tampa International Airport, Downtown Tampa & Channelside & various sports venues are only a short distance. Call for a factsheet & floorplan.

    This property is not currently displayed as for sale or rent on Zillow. This may be different from what's on other websites or public sources.

    Originating MLS: Tampa

    Facts & features

    Interior

    Bedrooms & bathrooms
    • Bedrooms: 4
    • Bathrooms: 5
    • Full bathrooms: 4
    • 1/2 bathrooms: 1
    Heating
    • Forced air, Electric, Gas
    Cooling
    • Central
    Appliances
    • Included: Dishwasher, Dryer, Freezer, Garbage disposal, Microwave, Range / Oven, Refrigerator, Washer
    • Laundry: Laundry Room
    Features
    • Ceiling Fans(s), Eating Space In Kitchen, High Ceiling(s), Master Bedroom Downstairs, Open Floorplan, Split Bedroom, Stone Counters, Walk-In Closet(s), Crown Molding, Solid Wood Cabinets, Thermostat, Living Room/Dining Room Combo, Solid Surface Counters, Built in Features, Window Treatments, Skylight(s), Tray Ceiling(s)
    • Flooring: Tile, Hardwood
    • Windows: Shades, Window Treatments, Rods, Shutters
    • Has fireplace: Yes
    • Fireplace features: Family Room, Gas
    Interior area
    • Structure area source: Estimated
    • Total interior livable area: 5,090 sqft

    Property

    Parking
    • Total spaces: 2
    • Parking features: Garage - Attached
    Accessibility
    • Accessibility features: Accessible Approach with Ramp, Accessible Full Bath, Accessible Central Living Area, Accessible Bedroom, Accessible Common Area
    Features
    • Levels: One
    • Patio & porch: Patio, Screened, Covered, Front Porch, Side Porch
    • Exterior features: Stucco, Wood
    • Pool features: Auto Cleaner, Gunite, Heated, In Ground, Salt Water, Outside Bath Access, Lighting, Tile, Pool Alarm
    • Has spa: Yes
    • Spa features: Heated, In Ground
    • Fencing: Other, Masonry
    Lot
    • Size: 0.41 Acres
    • Dimensions: 120x148
    • Features: In City Limits, Street Paved, Corner Lot
    • Residential vegetation: Mature Landscaping, Trees/Landscaped, Oak Trees
    Details
    • Parcel number: 1829283RX000000000093A
    • Zoning: RS-150

    Construction

    Type & style
    • Home type: SingleFamily
    • Architectural style: Contemporary
    • Property subtype: Single Family Residence
    Materials
    • masonry
    • Roof: Composition
    Condition
    • Year built: 1966

    Utilities & green energy

    • Sewer: Public Sewer
    • Water: Public
    • Utilities for property: Electricity Connected, Natural Gas Connected, BB/HS Internet Available, Cable Available, Cable Connected, Sprinkler Meter, Water Connected

    Community & HOA

    Community
    • Security: Smoke Detector(s), Security System, Security Lights
    • Subdivision: GOLF VIEW ESTATES REV
    Location
    • Region: Tampa

    Financial & listing details

    • Price per square foot: $571/sqft
    • Tax assessed value: $2,156,946
    • Annual tax amount: $34,134
    • Listing terms: Cash, Conventional
    • Ownership: Fee Simple

    Price history

    DateEventPrice
    3/3/2021Sold$1,865,000-15.2%$366/sqft
    Source: Stellar MLS #T3242516 Report a problem
    11/17/2020Pending sale$2,199,000$432/sqft
    Source: THE TONI EVERETT COMPANY #T3242516 Report a problem
    6/12/2020Price change$2,199,000-4.3%$432/sqft
    Source: THE TONI EVERETT COMPANY #T3242516 Report a problem
    5/15/2020Listed for sale$2,299,000+131.1%$452/sqft
    Source: THE TONI EVERETT COMPANY #T3242516 Report a problem
    8/30/2016Sold$995,000-16.4%$195/sqft
    Source: Stellar MLS #T2830432 Report a problem
    7/28/2016Pending sale$1,190,000$234/sqft
    Source: Keller Williams - Tampa Central #T2830432 Report a problem
    7/18/2016Listed for sale$1,190,000+19.6%$234/sqft
    Source: KELLER WILLIAMS TAMPA CENTRAL #T2830432 Report a problem
    5/23/2013Listing removed$995,000$195/sqft
    Source: Smith and Associates #T2564371 Report a problem
    4/14/2013Listed for sale$995,000+24.5%$195/sqft
    Source: Smith and Associates #T2564371 Report a problem
    4/28/2012Listing removed$799,000$157/sqft
    Source: Smith and Associates #T2497754 Report a problem
    3/16/2012Price change$799,000-3.2%$157/sqft
    Source: Smith and Associates #T2497754 Report a problem
    2/23/2012Price change$825,000-2.9%$162/sqft
    Source: Smith and Associates #T2497754 Report a problem
    1/13/2012Price change$850,000-7.1%$167/sqft
    Source: Smith and Associates #T2497754 Report a problem
    12/8/2011Listed for sale$915,000+205%$180/sqft
    Source: Active Website #T2497754 Report a problem
    2/24/1995Sold$300,000$59/sqft
    Source: Public Record Report a problem

    Public tax history

    YearProperty taxesTax assessment
    2025$34,134 +7.2%$1,738,369 +2.9%
    2024$31,838 +2.2%$1,689,377 +3%
    2023$31,146 +2.4%$1,640,172 +3%
    2022$30,409 +31.3%$1,592,400 +33.5%
    2021$23,164 +25.1%$1,193,143 +25.4%
    2020$18,512 +42.3%$951,737 +42%
    2019$13,011 $670,380 -0.2%
    2018$13,011 -1.5%$671,790 -20.9%
    2017$13,211 +1.3%$849,558 +9.3%
    2016$13,041 -21.6%$777,055 +10%
    2015$16,633 +19.1%$706,414 +10%
    2014$13,961 $642,195 +10%
    2013$13,961 +21%$583,814 +10%
    2012$11,536 -6.4%$530,740 -6.3%
    2011$12,329 +0.3%$566,435 -0.3%
    2010$12,290 -9%$568,235 -8.6%
    2009$13,508 -29.3%$621,376 -29.1%
    2008$19,097 +2.3%$876,835 +1.1%
    2007$18,673 -6.8%$867,478 +1.9%
    2006$20,030 +12.7%$850,935 +16.2%
    2005$17,775 $732,495 +6.3%
    2004-- $689,001 +10.7%
    2003-- $622,170 +62.2%
    2002-- $383,537 +41.7%
    2001-- $270,576 -11.8%
    2000$6,057 $306,752
    Find assessor info on the county website

    Neighborhood: Golf View

    Nearby schools

    GreatSchools rating
    Schools provided by the listing agent
    • Elementary: Dale Mabry Elementary-HB
    • Middle: Coleman-HB
    • High: Plant-HB

    Source: The MLS. This data may not be complete. We recommend contacting the local school district to confirm school assignments for this home.

    Get a cash offer in 3 minutes
    Find out how much your home could sell for in as little as 3 minutes with a no-obligation cash offer.
    Estimated market value
    $2,904,700
    Get a cash offer in 3 minutes
    Find out how much your home could sell for in as little as 3 minutes with a no-obligation cash offer.
    Estimated market value
    $2,904,700