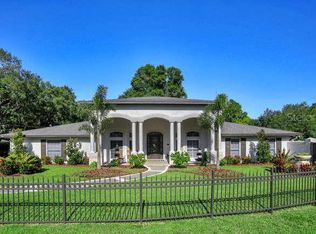
Exquisite mediterranean style pool home on .36-acre lot located in Golf View Estates in the heart of South Tampa. This privately gated single-story block residence has 5 bedrooms, 5.5 baths and offers 4,394 square feet of living space and includes a 3-car garage with extended paver driveway to accommodate multiple vehicles. As you enter you will notice the elegant finishes and attention to detail. The grand entry features silver leaf painted ceiling, tray lighting, mirror wainscoting and glass blown light chandeliers. The inviting formal living room offers large windows, wood floors and gas fireplace with marble surround. The formal dining room is spacious and welcoming with tray ceilings, recessed lighting, wainscoting, cherry rail, crown molding, wall sconces, chandelier and pocket door leading to the kitchen. A powder room off of the foyer/hall is a work of art with intricate detailing including a backlit hand painted sink and upholstered wallpaper. The luxurious kitchen features industrial 6 burner gas stove, KitchenAid refrigerator, stone counters, 48-inch wood cabinets, island with additional prep sink, walk in pantry, and built in desk workspace. A dinette opens to the separate wet bar off of the kitchen with glass shelving, wine/beverage refrigerator, sink, ice maker, and bar area seating. The large great room with vaulted ceilings, surround sound, built in features and double sets of glass French doors offers unobstructed views of your outdoor pool oasis. Each bedroom includes their own en suite bathroom for additional privacy with a 3-way split floor plan-One bedroom with private exterior entry. The elegant primary bedroom spares no expense and includes extensive woodwork with French doors leading to the pool area, double walk-in closets with shelving systems, tray ceilings and gorgeous en suite bath. The primary bathroom exudes elegance with double vanities that boast painted artistic Kohler sinks, separate soaker tub and luxurious walk-in shower with double shower head, bidet, antique sconces, crystal and brass bath fixtures, and other remarkable features. Additional upgrades of this home include: 8-foot solid wood doors, plantation shutters, NEW exterior paint 2024, wood/stone/tile flooring (No carpet), premium lighting and water fixtures, concrete privacy wall with electric wrought iron gate entry, water softener, and home theater system. The oversized yard (.36 acres) is fully fenced and offers privacy with extensive green space. The heated pool and jacuzzi are surrounded by pavers and mature landscaping. Additionally, you will find a spacious covered patio area with stone flooring and ceiling fans, perfect for entertaining. NO FLOOD INSURANCE REQUIRED. Located in the Plant HS District and just minutes from Tampa’s premier dining, shopping, downtown, beaches, hospitals, and more, this home is a masterpiece with timeless elegance and attention to detail.
Sold for $2,300,000
$2,300,000
3517 W SAN MIGUEL STREET N, TAMPA, FL 33629
5beds
4,394sqft
Single Family Residence
Built in 2005
0.36 Acres Lot
$2,256,200 Zestimate®
$523/sqft
$14,092 Estimated rent
Home value
$2,256,200
$2.08M - $2.46M
$14,092/mo
Zestimate® history
Owner options
List your home for rent
$14,092/mo
Rent Zestimate®
Find your next renter with Zillow Rental Manager. Plus, with online applications, you can quickly screen prospective tenants – for free.
$14,092/mo
Rent Zestimate®
Refinance and save
$15,746/mo
Est. payment
Refinancing to a lower rate could help reduce your monthly payments and save thousands over the life of the loan.
$15,746/mo
Est. payment
Explore your selling options
Work with a Zillow partner agent
Leverage their expertise and Zillow's premium Showcase listings to get your home seen by more buyers.
Get startedList with your own agent
Get your home in front of millions of buyers by listing it on Zillow.
Learn how to do itSell it yourself
Take full control of how buyers see your home on Zillow by listing For Sale by Owner (FSBO).
List your homeWhat's special
Single-story block residenceOutdoor pool oasisEn suite bathroomStone countersBuilt in desk workspaceElegant finishesHeated pool and jacuzzi
Zillow last checked:
Listing updated:
Listed by:
Rachael Parianous 813-460-2311,
TAMPA BAY ELITE HOMES, LLC 813-391-7485,
Sean Hunt 813-309-6069,
TAMPA BAY ELITE HOMES, LLC
Bought with:
Edward Gunning, Jr, 358929
SMITH & ASSOCIATES REAL ESTATE
Yuri Howlett, 3078304
SMITH & ASSOCIATES REAL ESTATE
Source: Stellar MLS,MLS#: TB8420846 Originating MLS: Suncoast Tampa
Originating MLS: Suncoast Tampa
Facts & features
Interior
Bedrooms & bathrooms
- Bedrooms: 5
- Bathrooms: 6
- Full bathrooms: 5
- 1/2 bathrooms: 1
Rooms
- Room types: Dining Room, Living Room, Great Room
Primary bedroom
- Features: Walk-In Closet(s)
- Level: First
- Area: 272 Square Feet
- Dimensions: 16x17
Bedroom 1
- Features: Walk-In Closet(s)
- Level: First
- Area: 270 Square Feet
- Dimensions: 15x18
Bedroom 2
- Features: Walk-In Closet(s)
- Level: First
- Area: 180 Square Feet
- Dimensions: 15x12
Bedroom 3
- Features: Walk-In Closet(s)
- Level: First
- Area: 180 Square Feet
- Dimensions: 15x12
Bedroom 4
- Features: Built-in Closet
- Level: First
- Area: 180 Square Feet
- Dimensions: 15x12
Dinette
- Features: No Closet
- Level: First
- Area: 64 Square Feet
- Dimensions: 8x8
Dining room
- Features: No Closet
- Level: First
- Area: 216 Square Feet
- Dimensions: 13.5x16
Great room
- Features: No Closet
- Level: First
- Area: 594 Square Feet
- Dimensions: 22x27
Kitchen
- Features: No Closet
- Level: First
- Area: 594 Square Feet
- Dimensions: 22x27
Living room
- Features: No Closet
- Level: First
- Area: 243 Square Feet
- Dimensions: 13.5x18
Heating
- Central
Cooling
- Central Air
Appliances
- Included: Dishwasher, Disposal, Dryer, Ice Maker, Microwave, Range, Range Hood, Refrigerator, Washer, Wine Refrigerator
- Laundry: Inside, Laundry Room
Features
- Built-in Features, Ceiling Fan(s), Chair Rail, Crown Molding, High Ceilings, Open Floorplan, Primary Bedroom Main Floor, Solid Wood Cabinets, Split Bedroom, Stone Counters, Thermostat, Tray Ceiling(s), Vaulted Ceiling(s), Walk-In Closet(s)
- Flooring: Ceramic Tile, Hardwood
- Doors: French Doors
- Windows: Window Treatments
- Has fireplace: Yes
- Fireplace features: Living Room
Interior area
- Total structure area: 5,971
- Total interior livable area: 4,394 sqft
Property
Parking
- Total spaces: 3
- Parking features: Garage - Attached
- Attached garage spaces: 3
Features
- Levels: One
- Stories: 1
- Patio & porch: Covered, Front Porch, Rear Porch
- Exterior features: Irrigation System, Lighting, Private Mailbox
- Has private pool: Yes
- Pool features: Gunite, Heated, In Ground
- Spa features: In Ground
- Has view: Yes
- View description: Golf Course
Lot
- Size: 0.36 Acres
- Dimensions: 80 x 198
- Features: Landscaped, Level, Near Golf Course
- Residential vegetation: Mature Landscaping, Trees/Landscaped
Details
- Parcel number: A2829183RX00000000009.2
- Zoning: RS-75
- Special conditions: None
Construction
Type & style
- Home type: SingleFamily
- Property subtype: Single Family Residence
Materials
- Block, Stucco
- Foundation: Slab
- Roof: Shingle
Condition
- Completed
- New construction: No
- Year built: 2005
Utilities & green energy
- Sewer: Public Sewer
- Water: Public
- Utilities for property: BB/HS Internet Available, Cable Available, Electricity Available, Electricity Connected, Sewer Available, Sewer Connected, Water Available, Water Connected
Community & HOA
Community
- Pet fee: $0 monthly
- Subdivision: GOLF VIEW ESTATES REV
HOA
- Has HOA: No
Location
- Region: Tampa
Financial & listing details
- Price per square foot: $523/sqft
- Tax assessed value: $1,999,559
- Annual tax amount: $33,837
- Date on market: 8/28/2025
- Cumulative days on market: 26 days
- Listing terms: Cash,Conventional
- Ownership: Fee Simple
- Total actual rent: 0
- Electric utility on property: Yes
- Road surface type: Paved, Brick
Price history
| Date | Event | Price |
|---|---|---|
| 10/30/2025 | Sold | $2,300,000-14.8%$523/sqft |
Source:  Stellar MLS #TB8420846 Report a problem Stellar MLS #TB8420846 Report a problem | ||
| 9/25/2025 | Pending sale | $2,700,000$614/sqft |
Source: Stellar MLS #TB8420846 Report a problem | ||
| 8/28/2025 | Listed for sale | $2,700,000+88.8%$614/sqft |
Source: Stellar MLS #TB8420846 Report a problem | ||
| 7/7/2018 | Sold | $1,430,000-3.1%$325/sqft |
Source: Agent Provided Report a problem | ||
| 6/7/2018 | Pending sale | $1,475,000$336/sqft |
Source: Coldwell Banker Residential Real Estate - Tampa Westshore #T3107426 Report a problem | ||
| 6/6/2018 | Listed for sale | $1,475,000$336/sqft |
Source: Coldwell Banker Residential Real Estate - Tampa Westshore #T3107426 Report a problem | ||
| 6/1/2018 | Pending sale | $1,475,000$336/sqft |
Source: Coldwell Banker Residential Real Estate - Tampa Westshore #T3107426 Report a problem | ||
| 5/16/2018 | Listed for sale | $1,475,000-7.8%$336/sqft |
Source: COLDWELL BANKER RESIDENTIAL #T3107426 Report a problem | ||
| 4/29/2016 | Listing removed | $1,599,000$364/sqft |
Source: Smith & Associates #T2777950 Report a problem | ||
| 2/1/2016 | Price change | $1,599,000-3.1%$364/sqft |
Source: Smith & Associates #T2777950 Report a problem | ||
| 11/25/2015 | Price change | $1,649,900-1.5%$375/sqft |
Source: Smith & Associates #T2777950 Report a problem | ||
| 9/10/2015 | Listed for sale | $1,674,900+45.6%$381/sqft |
Source: PFRE Tour Report a problem | ||
| 7/25/2005 | Sold | $1,150,000$262/sqft |
Source: Public Record Report a problem | ||
Public tax history
| Year | Property taxes | Tax assessment |
|---|---|---|
| 2025 | $37,867 +11.9% | $1,829,672 +10% |
| 2024 | $33,838 +7.4% | $1,663,338 +10% |
| 2023 | $31,506 +11.2% | $1,512,125 +10% |
| 2022 | $28,329 +12.8% | $1,374,659 +10% |
| 2021 | $25,118 -1% | $1,249,690 -0.4% |
| 2020 | $25,380 +4.2% | $1,255,245 +5.1% |
| 2019 | $24,353 | $1,194,250 +75.6% |
| 2018 | $24,353 +82% | $680,129 -35.9% |
| 2017 | $13,381 +1.3% | $1,060,715 +62.6% |
| 2016 | $13,209 +2.9% | $652,439 +0.7% |
| 2015 | $12,836 +1.1% | $647,904 +0.8% |
| 2014 | $12,691 | $642,762 +1.5% |
| 2013 | $12,691 +0.4% | $633,263 +1.7% |
| 2012 | $12,636 -5.4% | $622,677 -5% |
| 2011 | $13,362 +0.6% | $655,133 0% |
| 2010 | $13,277 +1.4% | $655,392 +1.9% |
| 2009 | $13,089 -32.4% | $643,036 -30.9% |
| 2008 | $19,359 +0.8% | $929,927 +1.4% |
| 2007 | $19,196 -3.4% | $916,904 +5.4% |
| 2006 | $19,881 +225.8% | $869,538 +243.9% |
| 2005 | $6,101 | $252,880 +16% |
| 2004 | -- | $218,000 +38.9% |
| 2003 | -- | $156,960 |
| 2002 | -- | $156,960 |
| 2001 | -- | $156,960 +35.4% |
| 2000 | $2,954 | $115,920 |
Find assessor info on the county website
Neighborhood: Golf View
Nearby homes
- $2,130,0005 bd4 ba3.6k sqft3519 W San Miguel St N, Tampa, FL 33629Sold

- $2,856,9004 bd6 ba4.1k sqft3513 W San Miguel St N, Tampa, FL 33629Off Market
- $4,500,0005 bd7 ba5.8k sqft1903 S Cardenas Ave, Tampa, FL 33629Sold

- $2,916,5004 bd5 ba5k sqft1048 S Frankland Rd, Tampa, FL 33629Off Market
- $1,394,2000.38 Acres1038 S Frankland Rd, Tampa, FL 33629Off Market
- $1,600,0004 bd3 ba3.4k sqft3518 W San Miguel St N, Tampa, FL 33629Sold
- $1,906,6005 bd4 ba3.4k sqft3516 W San Miguel St N, Tampa, FL 33629Off Market
- $1,875,6004 bd3 ba2.9k sqft3507 W San Miguel St N, Tampa, FL 33629Off Market
Nearby schools
GreatSchools rating
- 10/10Roosevelt Elementary SchoolGrades: PK-5Distance: 0.7 mi
- 10/10Coleman Middle SchoolGrades: 6-8Distance: 1 mi
- 8/10Plant High SchoolGrades: 9-12Distance: 0.2 mi
Schools provided by the listing agent
- Elementary: Roosevelt-HB
- Middle: Coleman-HB
- High: Plant-HB
Source: Stellar MLS. This data may not be complete. We recommend contacting the local school district to confirm school assignments for this home.
Get a cash offer in 3 minutes
Find out how much your home could sell for in as little as 3 minutes with a no-obligation cash offer.
Estimated market value
$2,256,200
Get a cash offer in 3 minutes
Find out how much your home could sell for in as little as 3 minutes with a no-obligation cash offer.
Estimated market value
$2,256,200
- Florida
- Hillsborough County
- Tampa
- 33629
- Golf View
- 3517 W SAN MIGUEL STREET N
Nearby cities
Nearby neighborhoods
Nearby zip codes
Other Tampa Topics
