Not all Squamish homes are created equal. This one is an experience. Nestled among the trees in Garibaldi Highlands and steps from an incredible trail network, this architecturally distinctive home feels like an upscale tree fort. Vaulted ceilings and expansive windows capture and filter natural light throughout the day, while the sounds of nearby Mashiter Creek create a serene backdrop. The fully renovated kitchen anchors the main living space, opening to multiple decks and patios designed for seamless indoor-outdoor living. Featuring two bedrooms and two full baths on the lower level, a lofted retreat on the top level, a sauna in the ensuite, and a durable metal roof, this is a rare home that blends design, nature, and lifestyle in a way few Squamish properties can.
For sale
C$1,699,000
1048 Tobermory Way, Squamish, BC V8B 0G1
3beds
1,832sqft
Single Family Residence
Built in 1986
7,405 Square Feet Lot
$-- Zestimate®
C$927/sqft
C$-- HOA
What's special
Architecturally distinctive homeVaulted ceilingsFully renovated kitchenSauna in the ensuiteDurable metal roof
- 33 days |
- 68 |
- 6 |
Zillow last checked:
Listing updated:
Listed by:
Kristen Dillon,
Stilhavn Real Estate Services Brokerage
Source: Greater Vancouver REALTORS®,MLS®#: R3135774 Originating MLS®#: Greater Vancouver
Originating MLS®#: Greater VancouverFacts & features
Interior
Bedrooms & bathrooms
- Bedrooms: 3
- Bathrooms: 3
- Full bathrooms: 3
Heating
- Radiant, Wood
Appliances
- Included: Washer/Dryer, Dishwasher, Refrigerator, Stove
Features
- Storage, Vaulted Ceiling(s)
- Windows: Window Coverings
- Basement: Crawl Space
- Number of fireplaces: 1
- Fireplace features: Insert, Wood Burning
Interior area
- Total structure area: 1,832
- Total interior livable area: 1,832 sqft
Property
Parking
- Total spaces: 4
- Parking features: Garage, Open, Front Access
- Garage spaces: 1
- Has uncovered spaces: Yes
Features
- Levels: Multi/Split
- Stories: 3
- Exterior features: Balcony, Private Yard
- Has view: Yes
- View description: Forest
- Frontage length: 41
Lot
- Size: 7,405 Square Feet
- Dimensions: 41 x 91.41 IRR
- Features: Cul-De-Sac, Near Golf Course, Private, Recreation Nearby, Wooded
Construction
Type & style
- Home type: SingleFamily
- Architectural style: 3 Level Split
- Property subtype: Single Family Residence
Condition
- Year built: 1986
Community & HOA
Community
- Subdivision: Garibaldi Highlands
HOA
- Has HOA: No
- Amenities included: Sauna/Steam Room
Location
- Region: Squamish
Financial & listing details
- Price per square foot: C$927/sqft
- Annual tax amount: C$5,655
- Date on market: 6/15/2026
- Ownership: Freehold NonStrata

Kristen Dillon
(778) 266-0150
By pressing Contact Agent, you agree that the real estate professional identified above may call/text you about your search, which may involve use of automated means and pre-recorded/artificial voices. You don't need to consent as a condition of buying any property, goods, or services. Message/data rates may apply. You also agree to our Terms of Use. Zillow does not endorse any real estate professionals. We may share information about your recent and future site activity with your agent to help them understand what you're looking for in a home.
Price history
Price history is unavailable.
Public tax history
Tax history is unavailable.
Climate risks
Neighborhood: V8B
Nearby schools
GreatSchools rating
No schools nearby
We couldn't find any schools near this home.
- C$1,799,5005 bd4 ba2.7k sqft40755 Thunderbird Rdg, Squamish, BC V8B0G1For Sale

- C$3,495,0005 bd4 ba4.6k sqft40781 Thunderbird Ridge Rdg #4, Squamish-lillooet, BC V8B0G1For Sale

- C$1,249,0003 bd3 ba1.9k sqft1026 Glacier View Dr #17, Squamish, BC V8B0G1For Sale

- C$1,264,9003 bd3 ba2.3k sqft1024 Glacier View Dr #6, Squamish, BC V8B0G1For Sale
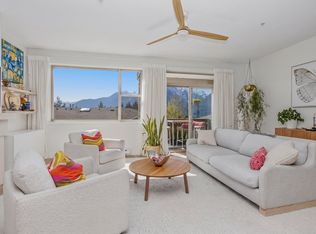
- C$1,265,0003 bd3 ba2.4k sqft1024 Glacier View Dr #11, Squamish, BC V8B0G1For Sale
- C$1,899,0005 bd4 ba2.9k sqft1004 Pia Rd, Squamish, BC V8B0G1For Sale
- C$1,799,0004 bd4 ba2.5k sqft1018 Pia Rd, Squamish, BC V8B0P4For Sale
- C$1,569,8004 bd2 ba1.8k sqft40524 Highlands Way N, Squamish, BC V8B0P3For Sale
Similar homes
- C$1,799,5005 bd4 ba2.7k sqft40755 Thunderbird Rdg, Squamish, BC V8B 0G1For SaleMLS ID #R3128300, Marianne Wilson PREC*, Black Tusk Realty Brokerage. Greater Vancouver REALTORS®
- C$1,799,0004 bd3 ba2.2k sqft2541 Montrose Way, Squamish, BC V8B 0J6For Sale
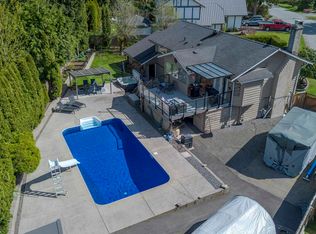 MLS ID #R3145866, Jeevan Gill, Rennie & Associates Realty Ltd. Brokerage. Greater Vancouver REALTORS®
 - C$1,648,0004 bd3 ba1.9k sqft2572 The Blvd, Squamish, BC V8B 0P1For Sale
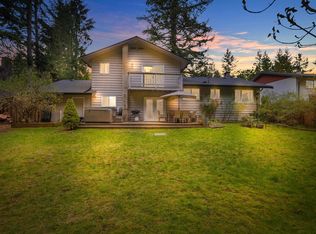 MLS ID #R3139218, Angie Vazquez PREC*, Engel & Volkers Whistler Brokerage. Greater Vancouver REALTORS®
 - C$1,749,0004 bd4 ba2.6k sqft2539 Jura Cres, Squamish, BC V8B 0P1For Sale
 MLS ID #R3137656, Shawn Wentworth PREC*, Rennie & Associates Realty Ltd. Brokerage. Greater Vancouver REALTORS®
 - C$1,499,0003 bd2 ba1.3k sqft40410 Perth Dr, Squamish, BC V8B 0P1For SaleMLS ID #R3143640, Jill Carter, RE/MAX Sea to Sky Real Estate Brokerage. Greater Vancouver REALTORS®
- C$1,249,0003 bd3 ba1.9k sqft1026 Glacier View Dr #17, Squamish, BC V8B 0G1For SaleMLS ID #R3146607, Barbara Gloor PREC*, RE/MAX Masters Realty Brokerage. Greater Vancouver REALTORS®
- C$1,569,8004 bd2 ba1.8k sqft40524 Highlands Way N, Squamish, BC V8B 0P3For SaleMLS ID #R3126243, Neal Sikkes PREC*, Stilhavn Real Estate Services Brokerage. Greater Vancouver REALTORS®
- C$1,799,0004 bd4 ba2.5k sqft1018 Pia Rd, Squamish, BC V8B 0P4For SaleMLS ID #R3120948, Kristi Hernandez, Black Tusk Realty Brokerage. Greater Vancouver REALTORS®
- C$1,860,0004 bd2 ba2k sqft40251 Kalodon Rd, Squamish, BC V8B 0G2For SaleMLS ID #R3143618, Belinda Grant, Rennie & Associates Realty Ltd. Brokerage. Greater Vancouver REALTORS®
- C$1,695,0003 bd3 ba2.2k sqft38618 Cherry Dr, Squamish, BC V8B 0W1For SaleMLS ID #R3112015, Angie Vazquez PREC*, Engel & Volkers Whistler Brokerage. Greater Vancouver REALTORS®
- C$1,799,0005 bd3 ba2.1k sqft40011 Plateau Dr, Squamish, BC V8B 0W3For SaleMLS ID #R3140044, Mike Jones PREC*, Macdonald Realty Brokerage. Greater Vancouver REALTORS®
- C$1,679,0005 bd4 ba2.4k sqft38582 Westway Ave, Squamish, BC V8B 0W4For SaleMLS ID #R3145192, Angie Vazquez PREC*, Engel & Volkers Whistler Brokerage. Greater Vancouver REALTORS®
- C$1,499,0003 bd2 ba1.5k sqft41532 Rae Rd, Squamish, BC V0N 1H0For SaleMLS ID #R3144820, David Wiebe PREC*, Stilhavn Real Estate Services Brokerage. Greater Vancouver REALTORS®
- C$1,649,0002 bd3 ba2.3k sqft1464 Maple Cres, Squamish, BC V0N 1H0For SaleMLS ID #R3141016, Paula Funes, Macdonald Realty Brokerage. Greater Vancouver REALTORS®
- C$1,729,0004 bd3 ba2.3k sqft39340 Falcon Cres, Squamish, BC V8B 0Y9For SaleMLS ID #R3131081, Haneef Virani PREC*, VIRANI REAL ESTATE ADVISORS Brokerage. Greater Vancouver REALTORS®
- C$1,899,9994 bd3 ba2.2k sqft41613 Cottonwood Rd, Squamish, BC V0N 1H0For SaleMLS ID #R3120115, Julie Phoenix PREC*, Macdonald Realty Brokerage. Greater Vancouver REALTORS®
- C$1,499,0003 bd3 ba2k sqft1510 Macdonald Pl, Squamish, BC V0N 1H0For SaleMLS ID #R3139980, Jody Wright, Rennie & Associates Realty Brokerage. Greater Vancouver REALTORS®
- C$1,399,0003 bd2 ba1.3k sqft2050 Midnight Way, Squamish, BC V0N 1H0For SaleMLS ID #R3145839, Kristen Dillon, Stilhavn Real Estate Services Brokerage. Greater Vancouver REALTORS®
- C$1,265,0003 bd3 ba2.4k sqft1024 Glacier View Dr #11, Squamish, BC V8B 0G1For SaleMLS ID #R3140201, Angie Vazquez PREC*, Engel & Volkers Whistler Brokerage. Greater Vancouver REALTORS®
- C$1,264,9003 bd3 ba2.3k sqft1024 Glacier View Dr #6, Squamish, BC V8B 0G1For SaleMLS ID #R3126232, Fiona Yu, Macdonald Realty Brokerage. Greater Vancouver REALTORS®
