Skip main navigation
Closed
  • Price Unknown

    1048 Whitetail Dr, Mandeville, LA 70448

    5beds
    3,200sqft
    Single Family Residence
    Built in 2002
    0.41 Acres Lot
    $699,700 Zestimate®
    $--/sqft
    $3,563 Estimated rent

    Home value

    $699,700

    $665,000 - $735,000

    $3,563/mo

    Zestimate® history
    Loading
    Loading...

    Owner options

    List your home for rent

    $3,563/mo

    Rent Zestimate®

    Find your next renter with Zillow Rental Manager. Plus, with online applications, you can quickly screen prospective tenants – for free.

    Learn more

    $3,563/mo

    Rent Zestimate®

    Refinance and save

    $1,300/mo

    Est. payment

    Refinancing to a lower rate could help reduce your monthly payments and save thousands over the life of the loan.

    See today's rates

    $1,300/mo

    Est. payment

    Explore your selling options

    Work with a Zillow partner agent

    Leverage their expertise and Zillow's premium Showcase listings to get your home seen by more buyers.

    Get started

    List with your own agent

    Get your home in front of millions of buyers by listing it on Zillow.

    Learn how to do it

    Sell it yourself

    Take full control of how buyers see your home on Zillow by listing For Sale by Owner (FSBO).

    List your home

    What's special

    Community poolHeated inground poolDouble wrought iron doorsGated entranceFenced yardRain showerTall cabinets
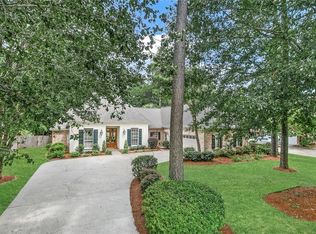
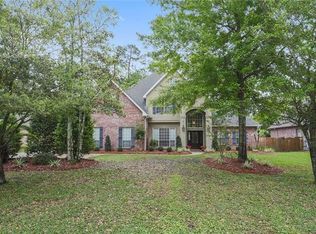
    Welcome to this stunning 5 bedroom 3 bath home in the highly sought-after Deerfield subdivision. This gem offers 3200 square feet of privacy, upscale living and a quiet setting with no rear neighbors and a serene wooded view. Neighborhood amenities include a gated entrance, community pool and access to the Tammany Trace path. Double wrought iron doors lead to this well maintained home featuring soaring ceilings and a combination of wood floors and tile throughout with no carpet. The kitchen is equipped with stainless GE Profile appliances, including a convection oven with air fryer, a 5 burner gas cooktop and tall cabinets. The living room has a gas start fireplace and a wall of windows that overlook the resort like pool and spa. The yard is a private paradise and a rare find to not have another house behind you. There is a separate room off of the kitchen with pocket doors and built-ins, could be a nice office or extra living area. The primary suite includes a fully renovated (2023) lush spa like bathroom with rain shower, heated towel rack, and a Kohler soaking tub. Outdoor features include a heated inground pool, whirlpool spa with LED lights, fenced yard, fountain and covered patio area with a ceiling fan. This home is great for entertaining. Additional features: Whole house Generac generator, 2 HVAC systems (replaced in 2018 and under warranty) Roof was replaced in 2021 (architectural shingles), stucco was refinished in 2021. It also has an oversized 2 car garage with storage space.

    Zillow last checked:

    Listing updated:

    Listed by:

    Lisa Greenleaf 985-966-5472,

    Compass Covington (COMP27)

    Bought with:

    Theresa Rowe

    Green Star Realty, LLC

    Source: GSREIN,MLS#: 2551580MLS Logo

    Facts & features

    Interior

    Bedrooms & bathrooms
    • Bedrooms: 5
    • Bathrooms: 3
    • Full bathrooms: 3
    Primary bedroom
    • Description: Flooring: Laminate,Simulated Wood
    • Level: Lower
    • Dimensions: 17.90x15.40
    Bedroom
    • Description: Flooring: Laminate,Simulated Wood
    • Level: Lower
    • Dimensions: 12.10x10.70
    Bedroom
    • Description: Flooring: Laminate,Simulated Wood
    • Level: Lower
    • Dimensions: 12.10x10.70
    Bedroom
    • Description: Flooring: Laminate,Simulated Wood
    • Level: Lower
    • Dimensions: 13.70x10.90
    Bedroom
    • Description: Flooring: Laminate,Simulated Wood
    • Level: Lower
    • Dimensions: 14.30x11.30
    Breakfast room nook
    • Description: Flooring: Tile
    • Level: Lower
    • Dimensions: 14.70x13.10
    Dining room
    • Description: Flooring: Engineered Hardwood
    • Level: Lower
    • Dimensions: 17.60x11.60
    Other
    • Description: Flooring: Tile
    • Level: Lower
    • Dimensions: 14.90x13.80
    Kitchen
    • Description: Flooring: Tile
    • Level: Lower
    • Dimensions: 14.60x14.00
    Laundry
    • Description: Flooring: Tile
    • Level: Lower
    • Dimensions: 9.90x7.30
    Living room
    • Description: Flooring: Engineered Hardwood
    • Level: Lower
    • Dimensions: 20.40x19.20
    Heating
    • Central, Multiple Heating Units
    Cooling
    • Central Air, 2 Units
    Appliances
    • Included: Cooktop, Double Oven, Dishwasher, Disposal, Microwave
    Features
    • Ceiling Fan(s), Granite Counters, Jetted Tub, Pantry, Stainless Steel Appliances, Vaulted Ceiling(s)
    • Has fireplace: Yes
    • Fireplace features: Gas, Gas Starter, Wood Burning
    Interior area
    • Total structure area: 3,900
    • Total interior livable area: 3,200 sqft

    Property

    Parking
    • Total spaces: 2
    • Parking features: Attached, Garage, Two Spaces, Garage Door Opener
    • Has attached garage: Yes
    Features
    • Levels: One
    • Stories: 1
    • Patio & porch: Concrete, Covered
    • Exterior features: Fence
    • Pool features: Heated, In Ground
    • Has spa: Yes
    Lot
    • Size: 0.41 Acres
    • Dimensions: 100 x 180
    • Features: Outside City Limits, Rectangular Lot
    Details
    • Parcel number: 52446
    • Special conditions: None

    Construction

    Type & style
    • Home type: SingleFamily
    • Architectural style: French Provincial
    • Property subtype: Single Family Residence
    Materials
    • Brick, Stucco, Vinyl Siding
    • Foundation: Slab
    • Roof: Shingle
    Condition
    • Excellent
    • Year built: 2002

    Utilities & green energy

    • Electric: Generator
    • Sewer: Public Sewer
    • Water: Public

    Community & HOA

    Community
    • Features: Gated
    • Security: Gated Community
    • Subdivision: Deerfield
    HOA
    • Has HOA: Yes
    • HOA fee: $1,300 annually
    Location
    • Region: Mandeville

    Financial & listing details

    • Tax assessed value: $522,449
    • Annual tax amount: $5,368
    • Date on market: 4/8/2026

    Price history

    DateEventPrice
    6/22/2026Sold--
    Source: GSREIN #2551580 Report a problem
    6/21/2026Pending sale$709,000$222/sqft
    Source: GSREIN #2551580 Report a problem
    5/23/2026Contingent$709,000$222/sqft
    Source: GSREIN #2551580 Report a problem
    4/8/2026Listed for sale$709,000+48%$222/sqft
    Source: GSREIN #2551580 Report a problem
    10/12/2017Sold--
    Source: GSREIN #2110585 Report a problem
    9/6/2017Pending sale$479,000$150/sqft
    Source: LATTER & BLUM INC/REALTORS #2110585 Report a problem
    7/29/2017Listed for sale$479,000$150/sqft
    Source: LATTER & BLUM INC/REALTORS #2110585 Report a problem
    7/8/2017Pending sale$479,000$150/sqft
    Source: LATTER & BLUM INC/REALTORS #2110585 Report a problem
    6/16/2017Listed for sale$479,000$150/sqft
    Source: LATTER & BLUM INC/REALTORS #2110585 Report a problem

    Public tax history

    YearProperty taxesTax assessment
    2025$5,368 -3.6%$52,245
    2024$5,565 +19.9%$52,245 +22.8%
    2023$4,643 $42,532
    2022$4,643 +0.2%$42,532
    2021$4,635 +0.1%$42,532
    2020$4,630 -0.1%$42,532 +3%
    2019$4,633 -0.1%$41,293
    2018$4,639 -18.9%$41,293
    2017$5,722 +21.2%$41,293
    2016$4,720 $41,293 +8.8%
    2015$4,720 +8%$37,959
    2014$4,371 +1.1%$37,959
    2013$4,325 -0.7%$37,959 +1%
    2011$4,356 +0.4%$37,601
    2010$4,340 $37,601
    Find assessor info on the county website

    Neighborhood: 70448

    Nearby schools

    GreatSchools rating
    Get a cash offer in 3 minutes
    Find out how much your home could sell for in as little as 3 minutes with a no-obligation cash offer.
    Estimated market value
    $699,700
    Get a cash offer in 3 minutes
    Find out how much your home could sell for in as little as 3 minutes with a no-obligation cash offer.
    Estimated market value
    $699,700