Skip main navigation
Closed
  • Price Unknown

    1050 Whitetail Dr, Mandeville, LA 70448

    4beds
    3,195sqft
    Single Family Residence
    Built in 2001
    0.44 Acres Lot
    $698,100 Zestimate®
    $--/sqft
    $3,788 Estimated rent

    Home value

    $698,100

    $663,000 - $740,000

    $3,788/mo

    Zestimate® history
    Loading
    Loading...

    Owner options

    List your home for rent

    $3,788/mo

    Rent Zestimate®

    Find your next renter with Zillow Rental Manager. Plus, with online applications, you can quickly screen prospective tenants – for free.

    Learn more

    $3,788/mo

    Rent Zestimate®

    Refinance and save

    $1,300/mo

    Est. payment

    Refinancing to a lower rate could help reduce your monthly payments and save thousands over the life of the loan.

    See today's rates

    $1,300/mo

    Est. payment

    Explore your selling options

    Work with a Zillow partner agent

    Leverage their expertise and Zillow's premium Showcase listings to get your home seen by more buyers.

    Get started

    List with your own agent

    Get your home in front of millions of buyers by listing it on Zillow.

    Learn how to do it

    Sell it yourself

    Take full control of how buyers see your home on Zillow by listing For Sale by Owner (FSBO).

    List your home

    What's special

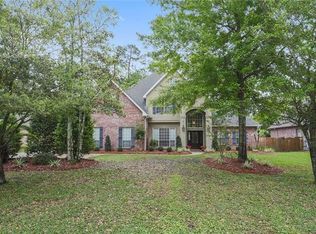
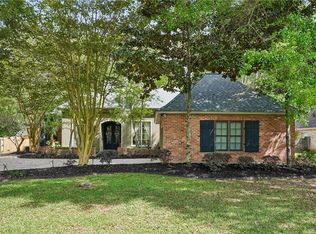
    Welcome home to 1050 Whitetail Drive nestled in a tranquil gated community named Deerfield, located in highly desired Mandeville, LA. This charming French Country home boasts 4 bedroom, 3 full bath PLUS French doors leading to a spacious office for those that work from home. The minute you walk through the beautiful double doors, you will appreciate the homes flow and open concept with attention to architectural details such as gorgeous Heart of Pine floors, reclaimed pine accent beams, triple crown molding, judges panel, built-in next to wood burning fireplace with brick surround and hearth, 8 inch baseboards, and transom window accents that let in tons of natural light. The beautiful kitchen is just stunning with tons of cabinets for storage, new 2ft floor tile, stainless appliances, butlers pantry, walk in pantry, granite counters, subway tile backsplash, double ovens and plenty of space for entertaining with 10 ft counter to serve guests, 4 x 4 center island, dining room and breakfast area. You will love the floorplan with primary bedroom next to living room and all other bedrooms are across the home down two separate hallways from kitchen with one being a guest suite. Primary bedroom is very large with an ensuite bath that is pure elegance with marble shower and rain showerhead, pedestal soaking tub, double sinks with marble counters, and extensive walk in closet. Spend summer nights in your private backyard retreat Relax under the covered tiled patio overlooking sparkling heated saltwater pool with jacuzzi, three water sprays, several swim shelves with Artistic Stonelok-Sandstone paver decking. Nearby courtyard has serene fountain, 2 car garage, 2018 Roof, Flood zone X , Blue ribbons Schools and direct access in Neighborhood to The Trace.

    Zillow last checked:

    Listing updated:

    Listed by:

    Melissa Mullis 985-629-1705,

    REMAX ALLIANCE

    Bought with:

    Megan Helwick

    Keller Williams Realty Services

    Source: GSREIN,MLS#: 2458520MLS Logo

    Facts & features

    Interior

    Bedrooms & bathrooms
    • Bedrooms: 4
    • Bathrooms: 3
    • Full bathrooms: 3
    Primary bedroom
    • Description: Flooring: Carpet
    • Level: Lower
    • Dimensions: 15 x 16.3
    Bedroom
    • Description: Flooring: Carpet
    • Level: Lower
    • Dimensions: 12 x 13.5
    Bedroom
    • Description: Flooring: Carpet
    • Level: Lower
    • Dimensions: 12 x 16
    Bedroom
    • Description: Flooring: Carpet
    • Level: Lower
    • Dimensions: 12 x 13.1
    Breakfast room nook
    • Description: Flooring: Tile
    • Level: Lower
    • Dimensions: 14 x 16
    Dining room
    • Description: Flooring: Tile
    • Level: Lower
    • Dimensions: 15 x 15
    Foyer
    • Description: Flooring: Tile
    • Level: Lower
    • Dimensions: 6.5 x 11
    Kitchen
    • Description: Flooring: Tile
    • Level: Lower
    • Dimensions: 16 x 16
    Laundry
    • Description: Flooring: Tile
    • Level: Lower
    • Dimensions: 7.5 x 9
    Living room
    • Description: Flooring: Wood
    • Level: Lower
    • Dimensions: 20 x 21
    Office
    • Description: Flooring: Wood
    • Level: Lower
    • Dimensions: 12.4 x 12. 6
    Heating
    • Central, Multiple Heating Units
    Cooling
    • Central Air, 2 Units
    Appliances
    • Included: Dishwasher, Disposal, Microwave, Oven, Range
    Features
    • Butler's Pantry, Tray Ceiling(s), Guest Accommodations, Granite Counters, Pantry, Stainless Steel Appliances
    • Has fireplace: Yes
    • Fireplace features: Gas Starter, Wood Burning
    Interior area
    • Total structure area: 3,987
    • Total interior livable area: 3,195 sqft

    Property

    Parking
    • Parking features: Attached, Garage, Two Spaces, Garage Door Opener
    • Has garage: Yes
    Features
    • Levels: One
    • Stories: 1
    • Patio & porch: Covered, Oversized
    • Exterior features: Fence
    • Pool features: In Ground, Salt Water
    • Has spa: Yes
    Lot
    • Size: 0.44 Acres
    • Dimensions: 100 x 180
    • Features: Outside City Limits, Rectangular Lot
    Details
    • Parcel number: 52454
    • Special conditions: None

    Construction

    Type & style
    • Home type: SingleFamily
    • Architectural style: French Provincial
    • Property subtype: Single Family Residence
    Materials
    • Brick, Stucco, Vinyl Siding
    • Foundation: Slab
    • Roof: Shingle
    Condition
    • Excellent
    • Year built: 2001

    Utilities & green energy

    • Sewer: Public Sewer
    • Water: Public

    Community & neighborhood

    Security
    • Security features: Gated Community
    Community
    • Community features: Gated
    Location
    • Region: Mandeville
    • Subdivision: Deerfield

    HOA & financial

    HOA
    • Has HOA: Yes
    • HOA fee: $1,300 annually

    Price history

    DateEventPrice
    9/6/2024Sold--
    Source: GSREIN #2458520 Report a problem
    8/6/2024Pending sale$645,000$202/sqft
    Source: RE/MAX of Louisiana #2458520 Report a problem
    8/5/2024Contingent$645,000$202/sqft
    Source: GSREIN #2458520 Report a problem
    8/2/2024Listed for sale$645,000$202/sqft
    Source: GSREIN #2458520 Report a problem
    7/23/2024Pending sale$645,000$202/sqft
    Source: RE/MAX of Louisiana #2458520 Report a problem
    7/23/2024Contingent$645,000$202/sqft
    Source: GSREIN #2458520 Report a problem
    7/16/2024Listed for sale$645,000+28.2%$202/sqft
    Source: GSREIN #2458520 Report a problem
    10/16/2018Sold--
    Source: GSREIN #2171421 Report a problem
    9/4/2018Pending sale$503,000$157/sqft
    Source: LATTER & BLUM INC/REALTORS #2171421 Report a problem
    8/31/2018Listed for sale$503,000$157/sqft
    Source: LATTER & BLUM INC/REALTORS #2171421 Report a problem

    Public tax history

    YearProperty taxesTax assessment
    2025$6,770 +22.8%$56,438 +8.9%
    2024$5,512 +19.7%$51,812 +22.7%
    2023$4,603 $42,226
    2022$4,603 +0.2%$42,226
    2021$4,594 +0.1%$42,226
    2020$4,589 -0.1%$42,226 +3%
    2019$4,592 -0.1%$40,996
    2018$4,599 -19%$40,996
    2017$5,681 +21.4%$40,996
    2016$4,678 $40,996 +8.8%
    2015$4,678 +8%$37,685
    2014$4,331 +1.1%$37,685
    2013$4,286 -0.7%$37,685 +0.9%
    2011$4,317 +0.4%$37,332
    2010$4,301 $37,332

    Find assessor info on the county website

    Neighborhood: 70448

    Nearby schools

    GreatSchools rating
    Schools provided by the listing agent
    • Elementary: stpsb.org

    Source: GSREIN. This data may not be complete. We recommend contacting the local school district to confirm school assignments for this home.

    Get a cash offer in 3 minutes
    Find out how much your home could sell for in as little as 3 minutes with a no-obligation cash offer.
    Estimated market value
    $698,100
    Get a cash offer in 3 minutes
    Find out how much your home could sell for in as little as 3 minutes with a no-obligation cash offer.
    Estimated market value
    $698,100