**Offer Deadline 3 PM Wednesday 11/27/24**Stunningly Renovated 2-Sided Brick End Townhouse with 2-Car Garage in the Heart of Fairfax** Welcome to this exquisite, freshly renovated end townhouse that combines modern elegance with timeless appeal. Boasting a 2-car garage and a prime location in the City of Fairfax, this home offers convenience, style, and comfort, just steps from downtown, the courthouse and George Mason University. **KEY FEATURS: **Beautifully Renovated Interiors: Freshly painted with on-trend designer colors throughout, this home features just refinished and new hardwood floors, creating a seamless flow from room to room. **Gourmet Kitchen: The heart of the home is the freshly renovated kitchen, featuring brand-new KitchenAid stainless steel appliances, 42" white shaker style cabinetry with soft-close drawers, and gleaming Quartz countertops, crown molding & under cabinet lighting. Overlooking the family room, the eat in kitchen opens to an expansive deck, perfect for indoor-outdoor living. - **Light-Filled Living & Dining Rooms: The formal living and dining rooms are bathed in natural light, with gleaming hardwood floors that add an elegant touch to the space. **Luxurious Primary Suite: Ascend to the upper level, where you'll find a spacious primary bedroom with vaulted ceilings, a new contemporary lighted ceiling fan, and a large walk-in closet. The completely renovated en-suite bath features an oversized walk-in shower with designer tile, black fixtures, and frameless glass. A dual sink vanity with Quartz countertops, ceramic tile floors, and sleek black fixtures complete this spa-like retreat. **Upper Level Laundry: Enjoy the convenience of a separate upper-level laundry room with a new tile floor and brand-new GE Profile washer & dryer. **Renovated Baths: Two additional bedrooms share a completely updated hall bath, showcasing designer tile, black fixtures, and a Quartz countertop for a modern touch. The Powder room off the foyer has been transformed with all the modern conveniences & designer fixtures. **Finished Basement with Full Bath: The fully finished lower level offers a 4th legal bedroom with an updated full bath, a spacious family room with a cozy gas fireplace, and brand-new carpet. The basement walks out to the lower-level deck and fenced-in backyard, which backs to a tranquil treed community pocket park, providing privacy and serenity. **Outdoor Updates: The exterior of the home has been freshly painted, and the expansive upper & lower level decks have just been stained, offering a perfect setting for entertaining or relaxing. **Upgraded Lighting: Throughout the home, you'll find all-new lighting, including recessed, pendant, and ceiling fixtures, adding a modern flair to every room. **Additional Highlights: Freshly painted exterior - Fenced-in backyard with direct access to a community park - Move-in ready condition. This stunning townhouse is a rare find and is truly move-in ready. With its high-end finishes, spacious layout, and unbeatable location, it offers the best of both worlds: the charm of Fairfax’s downtown with the modern amenities and comforts you’ve been searching for. Don't miss out on this exceptional home—schedule your tour today!
Sold for $950,000
$950,000
10480 Courtney Dr, Fairfax, VA 22030
4beds
3,812sqft
Townhouse
Built in 1995
3,024 Square Feet Lot
$977,000 Zestimate®
$249/sqft
$4,604 Estimated rent
Home value
$977,000
$918,000 - $1.05M
$4,604/mo
Zestimate® history
Owner options
List your home for rent
$4,604/mo
Rent Zestimate®
Find your next renter with Zillow Rental Manager. Plus, with online applications, you can quickly screen prospective tenants – for free.
$4,604/mo
Rent Zestimate®
Refinance and save
$6,120/mo
Est. payment
Refinancing to a lower rate could help reduce your monthly payments and save thousands over the life of the loan.
$6,120/mo
Est. payment
Explore your selling options
Work with a Zillow partner agent
Leverage their expertise and Zillow's premium Showcase listings to get your home seen by more buyers.
Get startedList with your own agent
Get your home in front of millions of buyers by listing it on Zillow.
Learn how to do itSell it yourself
Take full control of how buyers see your home on Zillow by listing For Sale by Owner (FSBO).
List your homeWhat's special
Gas fireplaceFenced-in backyardBrand-new carpetCompletely renovated en-suite bathRenovated bathsUpper level laundryFreshly painted exterior
Zillow last checked:
Listing updated:
Listed by:
Jennifer Young 703-956-5128,
Keller Williams Chantilly Ventures, LLC
Bought with:
Genesis Solorzano, 0225259489
Compass
Source: Bright MLS,MLS#: VAFC2005460
Facts & features
Interior
Bedrooms & bathrooms
- Bedrooms: 4
- Bathrooms: 4
- Full bathrooms: 3
- 1/2 bathrooms: 1
- Main level bathrooms: 1
Rooms
- Room types: Living Room, Dining Room, Primary Bedroom, Bedroom 2, Bedroom 3, Bedroom 4, Kitchen, Family Room, Laundry, Recreation Room, Bathroom 2, Bathroom 3, Primary Bathroom, Half Bath
Basement
- Description: Percent Finished: 100.0
- Area: 944
Heating
- Forced Air, Natural Gas
Cooling
- Central Air, Ceiling Fan(s), Electric
Appliances
- Included: Microwave, Cooktop, Dishwasher, Disposal, Dryer, Exhaust Fan, Humidifier, Ice Maker, Double Oven, Oven, Refrigerator, Stainless Steel Appliance(s), Washer, Water Dispenser, Water Heater, Gas Water Heater
- Laundry: Hookup, Upper Level, Dryer In Unit, Washer In Unit, Laundry Room
Features
- Attic, Soaking Tub, Bathroom - Walk-In Shower, Bathroom - Tub Shower, Breakfast Area, Ceiling Fan(s), Chair Railings, Crown Molding, Dining Area, Entry Level Bedroom, Family Room Off Kitchen, Open Floorplan, Formal/Separate Dining Room, Eat-in Kitchen, Kitchen - Gourmet, Kitchen - Table Space, Primary Bath(s), Recessed Lighting, Upgraded Countertops, Walk-In Closet(s), 9'+ Ceilings, Dry Wall, Tray Ceiling(s), Vaulted Ceiling(s)
- Flooring: Carpet, Ceramic Tile, Hardwood, Wood
- Doors: Six Panel, Sliding Glass, Storm Door(s)
- Windows: Double Hung, Double Pane Windows, Insulated Windows, Palladian, Screens, Sliding, Storm Window(s), Wood Frames
- Basement: Finished,Front Entrance,Rear Entrance,Walk-Out Access,Windows
- Number of fireplaces: 1
- Fireplace features: Glass Doors, Gas/Propane, Mantel(s), Marble
Interior area
- Total structure area: 3,812
- Total interior livable area: 3,812 sqft
- Finished area above ground: 2,868
- Finished area below ground: 944
Property
Parking
- Total spaces: 4
- Parking features: Garage Door Opener, Concrete, Attached, Driveway
- Attached garage spaces: 2
- Uncovered spaces: 2
Accessibility
- Accessibility features: None
Features
- Levels: Three
- Stories: 3
- Patio & porch: Deck, Porch
- Exterior features: Lighting, Sidewalks, Street Lights
- Pool features: None
- Fencing: Back Yard,Wood,Full,Privacy
- Has view: Yes
- View description: Garden, Park/Greenbelt, Trees/Woods
Lot
- Size: 3,024 Square Feet
- Features: Backs to Trees, Corner Lot, Level, Backs - Open Common Area, Premium
Details
- Additional structures: Above Grade, Below Grade
- Parcel number: 57 4 31 010
- Zoning: PD-M
- Zoning description: Planned Development
- Special conditions: Standard
Construction
Type & style
- Home type: Townhouse
- Architectural style: Colonial
- Property subtype: Townhouse
Materials
- Brick, Aluminum Siding
- Foundation: Permanent, Brick/Mortar, Concrete Perimeter, Slab
- Roof: Asphalt
Condition
- Excellent
- New construction: No
- Year built: 1995
- Major remodel year: 2024
Details
- Builder model: RENOVATED!
Utilities & green energy
- Electric: Circuit Breakers, Underground
- Sewer: Public Sewer
- Water: Public
- Utilities for property: Cable Connected, Phone, Underground Utilities, Broadband, Cable, Fiber Optic
Community & HOA
Community
- Security: Electric Alarm, Security System, Smoke Detector(s)
- Subdivision: Crestmont Townhouses
HOA
- Has HOA: Yes
- Amenities included: Common Grounds, Other
- Services included: Common Area Maintenance, Maintenance Grounds, Parking Fee, Reserve Funds, Road Maintenance, Snow Removal, Trash
- HOA fee: $302 quarterly
- HOA name: CRESTMONT TOWNHOUSES
Location
- Region: Fairfax
Financial & listing details
- Price per square foot: $249/sqft
- Tax assessed value: $772,800
- Annual tax amount: $7,959
- Date on market: 11/22/2024
- Listing agreement: Exclusive Right To Sell
- Listing terms: Cash,Bank Portfolio,Conventional,FHA,VA Loan
- Ownership: Fee Simple
- Road surface type: Paved
Price history
| Date | Event | Price |
|---|---|---|
| 12/20/2024 | Sold | $950,000+5.6%$249/sqft |
Source:  Bright MLS #VAFC2005460 Report a problem Bright MLS #VAFC2005460 Report a problem | ||
| 12/2/2024 | Pending sale | $900,000$236/sqft |
Source: Bright MLS #VAFC2005460 Report a problem | ||
| 11/27/2024 | Contingent | $900,000$236/sqft |
Source: Bright MLS #VAFC2005460 Report a problem | ||
| 11/22/2024 | Listed for sale | $900,000+24.1%$236/sqft |
Source: Bright MLS #VAFC2005460 Report a problem | ||
| 10/15/2024 | Sold | $725,000$190/sqft |
Source: Bright MLS #VAFC2005120 Report a problem | ||
| 9/19/2024 | Pending sale | $725,000+200.3%$190/sqft |
Source: Bright MLS #VAFC2005120 Report a problem | ||
| 1/3/1995 | Sold | $241,400$63/sqft |
Source: Public Record Report a problem | ||
Public tax history
| Year | Property taxes | Tax assessment |
|---|---|---|
| 2025 | $9,416 +18.3% | $892,500 +15.5% |
| 2024 | $7,960 +0.5% | $772,800 |
| 2023 | $7,921 -1% | $772,800 |
| 2022 | $7,998 +4.2% | $772,800 +8.2% |
| 2021 | $7,679 +7.1% | $714,300 |
| 2020 | $7,171 | -- |
| 2019 | $7,171 +2.4% | $667,100 +1% |
| 2018 | $7,000 +100% | $660,400 |
| 2017 | $3,500 | $660,400 |
| 2016 | $3,500 -48.6% | $660,400 +2.1% |
| 2015 | $6,805 +112.6% | $646,900 +5.1% |
| 2014 | $3,202 | $615,700 |
| 2013 | -- | $615,700 -0.5% |
| 2012 | -- | $618,900 +1% |
| 2011 | -- | $612,800 +10% |
| 2010 | -- | $557,100 -5% |
| 2009 | -- | $586,400 |
| 2008 | -- | -- |
| 2007 | -- | -- |
| 2006 | -- | -- |
| 2005 | -- | -- |
| 2004 | -- | -- |
| 2003 | -- | -- |
| 2002 | -- | $371,300 +12.1% |
| 2001 | -- | $331,100 +14.1% |
| 2000 | -- | $290,100 |
Find assessor info on the county website
Neighborhood: 22030
Nearby homes
- $892,5003 bd4 ba2.6k sqft10478 Courtney Dr, Fairfax, VA 22030Off Market
- $898,2003 bd2 ba2.6k sqft10476 Courtney Dr, Fairfax, VA 22030Off Market
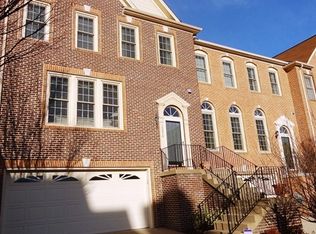
- $991,1003 bd4 ba3k sqft10492 Courtney Dr, Fairfax, VA 22030Off Market

- $886,6003 bd3 ba2.6k sqft10494 Courtney Dr, Fairfax, VA 22030Off Market

- $826,7003 bd3 ba2.6k sqft10474 Courtney Dr, Fairfax, VA 22030Off Market
- $840,0003 bd4 ba2.6k sqft10496 Courtney Dr, Fairfax, VA 22030Sold
- $842,2003 bd3 ba2.6k sqft10472 Courtney Dr, Fairfax, VA 22030Off Market
- $962,2004 bd4 ba2.8k sqft10498 Courtney Dr, Fairfax, VA 22030Off Market
Nearby schools
GreatSchools rating
- 5/10Daniels Run Elementary SchoolGrades: PK-6Distance: 1.2 mi
- 6/10Johnson Middle SchoolGrades: 7-8Distance: 1.7 mi
- 6/10Fairfax High SchoolGrades: 9-12Distance: 1.9 mi
Schools provided by the listing agent
- Elementary: Daniels Run
- Middle: Katherine Johnson
- High: Fairfax
- District: Fairfax County Public Schools
Source: Bright MLS. This data may not be complete. We recommend contacting the local school district to confirm school assignments for this home.
Get a cash offer in 3 minutes
Find out how much your home could sell for in as little as 3 minutes with a no-obligation cash offer.
Estimated market value
$977,000
Get a cash offer in 3 minutes
Find out how much your home could sell for in as little as 3 minutes with a no-obligation cash offer.
Estimated market value
$977,000
- Virginia
- Fairfax City
- Fairfax
- 22030
- 10480 Courtney Dr
Nearby cities
Nearby neighborhoods
Nearby zip codes
Other Fairfax Topics
