Skip main navigation
Off market
  • $962,200

    10498 Courtney Dr, Fairfax, VA 22030

    4beds
    2,868sqft
    Townhouse
    Built in 1993
    3,920 Square Feet Lot
    $962,200 Zestimate®
    $335/sqft
    $4,339 Estimated rent

    Home value

    $962,200

    $914,000 - $1.01M

    $4,339/mo

    Zestimate® history
    Loading
    Loading...

    Owner options

    List your home for rent

    $4,339/mo

    Rent Zestimate®

    Find your next renter with Zillow Rental Manager. Plus, with online applications, you can quickly screen prospective tenants – for free.

    Learn more

    $4,339/mo

    Rent Zestimate®

    Refinance and save

    $5,986/mo

    Est. payment

    Refinancing to a lower rate could help reduce your monthly payments and save thousands over the life of the loan.

    See today's rates

    $5,986/mo

    Est. payment

    Explore your selling options

    Work with a Zillow partner agent

    Leverage their expertise and Zillow's premium Showcase listings to get your home seen by more buyers.

    Get started

    List with your own agent

    Get your home in front of millions of buyers by listing it on Zillow.

    Learn how to do it

    Sell it yourself

    Take full control of how buyers see your home on Zillow by listing For Sale by Owner (FSBO).

    List your home

    What's special

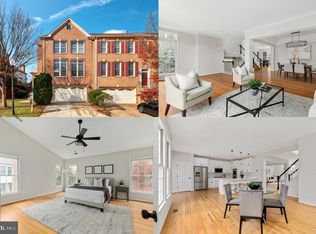
    NEW JUST INSTALLED STAINLESS STEEL APPLIANCES ! NEW WASHER AND DRYER COMING SOON! The deck and patio just FRESHLY PAINTED! Located in the heart of Fairfax City! This light-filled and very spacious townhouse is MOVE-IN READY! The original and only owner of this previous model home in the Crestmont Townhouses has been very well maintained and boasts of many upgrades -and the list is long! The first thing you will notice is this home has large living spaces with large windows that let in lots of light. Over 2800 sq ft of living space with 4 bedrooms, a half bath and 3 full baths. Beautiful BRAZILIAN CHERRY HARDWOOD FLOORS ON EVERY LEVEL and in closets--not just the main level!! It has gorgeous marble floors in the foyer, off garage and in lower level full bath. Relax or have dinner on the private sun drenched large deck that backs to trees. The kitchen boasts of solid cherry cabinets and granite countertops with an added island and Stainless Steel refrigerator less than 2 years old. 3 Fireplaces! One on every level! Master bedroom is spacious with a fireplace, walk-in closet and large master bath. The master bath has skylights, separate soaking tub and shower and double sinks. Upper level laundry room! The lower level has added storage in the bedroom and in the garage. Additionally, the driveway is the largest one in the subdivision---you'll have a hard time finding one that comes close- 6 car concrete driveway plus 2 car garage! Concrete pathway along beautiful flowers lead you to the front door. The Landscape is beautiful in front and back that bursts with color every year! One block from 2 bus stops and walking distance to the cities' many festivities and restaurants and George Mason University! You don't want to miss this one!!

    This property is off market, which means it's not currently listed for sale or rent on Zillow. This may be different from what's available on other websites or public sources.

    Facts & features

    Interior

    Bedrooms & bathrooms
    • Bedrooms: 4
    • Bathrooms: 4
    • Full bathrooms: 3
    • 1/2 bathrooms: 1
    Heating
    • Forced air, Electric
    Cooling
    • Central
    Appliances
    • Included: Dishwasher, Dryer, Freezer, Garbage disposal, Microwave, Range / Oven, Refrigerator, Washer
    Features
    • Kitchen Island, Window Treatments, Recessed Lighting, Walk-In Closet(s), Soaking Tub, Open Floorplan, Wood Floors, Attic, Wet/Dry Bar, Sprinkler System, Formal/Separate Dining Room, Master Bath(s), Combination Dining/Living, Breakfast Area, Upgraded Countertops, Kitchen - Gourmet, Family Room Off Kitchen, WhirlPool/HotTub, Wine Storage
    • Flooring: Tile, Hardwood
    • Basement: Finished
    • Has fireplace: Yes
    Interior area
    • Total interior livable area: 2,868 sqft
    • Finished area below ground: 0

    Property

    Parking
    • Total spaces: 2
    • Parking features: Garage - Attached
    Features
    • Exterior features: Shingle, Vinyl, Brick, Cement / Concrete
    Lot
    • Size: 3,920 Square Feet
    Details
    • Parcel number: 57431014
    • Special conditions: Standard
    • Other equipment: Intercom

    Construction

    Type & style
    • Home type: Townhouse
    • Architectural style: Colonial
    Materials
    • masonry
    • Roof: Shake / Shingle
    Condition
    • Year built: 1993

    Community & HOA

    HOA
    • Has HOA: Yes
    • HOA fee: $85 monthly
    Location
    • Region: Fairfax

    Financial & listing details

    • Price per square foot: $335/sqft
    • Tax assessed value: $864,400
    • Annual tax amount: $9,119

    Price history

    DateEventPrice
    7/17/2020Sold$735,000-2.6%$256/sqft
    Source: Public Record Report a problem
    5/28/2020Pending sale$754,900$263/sqft
    Source: Keller Williams Fairfax Gateway #VAFC119662 Report a problem
    5/22/2020Price change$754,900-1.9%$263/sqft
    Source: Keller Williams Fairfax Gateway #VAFC119662 Report a problem
    4/17/2020Listed for sale$769,900+155.8%$268/sqft
    Source: Keller Williams Fairfax Gateway #VAFC119662 Report a problem
    4/1/1996Sold$301,000$105/sqft
    Source: Public Record Report a problem

    Public tax history

    YearProperty taxesTax assessment
    2025$9,119 +12.6%$864,400 +10%
    2024$8,097 +0.5%$786,100
    2023$8,058 -1%$786,100
    2022$8,136 +4.2%$786,100 +8.2%
    2021$7,811 +9.2%$726,600
    2020$7,152 --
    2019$7,152 +2.4%$665,300 +1%
    2018$6,981 +100%$658,600
    2017$3,491 $658,600
    2016$3,491 -48.5%$658,600 +2.1%
    2015$6,783 +6.3%$644,800 +5.1%
    2014$6,384 $613,800
    2013-- $613,800 +0.2%
    2012-- $612,600 +1%
    2011-- $606,500 +7.8%
    2010-- $562,500 -5%
    2009-- $592,100
    2008-- --
    2007-- --
    2006-- --
    2005-- --
    2004-- --
    2003-- --
    2002-- $368,400 +9.1%
    2001-- $337,600 +13.6%
    2000-- $297,100
    Find assessor info on the county website

    Neighborhood: 22030

    Nearby schools

    GreatSchools rating
    Schools provided by the listing agent
    • Elementary: DANIELS RUN
    • Middle: LANIER
    • High: FAIRFAX
    • District: FAIRFAX COUNTY PUBLIC SCHOOLS

    Source: The MLS. This data may not be complete. We recommend contacting the local school district to confirm school assignments for this home.

    Get a cash offer in 3 minutes
    Find out how much your home could sell for in as little as 3 minutes with a no-obligation cash offer.
    Estimated market value
    $962,200
    Get a cash offer in 3 minutes
    Find out how much your home could sell for in as little as 3 minutes with a no-obligation cash offer.
    Estimated market value
    $962,200