Welcome to 10480 Royal Cypress Way, a gorgeous two-story home featuring beautiful views of the conservation area, nestled within the 24-hour guard-gated community of the desirable Royal Cypress Preserve, on the border between Windermere and Orlando. Experience true peace and tranquility with this sublime, move-in-ready home that shows like a model and has a well-designed layout. This resort-style, modern property offers ultimate privacy. You will be amazed by this stunning home with its contemporary design. Featuring 4,098 sq ft, it includes five bedrooms, four full bathrooms, a powder room, a spacious office, a fabulous bonus loft, and a comfortable backyard with a summer kitchen, oversized swimming pool, and spa. Whether you prefer quiet reading by the pool or watching Disney fireworks at night, this exceptional residence, built in 2022, is impeccably maintained and has everything to offer. The entrance hall leads to a spacious office with elegant glass doors and crown molding, followed by an open living space filled with natural light. Enjoy high ceilings, chic fixtures, and beautiful tile floors. The heart of the home is the gourmet kitchen with high-end finishes, featuring top-of-the-line stainless steel appliances, a gas cooktop, 42" sleek white cabinetry, quartz countertops, and a large butler's pantry. The spacious family room is the perfect place to unwind and relax, with large sliding glass doors that frame picturesque conservation views. The guest suite on the first floor resembles a primary bedroom, boasting pool and relaxing views, a luxurious en-suite bathroom with dual vanities, a beautiful walk-in shower, and a large walk-in closet. The primary bedroom suite on the second floor boasts unparalleled pool and conservation views from its own balcony, a luxurious en-suite bathroom with dual vanities, an oversized walk-in shower, and two walk-in closets. Additional amenities include full house Hunter Douglas blinds, an upgraded laundry room with two washers and dryers, a Tesla charger in the garage, and crown moldings throughout the first floor. Three additional bedrooms on the second floor and a large bonus loft with a convenient kitchen equipped with quartz countertops, a refrigerator, and a sink complete the spacious layout. Situated adjacent to Disney property, in the esteemed community of Royal Cypress Preserve, residents have access to a wealth of amenities, including a zero-entry pool, clubhouse with catering kitchen, fitness center, dog park, playground, and a private community boat ramp onto 124-acre South Lake. Waterski, jet ski, fish, paddleboard, and watch the Disney fireworks from the lake! Additionally, the community is conveniently located near world-class dining, shopping, local theme parks, and unlimited entertainment options, as well as top-rated schools. Don't miss the opportunity to own this extraordinary home.
Sold for $1,450,000
$1,450,000
10480 ROYAL CYPRESS WAY, ORLANDO, FL 32836
5beds
4,098sqft
Single Family Residence
Built in 2022
6,761 Square Feet Lot
$1,481,400 Zestimate®
$354/sqft
$7,267 Estimated rent
Home value
$1,481,400
$1.39M - $1.57M
$7,267/mo
Zestimate® history
Owner options
List your home for rent
$7,267/mo
Rent Zestimate®
Find your next renter with Zillow Rental Manager. Plus, with online applications, you can quickly screen prospective tenants – for free.
$7,267/mo
Rent Zestimate®
Refinance and save
$10,812/mo
Est. payment
Refinancing to a lower rate could help reduce your monthly payments and save thousands over the life of the loan.
$10,812/mo
Est. payment
Explore your selling options
Work with a Zillow partner agent
Leverage their expertise and Zillow's premium Showcase listings to get your home seen by more buyers.
Get startedList with your own agent
Get your home in front of millions of buyers by listing it on Zillow.
Learn how to do itSell it yourself
Take full control of how buyers see your home on Zillow by listing For Sale by Owner (FSBO).
List your homeWhat's special
Zillow last checked:
Listing updated:
Listed by:
Karen Ferrin Bueno 407-300-9120,
COLDWELL BANKER REALTY 407-352-1040,
Alfredo Karam 407-476-5115,
COLDWELL BANKER REALTY
Bought with:
Juliana Lengler Fonseca, 3501152
DTB FLORIDA REALTY, INC.
Source: Stellar MLS,MLS#: O6219706 Originating MLS: Orlando Regional
Originating MLS: Orlando Regional
Facts & features
Interior
Bedrooms & bathrooms
- Bedrooms: 5
- Bathrooms: 5
- Full bathrooms: 4
- 1/2 bathrooms: 1
Rooms
- Room types: Loft
Primary bedroom
- Features: En Suite Bathroom, Walk-In Closet(s)
- Level: Second
- Dimensions: 18x18
Bedroom 2
- Features: En Suite Bathroom, Walk-In Closet(s)
- Level: First
- Dimensions: 15x15.8
Bedroom 3
- Features: Built-in Closet
- Level: Second
- Dimensions: 11.4x15.8
Bedroom 4
- Features: Built-in Closet
- Level: Second
- Dimensions: 11.2x14
Bedroom 5
- Features: Built-in Closet
- Level: Second
- Dimensions: 12x14
Dining room
- Level: First
- Dimensions: 17.8x9
Great room
- Level: First
- Dimensions: 16x17.8
Kitchen
- Level: First
- Dimensions: 17.8x14.8
Loft
- Features: Ceiling Fan(s)
- Level: Second
- Dimensions: 18x22.2
Office
- Level: First
- Dimensions: 11x15.6
Heating
- Central
Cooling
- Central Air
Appliances
- Included: Bar Fridge, Oven, Convection Oven, Dishwasher, Disposal, Dryer, Gas Water Heater, Microwave, Other, Refrigerator, Tankless Water Heater, Washer, Wine Refrigerator
- Laundry: Inside, Laundry Room
Features
- Crown Molding, Eating Space In Kitchen, In Wall Pest System, Open Floorplan, PrimaryBedroom Upstairs, Solid Surface Counters, Walk-In Closet(s)
- Flooring: Carpet, Luxury Vinyl, Porcelain Tile, Tile
- Doors: Outdoor Kitchen, Sliding Doors
- Windows: Blinds, Window Treatments
- Has fireplace: No
Interior area
- Total structure area: 5,361
- Total interior livable area: 4,098 sqft
Property
Parking
- Total spaces: 2
- Parking features: Driveway
- Attached garage spaces: 2
- Has uncovered spaces: Yes
Features
- Levels: Two
- Stories: 2
- Patio & porch: Covered, Screened
- Exterior features: Irrigation System, Outdoor Kitchen, Rain Gutters, Sidewalk
- Has private pool: Yes
- Pool features: Heated, In Ground, Screen Enclosure
- Has spa: Yes
- Spa features: Heated, In Ground
- Has view: Yes
- View description: Trees/Woods
- Waterfront features: Boat Ramp - Private
Lot
- Size: 6,761 Square Feet
- Features: Conservation Area
Details
- Parcel number: 082428776101250
- Zoning: P-D
- Special conditions: None
Construction
Type & style
- Home type: SingleFamily
- Architectural style: Contemporary,Mediterranean
- Property subtype: Single Family Residence
Materials
- Block, Stucco
- Foundation: Slab
- Roof: Tile
Condition
- Completed
- New construction: No
- Year built: 2022
Details
- Builder model: Gardenia
- Builder name: Toll Brothers
Utilities & green energy
- Sewer: Public Sewer
- Water: Public
- Utilities for property: Cable Connected, Electricity Connected, Natural Gas Available, Sprinkler Recycled, Street Lights
Community & HOA
Community
- Pet fee: $0 monthly
- Subdivision: ROYAL CYPRESS PRESERVE PH 2
HOA
- Has HOA: Yes
- HOA fee: $426 monthly
- HOA name: Magdelena Cassidy
- HOA phone: 407-644-0010
Location
- Region: Orlando
Financial & listing details
- Price per square foot: $354/sqft
- Tax assessed value: $1,120,036
- Annual tax amount: $15,099
- Date on market: 7/8/2024
- Cumulative days on market: 15 days
- Listing terms: Cash,Conventional
- Ownership: Fee Simple
- Total actual rent: 0
- Electric utility on property: Yes
- Road surface type: Asphalt
Price history
| Date | Event | Price |
|---|---|---|
| 8/30/2024 | Sold | $1,450,000$354/sqft |
Source:  Stellar MLS #O6219706 Report a problem Stellar MLS #O6219706 Report a problem | ||
| 7/25/2024 | Pending sale | $1,450,000$354/sqft |
Source: Stellar MLS #O6219706 Report a problem | ||
| 7/8/2024 | Listed for sale | $1,450,000+49.3%$354/sqft |
Source: Stellar MLS #O6219706 Report a problem | ||
| 5/13/2022 | Sold | $971,334$237/sqft |
Source: Public Record Report a problem | ||
Public tax history
| Year | Property taxes | Tax assessment |
|---|---|---|
| 2024 | $16,788 +11.2% | $1,045,266 +6.7% |
| 2023 | $15,099 +720.5% | $979,384 +879.4% |
| 2022 | $1,840 +14.9% | $100,000 +1% |
| 2021 | $1,601 +9.6% | $99,000 +10% |
| 2020 | $1,461 -1.6% | $90,000 |
| 2019 | $1,485 -1.2% | $90,000 |
| 2018 | $1,503 | $90,000 |
| 2017 | $1,503 -1.1% | $90,000 -18.2% |
| 2016 | $1,520 | $110,000 |
Find assessor info on the county website
Neighborhood: 32836
Nearby homes
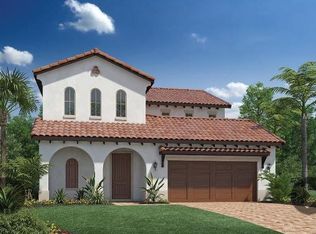
- $1,169,2004 bd4 ba3.5k sqft10486 Royal Cypress Way, Orlando, FL 32836Off Market
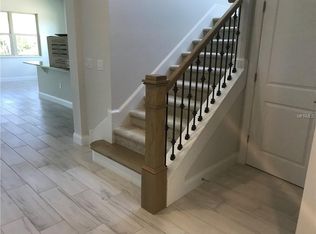
- $1,344,5005 bd5 ba4.4k sqft10474 Royal Cypress Way, Orlando, FL 32836Off Market
- $1,301,2005 bd4 ba3.9k sqft10468 Royal Cypress Way, Orlando, FL 32836Off Market

- $916,9004 bd3 ba2.3k sqft10492 Royal Cypress Way, Orlando, FL 32836Off Market
- $1,284,700-- bd-- ba4k sqft10498 Royal Cypress Way, Orlando, FL 32836Off Market
- $970,000-- bd-- ba-- sqftRoyal Cypress Way, Orlando, FL 32836Off Market
- $1,095,0004 bd3 ba2.2k sqft10462 Royal Cypress Way, Orlando, FL 32836Off Market
- $950,0004 bd3 ba2.3k sqft10481 Royal Cypress Way, Orlando, FL 32836For Sale
Nearby schools
GreatSchools rating
- 7/10Castleview ElementaryGrades: K-5Distance: 2 mi
- 8/10Horizon West Middle SchoolGrades: 6-8Distance: 3.5 mi
- 7/10Windermere High SchoolGrades: 9-12Distance: 5.7 mi
Schools provided by the listing agent
- Elementary: Castleview Elementary
- Middle: Horizon West Middle School
- High: Windermere High School
Source: Stellar MLS. This data may not be complete. We recommend contacting the local school district to confirm school assignments for this home.
Get a cash offer in 3 minutes
Find out how much your home could sell for in as little as 3 minutes with a no-obligation cash offer.
Estimated market value
$1,481,400
Get a cash offer in 3 minutes
Find out how much your home could sell for in as little as 3 minutes with a no-obligation cash offer.
Estimated market value
$1,481,400
- Florida
- Orange County
- Lake Buena Vista
- 32836
- 10480 ROYAL CYPRESS WAY
Nearby cities
Nearby zip codes
Other Lake Buena Vista Topics
- Apartments for Rent in 32836
- Houses for Sale in 32836
- Houses for Rent in 32836
- 32836 Real Estate
- Lake Buena Vista Condos
- Houses for Sale in Lake Buena Vista
- Newest Listings in Lake Buena Vista
- Lake Buena Vista Home Values
- Lake Buena Vista Real Estate Agents
- Lake Buena Vista Refinance
- Lake Buena Vista Mortgage Rates
