Prepare to be impressed by this stunning, move-in ready 2-bedroom, 2.5-bathroom townhome tucked away in the sought-after Stanton Farms community. Perfectly positioned for both privacy and direct greenbelt access, this home offers the ideal blend of tranquility and convenience.
Step inside and be greeted by a space that has been lovingly updated and impeccably maintained. From the moment you enter, you’ll notice the new luxury vinyl flooring throughout, enhancing the bright, open-concept layout that effortlessly connects the kitchen, dining, and living areas—perfect for everyday comfort and entertaining alike.
The modern kitchen is a true highlight, featuring sleek quartz countertops, stylish hardware, and ample space to cook, host, and gather with ease.
Designed for easy living and relaxed entertaining, this floorplan flows seamlessly whether you’re enjoying a quiet evening or welcoming guests. Outdoors, you’ll love the direct access to Westbury Park, the nearby Lily Gulch Trail and Recreation Center, and the quick access to C-470, making Red Rocks Amphitheatre, mountain escapes, and downtown Denver all within easy reach.
This is not just a home—it’s a must-see sanctuary. Whether you're looking for a full-time residence or a convenient "lock-and-leave" lifestyle, this townhome offers it all. Bonus upgrades completed in Fall 2024 include a new roof, gutters, and siding; all-new Champion windows and sliding glass door; a brand new skylight; and newer garage door and hot water heater—adding exceptional value and peace of mind.
The low-maintenance lifestyle is enhanced by an HOA that covers water, sewer, exterior maintenance (including roof), snow removal, trash, and recycling.
Don’t miss this rare opportunity—schedule your showing today!
Sold for $405,000
$405,000
10480 W Fair Avenue #B, Littleton, CO 80127
2beds
1,195sqft
Townhouse
Built in 1983
1,655 Square Feet Lot
$396,700 Zestimate®
$339/sqft
$2,266 Estimated rent
Home value
$396,700
$373,000 - $424,000
$2,266/mo
Zestimate® history
Owner options
List your home for rent
$2,266/mo
Rent Zestimate®
Find your next renter with Zillow Rental Manager. Plus, with online applications, you can quickly screen prospective tenants – for free.
$2,266/mo
Rent Zestimate®
Refinance and save
$2,777/mo
Est. payment
Refinancing to a lower rate could help reduce your monthly payments and save thousands over the life of the loan.
$2,777/mo
Est. payment
Explore your selling options
Work with a Zillow partner agent
Leverage their expertise and Zillow's premium Showcase listings to get your home seen by more buyers.
Get startedList with your own agent
Get your home in front of millions of buyers by listing it on Zillow.
Learn how to do itSell it yourself
Take full control of how buyers see your home on Zillow by listing For Sale by Owner (FSBO).
List your homeWhat's special
Modern kitchenSleek quartz countertopsOpen-concept layoutNew luxury vinyl flooring
Zillow last checked:
Listing updated:
Listed by:
Tania Story 303-810-4297,
Compass - Denver
Bought with:
Rona Lynn, 100098261
Keller Williams DTC
Source: REcolorado as distributed by MLS GRID,MLS#: 1854091
Facts & features
Interior
Bedrooms & bathrooms
- Bedrooms: 2
- Bathrooms: 3
- Full bathrooms: 2
- 1/2 bathrooms: 1
- Main level bathrooms: 1
Bedroom
- Level: Upper
Bedroom
- Level: Upper
Bathroom
- Level: Main
Bathroom
- Level: Upper
Bathroom
- Level: Upper
Dining room
- Level: Main
Family room
- Level: Main
Kitchen
- Level: Main
Laundry
- Level: Main
Heating
- Forced Air, Natural Gas
Cooling
- Central Air
Appliances
- Included: Dishwasher, Disposal, Microwave, Oven, Refrigerator
- Laundry: In Unit
Features
- Ceiling Fan(s), Entrance Foyer, High Ceilings, High Speed Internet
- Flooring: Carpet
- Has basement: No
- Common walls with other units/homes: No One Above,No One Below
Interior area
- Total structure area: 1,195
- Total interior livable area: 1,195 sqft
- Finished area above ground: 1,195
Property
Parking
- Total spaces: 5
- Parking features: Garage - Attached
- Attached garage spaces: 1
- Details: Off Street Spaces: 4
Features
- Levels: Two
- Stories: 2
- Entry location: Ground
- Patio & porch: Patio
Lot
- Size: 1,655 Square Feet
- Features: Greenbelt, Landscaped, Master Planned
Details
- Parcel number: 168440
- Zoning: P-D
- Special conditions: Standard
Construction
Type & style
- Home type: Townhouse
- Property subtype: Townhouse
- Attached to another structure: Yes
Materials
- Frame
- Roof: Composition
Condition
- Updated/Remodeled
- Year built: 1983
Utilities & green energy
- Sewer: Public Sewer
- Utilities for property: Electricity Connected, Natural Gas Connected
Community & HOA
Community
- Subdivision: Stanton Farms
HOA
- Has HOA: Yes
- Services included: Maintenance Grounds, Maintenance Structure, Sewer, Snow Removal, Trash, Water
- HOA fee: $390 monthly
- HOA name: Stanton Farms Townhome Assn
- HOA phone: 303-221-1117
Location
- Region: Littleton
Financial & listing details
- Price per square foot: $339/sqft
- Tax assessed value: $388,226
- Annual tax amount: $2,217
- Date on market: 10/11/2025
- Listing terms: Cash,Conventional,FHA,VA Loan
- Exclusions: Washer, Dryer And All Personal Property
- Ownership: Individual
- Electric utility on property: Yes
Price history
| Date | Event | Price |
|---|---|---|
| 12/12/2025 | Sold | $405,000$339/sqft |
Source:  REcolorado as distributed by MLS GRID #1854091 Report a problem REcolorado as distributed by MLS GRID #1854091 Report a problem | ||
| 11/10/2025 | Pending sale | $405,000$339/sqft |
Source: REcolorado as distributed by MLS GRID #1854091 Report a problem | ||
| 11/5/2025 | Price change | $405,000-2.4%$339/sqft |
Source: REcolorado as distributed by MLS GRID #1854091 Report a problem | ||
| 10/11/2025 | Listed for sale | $415,000+110.7%$347/sqft |
Source: REcolorado as distributed by MLS GRID #1854091 Report a problem | ||
| 7/11/2014 | Sold | $197,000-3.9%$165/sqft |
Source: YOUR CASTLE REAL ESTATE solds #2628971_80127_B Report a problem | ||
| 6/11/2014 | Listed for sale | $204,900+70.9%$171/sqft |
Source: Your Castle Real Estate #2628971 Report a problem | ||
| 9/18/1998 | Sold | $119,900$100/sqft |
Source: Public Record Report a problem | ||
Public tax history
| Year | Property taxes | Tax assessment |
|---|---|---|
| 2025 | $2,217 +0% | $24,264 +7.2% |
| 2024 | $2,216 +4.1% | $22,627 |
| 2023 | $2,130 -1.3% | $22,627 +6% |
| 2022 | $2,157 +10.8% | $21,350 -2.8% |
| 2021 | $1,946 | $21,964 +10.6% |
| 2020 | $1,946 +1.3% | $19,860 |
| 2019 | $1,922 +12.7% | $19,860 +16.7% |
| 2018 | $1,705 | $17,021 |
| 2017 | $1,705 +27.3% | $17,021 +22% |
| 2016 | $1,340 | $13,954 |
| 2015 | $1,340 +24.6% | $13,954 +31.1% |
| 2014 | $1,076 -5.5% | $10,643 |
| 2013 | $1,138 +1.9% | $10,643 -6.4% |
| 2012 | $1,117 -4.9% | $11,375 |
| 2011 | $1,175 +0% | $11,375 -5.6% |
| 2010 | $1,175 -7.3% | $12,050 |
| 2009 | $1,267 +0.4% | $12,050 -7% |
| 2008 | $1,263 +0.2% | $12,960 |
| 2007 | $1,261 +2.4% | $12,960 +1.4% |
| 2006 | $1,232 +4.7% | $12,780 +7% |
| 2005 | $1,176 +8.3% | $11,940 |
| 2004 | $1,086 -4.9% | $11,940 |
| 2003 | $1,143 +1.7% | $11,940 -3.6% |
| 2002 | $1,124 +17.9% | $12,380 +29.2% |
| 2001 | $953 +4.1% | $9,580 |
| 2000 | $915 | $9,580 |
Find assessor info on the county website
Neighborhood: 80127
Nearby homes
- $460,0003 bd3 ba1.2k sqft10480 W Fair Ave APT A, Littleton, CO 80127Sold
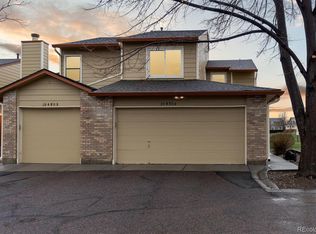
- $400,3562 bd2 ba1k sqft10480 W Fair Ave APT C, Littleton, CO 80127Sold

- $356,1003 bd2 ba1.2k sqft10470 W Fair Ave APT B, Littleton, CO 80127Off Market

- $350,0002 bd1 ba825 sqft10470 W Fair Ave APT D, Littleton, CO 80127Sold

- $375,0002 bd2 ba1k sqft10470 W Fair Ave APT C, Littleton, CO 80127Sold
- $345,0002 bd2 ba1.5k sqft10490 W Fair Ave APT B, Littleton, CO 80127Sold
- $339,0002 bd1 ba825 sqft10490 W Fair Ave APT A, Littleton, CO 80127Off Market
- $385,8003 bd3 ba1.2k sqft10490 W Fair Ave APT C, Littleton, CO 80127Off Market
Nearby schools
GreatSchools rating
- 5/10Stony Creek Elementary SchoolGrades: PK-5Distance: 1.5 mi
- 7/10Deer Creek Middle SchoolGrades: 6-8Distance: 1.3 mi
- 9/10Chatfield High SchoolGrades: 9-12Distance: 1.4 mi
Schools provided by the listing agent
- Elementary: Stony Creek
- Middle: Deer Creek
- High: Chatfield
- District: Jefferson County R-1
Source: REcolorado as distributed by MLS GRID. This data may not be complete. We recommend contacting the local school district to confirm school assignments for this home.
Get a cash offer in 3 minutes
Find out how much your home could sell for in as little as 3 minutes with a no-obligation cash offer.
Estimated market value
$396,700
Get a cash offer in 3 minutes
Find out how much your home could sell for in as little as 3 minutes with a no-obligation cash offer.
Estimated market value
$396,700
- Colorado
- Jefferson County
- Littleton
- 80127
- 10480 W Fair Avenue Unit B
Nearby cities
Nearby neighborhoods
Nearby zip codes
Other Littleton Topics
