A highly desirable town-home in the coveted Stanton Farms neighborhood backs to open space and landscaped ground that surround this cul-de-sac, end unit. This semi-detached home lives large with high ceilings on the main level, where the private interior access from your oversized garage has SO MUCH TO OFFER. This charming townhouse offers the perfect blend of comfort, convenience, and style. With 2 bedrooms, 2 bathrooms, NEW CARPET and paint throughout!!! A fantastic opportunity for first-time buyers, downsizers, or anyone seeking a low-maintenance or leave and lock lifestyle. As you step inside, you'll immediately notice the immaculate interior. The open concept living and dining area is bathed in natural light, creating a warm and inviting atmosphere including a COZY FIREPLACE! The kitchen features modern appliances and ample cabinet space, granite countertops, all making meal preparation a breeze. The two spacious bedrooms offer plenty of room for relaxation and rest. The bathrooms are tastefully designed with a clean and contemporary feel. One of the standout features of this townhouse is the convenient parking and additional storage space. The pictures say it all---just look at the surrounding open areas right off your patio, (a definite PRIME location within the complex) that offers so much privacy from neighbors and a place for secluded morning coffee or afternoons libations, all the while viewing unobstructed sunrise or sunsets! Located in a peaceful and well-established neighborhood, this home is just minutes away from parks, schools, shopping centers, and major transportation routes, ensuring that you're always connected to the best of Littleton. Don't miss your chance to make this Littleton gem your own. Move-in-ready condition! The home is within walking distance of Westbury Park, Lilly Gulch Park and Trail, and the Lilly Gulch recreation center! This desirable location is near C470, downtown and the mountains.
Sold for $400,356
$400,356
10480 W Fair Avenue #C, Littleton, CO 80127
2beds
1,032sqft
Townhouse
Built in 1983
3,441 Square Feet Lot
$375,200 Zestimate®
$388/sqft
$2,040 Estimated rent
Home value
$375,200
$356,000 - $394,000
$2,040/mo
Zestimate® history
Owner options
List your home for rent
$2,040/mo
Rent Zestimate®
Find your next renter with Zillow Rental Manager. Plus, with online applications, you can quickly screen prospective tenants – for free.
$2,040/mo
Rent Zestimate®
Refinance and save
$2,663/mo
Est. payment
Refinancing to a lower rate could help reduce your monthly payments and save thousands over the life of the loan.
$2,663/mo
Est. payment
Explore your selling options
Work with a Zillow partner agent
Leverage their expertise and Zillow's premium Showcase listings to get your home seen by more buyers.
Get startedList with your own agent
Get your home in front of millions of buyers by listing it on Zillow.
Learn how to do itSell it yourself
Take full control of how buyers see your home on Zillow by listing For Sale by Owner (FSBO).
List your homeWhat's special
Zillow last checked:
Listing updated:
Listed by:
Marlene Maxon 303-549-8787 mrlnmaxon@gmail.com,
RE/MAX Alliance
Bought with:
Melody Rivera, 1323160
Keller Williams Realty Urban Elite
Source: REcolorado as distributed by MLS GRID,MLS#: 3463006
Facts & features
Interior
Bedrooms & bathrooms
- Bedrooms: 2
- Bathrooms: 2
- Full bathrooms: 1
- 1/2 bathrooms: 1
- Main level bathrooms: 1
Primary bedroom
- Level: Upper
Bedroom
- Level: Upper
Bathroom
- Level: Upper
Bathroom
- Level: Main
Dining room
- Level: Main
Kitchen
- Description: Ss Appliances, Pantry, Granite Countertops
- Level: Main
Laundry
- Level: Main
Living room
- Description: Fireplace, Vaulted Ceiling
- Level: Main
Heating
- Forced Air
Cooling
- Central Air
Appliances
- Included: Dishwasher, Disposal, Microwave, Range, Refrigerator, Self Cleaning Oven
Features
- Granite Counters, High Ceilings, Open Floorplan, Pantry, Primary Suite, Vaulted Ceiling(s)
- Flooring: Carpet, Laminate
- Windows: Double Pane Windows, Window Coverings
- Has basement: No
- Number of fireplaces: 1
- Fireplace features: Living Room
- Common walls with other units/homes: End Unit
Interior area
- Total structure area: 1,032
- Total interior livable area: 1,032 sqft
- Finished area above ground: 1,032
Property
Parking
- Total spaces: 1
- Parking features: Garage - Attached
- Attached garage spaces: 1
Features
- Levels: Two
- Stories: 2
- Patio & porch: Patio
- Fencing: None
Lot
- Size: 3,441 Square Feet
Details
- Parcel number: 168441
- Zoning: P-D
- Special conditions: Standard
Construction
Type & style
- Home type: Townhouse
- Architectural style: Contemporary
- Property subtype: Townhouse
- Attached to another structure: Yes
Materials
- Frame, Wood Siding
- Foundation: Concrete Perimeter
- Roof: Composition
Condition
- Year built: 1983
Utilities & green energy
- Sewer: Public Sewer
- Water: Public
- Utilities for property: Cable Available, Electricity Connected, Natural Gas Connected
Community & HOA
Community
- Subdivision: Stanton Farms
HOA
- Has HOA: Yes
- HOA fee: $335 monthly
- HOA name: Stanton Farms HOA
- HOA phone: 303-232-9200
Location
- Region: Littleton
Financial & listing details
- Price per square foot: $388/sqft
- Tax assessed value: $362,966
- Annual tax amount: $2,108
- Date on market: 6/13/2024
- Listing terms: Cash,Conventional,FHA,VA Loan
- Exclusions: All Staging Items And Personal Belongings
- Ownership: Individual
- Electric utility on property: Yes
- Road surface type: Paved
Price history
| Date | Event | Price |
|---|---|---|
| 7/18/2024 | Sold | $400,356+0.1%$388/sqft |
Source:  REcolorado as distributed by MLS GRID #3463006 Report a problem REcolorado as distributed by MLS GRID #3463006 Report a problem | ||
| 6/24/2024 | Pending sale | $400,000$388/sqft |
Source: REcolorado as distributed by MLS GRID #3463006 Report a problem | ||
| 6/13/2024 | Listed for sale | $400,000+33.6%$388/sqft |
Source: REcolorado as distributed by MLS GRID #3463006 Report a problem | ||
| 12/25/2020 | Listing removed | $1,800$2/sqft |
Source: Owner Report a problem | ||
| 11/27/2020 | Listed for rent | $1,800$2/sqft |
Source: Owner Report a problem | ||
| 1/16/2020 | Sold | $299,500$290/sqft |
Source: Agent Provided Report a problem | ||
| 12/27/2019 | Pending sale | $299,500$290/sqft |
Source: West Rock Realty, LLC #1545528 Report a problem | ||
| 12/22/2019 | Listed for sale | $299,500+160.4%$290/sqft |
Source: West Rock Realty, LLC #1545528 Report a problem | ||
| 6/21/1999 | Sold | $115,000+16.2%$111/sqft |
Source: Public Record Report a problem | ||
| 4/29/1997 | Sold | $99,000+8.5%$96/sqft |
Source: Public Record Report a problem | ||
| 7/28/1995 | Sold | $91,250$88/sqft |
Source: Public Record Report a problem | ||
Public tax history
| Year | Property taxes | Tax assessment |
|---|---|---|
| 2025 | $2,109 +0% | $22,685 +5.4% |
| 2024 | $2,108 +3.9% | $21,523 |
| 2023 | $2,028 -1.3% | $21,523 +5.9% |
| 2022 | $2,054 +21.6% | $20,331 -2.8% |
| 2021 | $1,689 | $20,916 +21.3% |
| 2020 | $1,689 +1.3% | $17,243 |
| 2019 | $1,668 +12.1% | $17,243 +16% |
| 2018 | $1,489 | $14,860 |
| 2017 | $1,489 +15.9% | $14,860 +11.1% |
| 2016 | $1,284 | $13,373 |
| 2015 | $1,284 +25.4% | $13,373 +32% |
| 2014 | $1,024 -5.2% | $10,133 |
| 2013 | $1,080 +1.9% | $10,133 -6.1% |
| 2012 | $1,060 -2.2% | $10,794 |
| 2011 | $1,084 +0% | $10,794 -2.8% |
| 2010 | $1,083 -7.5% | $11,110 |
| 2009 | $1,171 +0.4% | $11,110 -7.2% |
| 2008 | $1,166 -1.6% | $11,970 |
| 2007 | $1,186 +2.4% | $11,970 -0.4% |
| 2006 | $1,159 +3.5% | $12,020 +5.8% |
| 2005 | $1,119 +8.3% | $11,360 |
| 2004 | $1,033 -5.6% | $11,360 |
| 2003 | $1,095 +1.7% | $11,360 -4.2% |
| 2002 | $1,077 +18.3% | $11,860 +29.6% |
| 2001 | $910 +4.1% | $9,150 |
| 2000 | $874 | $9,150 |
Find assessor info on the county website
Neighborhood: 80127
Nearby homes
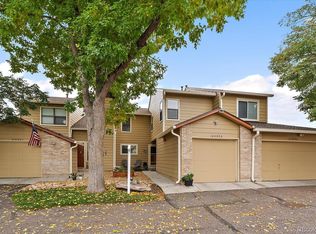
- $405,0002 bd3 ba1.1k sqft10480 W Fair Ave APT B, Littleton, CO 80127Sold
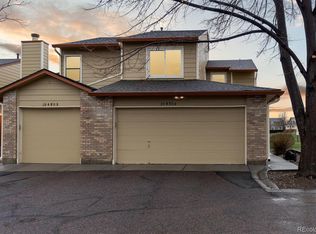
- $460,0003 bd3 ba1.2k sqft10480 W Fair Ave APT A, Littleton, CO 80127Sold
- $352,8003 bd2 ba1.2k sqft10470 W Fair Ave APT B, Littleton, CO 80127Off Market

- $350,0002 bd1 ba825 sqft10470 W Fair Ave APT D, Littleton, CO 80127Sold

- $375,0002 bd2 ba1k sqft10470 W Fair Ave APT C, Littleton, CO 80127Sold
- $532,4003 bd2 ba1.6k sqft6273 S Miller St, Littleton, CO 80127Off Market
- $345,6002 bd2 ba1k sqft10470 W Fair Ave APT A, Littleton, CO 80127Off Market
- $345,0002 bd2 ba1.5k sqft10490 W Fair Ave APT B, Littleton, CO 80127Sold
Nearby schools
GreatSchools rating
- 7/10Stony Creek Elementary SchoolGrades: PK-5Distance: 1.5 mi
- 7/10Deer Creek Middle SchoolGrades: 6-8Distance: 1.3 mi
- 10/10Chatfield High SchoolGrades: 9-12Distance: 1.4 mi
Schools provided by the listing agent
- Elementary: Stony Creek
- Middle: Deer Creek
- High: Chatfield
- District: Jefferson County R-1
Source: REcolorado as distributed by MLS GRID. This data may not be complete. We recommend contacting the local school district to confirm school assignments for this home.
Get a cash offer in 3 minutes
Find out how much your home could sell for in as little as 3 minutes with a no-obligation cash offer.
Estimated market value
$375,200
Get a cash offer in 3 minutes
Find out how much your home could sell for in as little as 3 minutes with a no-obligation cash offer.
Estimated market value
$375,200
- Colorado
- Jefferson County
- Littleton
- 80127
- 10480 W Fair Avenue Unit C
Nearby cities
Nearby neighborhoods
Nearby zip codes
Other Littleton Topics
