HORSES & HORSEPOWER | 5 ACRES | 8 BEDROOMS | 9-STALL HORSE BARN | 40x80 GARAGE > Why choose between your love of horses and horsepower when you can have both? Tucked behind a private gated entrance on 5 BEAUTIFUL ACRES, this custom estate brings together luxury living, incredible equestrian facilities, and garage space that's hard to find anywhere else.
The impressive two-story home offers 8 BEDROOMS, 4.5 BATHROOMS, TWO HOME OFFICES, a dedicated HOME THEATER + A SEPARATE BAR/GAME ROOM AREA, private POOL AND SPA, and beautifully designed spaces throughout. Outside, you'll find a 9-STALL CENTER-AISLE BARN, multiple FENCED PASTURES, a massive 40x80 AIR-CONDITIONED GARAGE WITH LIFT, 2 additional garages, and plenty of room to enjoy the property. NO HOA
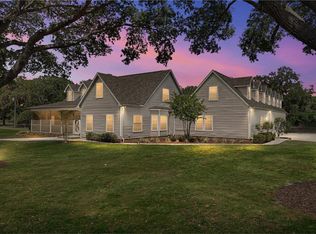
From the inviting covered front porch to the dramatic two-story foyer, this custom home is filled with beautiful architectural details, soaring ceilings, and spacious living areas. The family room features gorgeous wood-beamed ceilings and a striking stone GAS FIREPLACE, while the kitchen offers custom wood cabinetry, granite countertops, a large center island with prep sink, copper sink, walk-in pantry, and ALL NEW KITCHEN APPLIANCES IN 2026, including a FORNO range and French-door wall oven. Upstairs, the expansive primary suite includes an oversized walk-in closet, and a beautifully appointed bathroom with jetted soaking tub, large walk-in shower, and dual vanities. With EIGHT BEDROOMS throughout the home, there's room for a variety of living arrangements and uses. The dedicated HOME THEATER includes all furnishings and equipment, which convey with the property, while the separate BAR/GAME ROOM features a newly added ITALIAN-BUILT BAR that also stays.
The outdoor living spaces are just as impressive! A beautiful HEATED POOL & SPA take center stage, surrounded by a spacious covered lanai, matching poolside pavilion, and a BRAND-NEW OUTDOOR KITCHEN.
For the equestrian enthusiast, the 36x96 CENTER-AISLE HORSE BARN is thoughtfully equipped with 9 spacious 12x12 stalls, each featuring an AUTOMATIC FEEDER, along with feed and tack rooms, wash station, covered trailer parking, and RV hookup. The property includes FOUR SEPARATE PASTURES, including a riding pasture, with cross-fencing, no-climb fencing, and three covered lean-tos for shelter.
And for the horsepower? The MASSIVE 40x80 DETACHED GARAGE is a standout feature all on its own! Designed with car collectors and hobbyists in mind, this impressive building features a VEHICLE LIFT, pull-through bay doors, heavy-duty concrete floors, and TWO 3-TON AC MINI-SPLITS. With approximately 3,200 square feet of garage space, there's room for an extensive vehicle collection, workshop, recreational equipment, or all of the above. Need even more space? You'll also find an additional 3-CAR DETACHED GARAGE, a large pole barn, and an attached 2-car garage with a 16x23 AIR-CONDITIONED GYM/FLEX SPACE.
Additional features include a NEW ROOF IN 2019, FIVE AC UNITS with TWO REPLACED IN 2026, a paved driveway, private gated entrance, and beautifully maintained grounds.
Located in Weeki Wachee, you'll enjoy the privacy and freedom of acreage living while remaining convenient to shopping, dining, schools, and the Suncoast Parkway for easy access to Tampa. Spend your weekends kayaking the crystal-clear Weeki Wachee River or boating along the Nature Coast.
HORSES & HORSEPOWER... Why settle for one when you can have both?
For sale
$2,900,000
10484 Gypsy Ave, Weeki Wachee, FL 34613
8beds
6,295sqft
Single Family Residence
Built in 2005
5 Acres Lot
$-- Zestimate®
$461/sqft
$-- HOA
What's special
Striking stone gas fireplaceRv hookupWash stationLarge pole barnTwo home officesGranite countertopsBrand-new outdoor kitchen
- 8 days
- 308
- 27
Zillow last checked:
Listing updated:
Listed by:
Laura Norcross 352-585-6317,
Meridian Real Estate
Source: HCMLS,MLS#: 2261369
Facts & features
Interior
Bedrooms & bathrooms
- Bedrooms: 8
- Bathrooms: 5
- Full bathrooms: 4
- 1/2 bathrooms: 1
Dining room
- Level: Main
Florida room
- Level: Main
Kitchen
- Level: Main
Living room
- Level: Main
Office
- Level: Main
Office
- Level: Main
Office
- Level: Main
Other
- Level: Main
Heating
- Central
Cooling
- Central Air
Appliances
- Included: Dishwasher, Double Oven, Electric Oven, Microwave, Refrigerator
Features
- Breakfast Nook, Built-in Features, Ceiling Fan(s), Double Vanity, Eat-in Kitchen, Entrance Foyer, Open Floorplan, Pantry, Primary Bathroom -Tub with Separate Shower, Walk-In Closet(s), Split Plan
- Flooring: Tile
- Number of fireplaces: 1
- Fireplace features: Gas
Interior area
- Total structure area: 6,295
- Total interior livable area: 6,295 sqft
Property
Parking
- Total spaces: 21
- Parking features: Attached, Detached, Garage
- Attached garage spaces: 20
- Carport spaces: 1
- Covered spaces: 21
Features
- Levels: Two
- Stories: 2
- Patio & porch: Front Porch
- Exterior features: Outdoor Kitchen
- Has private pool: Yes
- Pool features: Heated, In Ground
- Fencing: Cross Fenced,Wood,Other
Lot
- Size: 5 Acres
- Dimensions: 661 x 332
- Features: Agricultural
Details
- Parcel number: R19 422 18 0000 0030 0030
- Zoning: AR
- Zoning description: Agricultural
- Special conditions: Standard
- Horses can be raised: Yes
Construction
Type & style
- Home type: SingleFamily
- Architectural style: Contemporary
- Property subtype: Single Family Residence
Materials
- Block, Concrete, Vinyl Siding
- Roof: Shingle
Condition
- New construction: No
- Year built: 2005
Utilities & green energy
- Sewer: Septic Tank
- Water: Well
- Utilities for property: Cable Connected, Electricity Connected
Community & HOA
Community
- Subdivision: Royal Highlands Unit 2
HOA
- Has HOA: No
Location
- Region: Weeki Wachee
Financial & listing details
- Price per square foot: $461/sqft
- Tax assessed value: $1,444,846
- Annual tax amount: $20,243
- Date on market: 10/22/2026
- Listing terms: Cash,Conventional,VA Loan
- Electric utility on property: Yes
- Road surface type: Paved
Estimated market value
Not available
Estimated sales range
Not available
Not available
Price history
| Date | Event | Price |
|---|---|---|
| 10/22/2026 | Listed for sale | $2,900,000+93.3%$461/sqft |
Source:  HCMLS #2261369 Report a problem | ||
| 5/10/2024 | Sold | $1,500,000-16.7%$238/sqft |
Source: HCMLS #2233444 Report a problem | ||
| 4/11/2024 | Pending sale | $1,799,900$286/sqft |
Source:  Stellar MLS #W7857178 Report a problem | ||
| 4/3/2024 | Price change | $1,799,900-4%$286/sqft |
Source: HCMLS #2233444 Report a problem | ||
| 3/23/2024 | Price change | $1,875,000-1.3%$298/sqft |
Source: HCMLS #2233444 Report a problem | ||
| 3/12/2024 | Price change | $1,900,000-3.6%$302/sqft |
Source: HCMLS #2233444 Report a problem | ||
| 1/25/2024 | Price change | $1,970,000-6.2%$313/sqft |
Source: HCMLS #2233444 Report a problem | ||
| 11/21/2023 | Price change | $2,100,000-3.4%$334/sqft |
Source: HCMLS #2233444 Report a problem | ||
| 9/19/2023 | Price change | $2,174,000-1.2%$345/sqft |
Source: HCMLS #2233444 Report a problem | ||
| 8/19/2023 | Listed for sale | $2,200,000-21.4%$349/sqft |
Source: Stellar MLS #W7857178 Report a problem | ||
| 4/24/2023 | Listing removed | -- |
Source:  Realtors Association of Citrus County #812464 Report a problem | ||
| 3/10/2023 | Price change | $2,800,000-20%$445/sqft |
Source: HCMLS #2223385 Report a problem | ||
| 2/18/2023 | Listed for sale | $3,500,000-9.7%$556/sqft |
Source: HCMLS #2223385 Report a problem | ||
| 5/4/2022 | Price change | $3,875,000-1.9%$616/sqft |
Source: HCMLS #2223385 Report a problem | ||
| 3/28/2022 | Listed for sale | $3,950,000+394.4%$627/sqft |
Source: Stellar MLS #W7843686 Report a problem | ||
| 8/12/2019 | Listing removed | $799,000$127/sqft |
Source: Keller Williams Realty Elite Partners #W7805038 Report a problem | ||
| 5/14/2019 | Listed for sale | $799,000-3.2%$127/sqft |
Source: Keller Williams Realty Elite Partners #W7805038 Report a problem | ||
| 9/19/2018 | Listed for sale | $825,000+10.1%$131/sqft |
Source: Keller Williams-Elite Partners #2195495 Report a problem | ||
| 3/21/2017 | Listing removed | $749,000$119/sqft |
Source: REK REALTY #U7795397 Report a problem | ||
| 10/19/2016 | Listed for sale | $749,000+36.2%$119/sqft |
Source: REK REALTY #U7795397 Report a problem | ||
| 10/6/2016 | Sold | $550,000-3.3%$87/sqft |
Source: HCMLS #2171123 Report a problem | ||
| 7/21/2016 | Pending sale | $569,000$90/sqft |
Source: Keller Williams - St. Pete Beach #U7779848 Report a problem | ||
| 7/15/2016 | Price change | $569,000-5%$90/sqft |
Source: Keller Williams - St. Pete Beach #U7779848 Report a problem | ||
| 6/1/2016 | Listed for sale | $599,000-26.5%$95/sqft |
Source: KELLER WILLIAMS RLTY SUNCOAST #U7779848 Report a problem | ||
| 9/23/2010 | Listing removed | $815,000$129/sqft |
Source: RE/MAX ADVANTAGE REALTY #T2393267 Report a problem | ||
| 3/28/2010 | Listed for sale | $815,000-17.6%$129/sqft |
Source: Re/Max Advantage Realty #2111497 Report a problem | ||
| 8/2/2009 | Listed for sale | $989,000+1063.5%$157/sqft |
Source: Re/Max Advantage Realty #2111497 Report a problem | ||
| 5/21/2004 | Sold | $85,000$14/sqft |
Source: Public Record Report a problem | ||
Public tax history
| Year | Property taxes | Tax assessment |
|---|---|---|
| 2025 | $21,086 +59.4% | $1,444,846 +60.8% |
| 2024 | $13,225 +1.2% | $898,499 +3% |
| 2023 | $13,063 +0.5% | $872,329 +3% |
| 2022 | $13,002 -1.4% | $846,921 +3% |
| 2021 | $13,185 +40.8% | $822,253 +33.1% |
| 2020 | $9,364 | $617,750 +2.3% |
| 2019 | -- | $603,861 +1.9% |
| 2018 | $8,498 -3.3% | $592,602 +10.7% |
| 2017 | $8,787 | $535,561 +15.2% |
| 2016 | $8,787 +15.7% | $464,930 +7.3% |
| 2015 | $7,592 +16% | $433,474 +10% |
| 2014 | $6,544 +8.5% | $394,067 +5.3% |
| 2013 | $6,034 +5.6% | $374,403 +0.5% |
| 2012 | $5,715 -8.2% | $372,541 -9.6% |
| 2011 | $6,226 | $412,180 -9.4% |
| 2010 | -- | $455,101 -17.1% |
| 2009 | $8,275 -20.7% | $549,062 -19.1% |
| 2008 | $10,438 -13.9% | $679,046 -2.3% |
| 2006 | $12,118 | $695,188 |
Find assessor info on the county website
Monthly payment
Est. payment
Payment breakdown
Explore the cost of this home by adjusting the details. Changes won't be saved.Climate risks
Neighborhood: North Weeki Wachee
Nearby schools
Schools provided by the listing agent
- Elementary: Winding Water
- Middle: Winding Waters
- High: Weeki Wachee
Source: HCMLS. This data may not be complete. We recommend contacting the local school district to confirm school assignments for this home.


Similar homes
- $1,499,0007 bd6 ba5.2k sqft222 SUNCOAST BOULEVARD, SPRING HILL, FL 34608For Sale

 MLS ID #TB8516840, James Saffell, BEACHES TO RANCHES REALTY. Stellar MLS
- $3,400,0007 bd7 ba5.9k sqft29001 BAYHEAD ROAD, DADE CITY, FL 33523For Sale
 MLS ID #TB8500562, Sonny Glover, KING & ASSOCIATES REAL ESTATE LLC. Stellar MLS
- $1,600,0005 bd4 ba3.5k sqft24087 Twister Ln, Brooksville, FL 34602For Sale
 MLS ID #2260150, John Allocco Jr, Home Land Real Estate Inc. HCMLS
- $1,650,0005 bd5 ba5.5k sqft11939 PASCO TRAILS BOULEVARD, SPRING HILL, FL 34610For Sale
 MLS ID #W7884639, Mary Sanchez, CHARLES RUTENBERG REALTY INC. Stellar MLS
- $2,150,0005 bd5 ba6k sqft11915 W RIVERHAVEN DRIVE, HOMOSASSA, FL 34448For SaleMLS ID #W7883487, Nancy Brunette, PALMWOOD REALTY INC. Stellar MLS
- $1,695,0005 bd5 ba4.4k sqft20085 ENGLISH WALNUT PLACE, BROOKSVILLE, FL 34601For SaleMLS ID #W7887938, Emily Barr, FLORIDA CRACKER PROPERTIES. Stellar MLS
