Skip main navigation
Off market
  • $522,000

    10484 N 750 W, Freetown, IN 47235

    2beds
    3,950sqft
    SingleFamily
    Built in 1993
    15.5 Acres Lot
    $522,000 Zestimate®
    $132/sqft
    $2,946 Estimated rent

    Home value

    $522,000

    $454,000 - $595,000

    $2,946/mo

    Zestimate® history
    Loading
    Loading...

    Owner options

    List your home for rent

    $2,946/mo

    Rent Zestimate®

    Find your next renter with Zillow Rental Manager. Plus, with online applications, you can quickly screen prospective tenants – for free.

    Learn more

    $2,946/mo

    Rent Zestimate®

    Refinance and save

    $3,068/mo

    Est. payment

    Refinancing to a lower rate could help reduce your monthly payments and save thousands over the life of the loan.

    See today's rates

    $3,068/mo

    Est. payment

    Explore your selling options

    Work with a Zillow partner agent

    Leverage their expertise and Zillow's premium Showcase listings to get your home seen by more buyers.

    Get started

    List with your own agent

    Get your home in front of millions of buyers by listing it on Zillow.

    Learn how to do it

    Sell it yourself

    Take full control of how buyers see your home on Zillow by listing For Sale by Owner (FSBO).

    List your home

    What's special

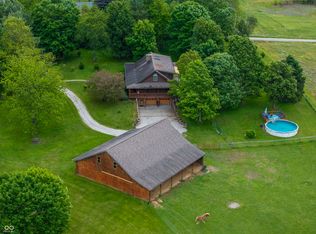
    This is the dreamscape you have been searching for! Jim Barna log cabin sits on 15.5 acres and features picturesque southern Indiana views, pond, & 60x40 barn with workshop & upper level. The unique home has tons of character, incredible exposed beamwork, two master suites, wrap around screened porch, greenhouse & sunroom, upper balcony, two stone fireplaces & wood stove. Bsmt offers potential for more bedrooms and already has kitchenette & full bath. Geothermal HVAC. High speed internet is in progress.

    This property is off market, which means it's not currently listed for sale or rent on Zillow. This may be different from what's available on other websites or public sources.
    Facts & features

    Interior

    Bedrooms & bathrooms
    • Bedrooms: 2
    • Bathrooms: 4
    • Full bathrooms: 3
    • 1/2 bathrooms: 1
    • Main level bathrooms: 2
    Heating
    • Forced air, Electric
    Cooling
    • Geothermal, Other
    Appliances
    • Included: Dishwasher, Dryer, Microwave, Range / Oven, Refrigerator, Washer
    • Laundry: Main Level
    Features
    • Ceiling Fan(s), Breakfast Bar, Kitchen Island, Central Vacuum, Walk-In Closet(s), Vaulted Ceiling(s), Beamed Ceilings, Eat-in Kitchen, Bidet, Bookcases, 1st Bdrm En Suite, Main Level Bedroom Suite, Stand Up Shower, Tub and Separate Shower, Jet Tub, Natural Woodwork, Custom Cabinetry
    • Flooring: Tile, Carpet, Concrete, Hardwood
    • Doors: Six Panel Doors
    • Windows: Skylight(s), Window Treatments, Window Treatment-Blinds
    • Basement: Full, Walk-Out Access
    • Has fireplace: Yes
    • Fireplace features: Wood Burning, Wood Burning Stove, Living/Great Rm, Three +
    Interior area
    • Total interior livable area: 3,950 sqft
    • Finished area below ground: 980

    Property

    Parking
    • Total spaces: 2
    • Parking features: Garage - Attached
    Features
    • Patio & porch: Porch Screened, Porch Covered, Deck Covered
    • Exterior features: Wood
    • Has view: Yes
    • View description: Water
    • Has water view: Yes
    • Water view: Water
    Lot
    • Size: 15.5 Acres
    • Features: 15+
    • Topography: Rolling
    Details
    • Additional structures: Workshop, Barn(s)
    • Other equipment: Satellite Dish

    Construction

    Type & style
    • Home type: SingleFamily
    • Architectural style: Two Story, Log
    Materials
    • Roof: Asphalt
    Condition
    • Year built: 1993

    Utilities & green energy

    • Sewer: Septic Tank
    • Water: Other
    Green energy
    • Energy efficient items: HVAC

    Community & HOA

    Community
    • Security: Smoke Detector(s)
    Location
    • Region: Freetown

    Financial & listing details

    • Price per square foot: $132/sqft

    Price history

    DateEventPrice
    6/25/2020Listing removed$379,000$96/sqft
    Source: RE/MAX Ability Plus #202014688 Report a problem
    6/25/2020Listed for sale$379,000-1.6%$96/sqft
    Source: RE/MAX Ability Plus #202014688 Report a problem
    6/23/2020Sold$385,000+1.6%$97/sqft
    Source: Agent Provided Report a problem
    6/5/2020Pending sale$379,000$96/sqft
    Source: RE/MAX Ability Plus #21707256 Report a problem
    6/3/2020Listed for sale$379,000$96/sqft
    Source: RE/MAX Ability Plus #21707256 Report a problem
    5/7/2020Pending sale$379,000$96/sqft
    Source: RE/MAX Ability Plus #21707256 Report a problem
    4/28/2020Listed for sale$379,000$96/sqft
    Source: RE/MAX Ability Plus #202014688 Report a problem

    Public tax history

    Tax history is unavailable.

    Neighborhood: 47235

    Nearby schools

    GreatSchools rating
    Schools provided by the listing agent
    • Elementary: Brownstown
    • Middle: Brownstown Central
    • High: Brownstown Central
    • District: Brownstown County Community School Corp.

    Source: The MLS. This data may not be complete. We recommend contacting the local school district to confirm school assignments for this home.

    Get pre-qualified for a loan
    At Zillow Home Loans, we can pre-qualify you in as little as 5 minutes with no impact to your credit score.

    An equal housing lender. NMLS #10287.
