This log home is peacefully sitting on 12.5 acres and is an ideal place to plant your feet while watching the sun set over the Hoosier National Forest from your patio. Go catch a fish or 2 at the stocked pond w/ new dock. Bring your horses and stroll thru the fenced in pasture and enjoy a pleasurable horseback ride. You'll love the recently stained barn (60x40)with a full concrete floor plus electricity & water along with 2 horse stalls & tons of storage areas along with work bench provides plenty of places to put all your outdoor toys. The 2nd level to the barn provides additional storage and is raised high enough for a full sized RV to comfortable fit inside. This well cared for log home shines throughout from newer hardwood flooring in the main area along with recently installed granite countertops in the kitchen; 2 story open Great Rm with soaring stone fireplace plus new mantle and newer carpet throughout your home. Either bedroom can serve as a Primary BR as both have full bathroooms while 1 also has a sauna plus each bathroom has a heater fan in the ceiling so you're never cold! Additionally the upstairs bedroom also has a separate area that could be an office or sitting room. The loft also has a door to the outside for wonderful views of the valley, especially at night! Recently installed copper gutters make the exterior pop. Owners recently installed several top of the line newer windows. The wrap around screened porch is a must-see in addition to 2 areas that are covered & not screened. The side yard is a gardener's delight & ideal for campfires or jumping into the pool. Home also has a sun room & enclosed greenhouse ideal for plants or projects (even has a floor drain). Walkout basement would be a perfect in-law quarters or guest room with small kitchen, full bathroom, fireplace and large open area. Nashville & Columbus about 30 minutes away; Seymour about 20 minutes.
Sold
$550,000
10484 N County Road 750 W, Freetown, IN 47235
2beds
3,174sqft
Residential, Single Family Residence
Built in 1993
12.5 Acres Lot
$564,000 Zestimate®
$173/sqft
$2,817 Estimated rent
Home value
$564,000
Estimated sales range
Not available
$2,817/mo
Zestimate® history
Owner options
List your home for rent
$2,817/mo
Rent Zestimate®
Find your next renter with Zillow Rental Manager. Plus, with online applications, you can quickly screen prospective tenants – for free.
$2,817/mo
Rent Zestimate®
Refinance and save
$2,541/mo
Est. payment
Refinancing to a lower rate could help reduce your monthly payments and save thousands over the life of the loan.
$2,541/mo
Est. payment
Explore your selling options
Work with a Zillow partner agent
Leverage their expertise and Zillow's premium Showcase listings to get your home seen by more buyers.
Get startedList with your own agent
Get your home in front of millions of buyers by listing it on Zillow.
Learn how to do itSell it yourself
Take full control of how buyers see your home on Zillow by listing For Sale by Owner (FSBO).
List your homeWhat's special
Sun roomFenced in pastureEnclosed greenhouseWrap around screened porchWalkout basementNewer carpet throughoutSmall kitchen
Zillow last checked:
Listing updated:
Listed by:
Gary Ruble 317-407-3667,
Keller Williams Indy Metro NE
Bought with:
Chuck Gordon
Berkshire Hathaway Home
Source: MIBOR as distributed by MLS GRID,MLS#: 22039794
Facts & features
Interior
Bedrooms & bathrooms
- Bedrooms: 2
- Bathrooms: 4
- Full bathrooms: 3
- 1/2 bathrooms: 1
- Main level bathrooms: 2
- Main level bedrooms: 1
Primary bedroom
- Level: Upper
- Area: 546 Square Feet
- Dimensions: 26x21
Primary bedroom
- Level: Main
- Area: 165 Square Feet
- Dimensions: 15x11
Kitchen
- Level: Main
- Area: 192 Square Feet
- Dimensions: 16x12
Laundry
- Features: Tile-Ceramic
- Level: Main
- Area: 72 Square Feet
- Dimensions: 9x8
Heating
- Electric, Forced Air, Geothermal
Cooling
- Geothermal
Appliances
- Included: None
- Laundry: Main Level
Features
- Breakfast Bar, Built-in Features, Vaulted Ceiling(s), Kitchen Island, Central Vacuum, Ceiling Fan(s), Hardwood Floors, High Speed Internet, In-Law Floorplan, Sauna, Walk-In Closet(s)
- Flooring: Hardwood
- Windows: Wood Work Stained
- Basement: Ceiling - 9+ feet,Daylight,Finished,Finished Ceiling,Finished Walls,Interior Entry,Storage Space,Walk-Out Access,Exterior Entry
- Number of fireplaces: 2
- Fireplace features: Basement, Great Room, Masonry, Wood Burning
Interior area
- Total structure area: 3,174
- Total interior livable area: 3,174 sqft
- Finished area below ground: 924
Property
Parking
- Total spaces: 2
- Parking features: Attached
- Attached garage spaces: 2
- Details: Garage Parking Other(Finished Garage, Service Door)
Features
- Levels: One and One Half,One
- Stories: 1
- Patio & porch: Covered, Deck, Patio, Screened, Wrap Around
- Exterior features: Storage
- Pool features: Above Ground
- Fencing: Fenced,Partial
- Has view: Yes
- View description: Forest, Pasture, Pond, Rural, Trees/Woods, Valley, Water
- Has water view: Yes
- Water view: Pond,Water
- Waterfront features: Pond, Lake Privileges
Lot
- Size: 12.5 Acres
- Features: Not In Subdivision, Rural - Not Subdivision, Mature Trees, Wooded
Details
- Additional structures: Barn Pole
- Parcel number: 367322200004002014
- Horse amenities: None, Barn, Boarding Facilities, Hay Storage, Paddocks, Pasture, Stable(s), Trailer Storage
Construction
Type & style
- Home type: SingleFamily
- Architectural style: Log,Rustic
- Property subtype: Residential, Single Family Residence
Materials
- Log, Log Siding, Stone
- Foundation: Concrete Perimeter
Condition
- Updated/Remodeled
- New construction: No
- Year built: 1993
Details
- Builder name: Jim Barna
Utilities & green energy
- Electric: 200+ Amp Service
- Water: Public
- Utilities for property: Electricity Connected
Community & HOA
Community
- Features: Lake
- Subdivision: No Subdivision
HOA
- Has HOA: No
Location
- Region: Freetown
Financial & listing details
- Price per square foot: $173/sqft
- Tax assessed value: $331,000
- Annual tax amount: $2,746
- Date on market: 5/22/2025
- Cumulative days on market: 45 days
- Electric utility on property: Yes
Price history
| Date | Event | Price |
|---|---|---|
| 8/14/2025 | Sold | $550,000$173/sqft |
Source:  MIBOR as distributed by MLS GRID #22039794 Report a problem MIBOR as distributed by MLS GRID #22039794 Report a problem | ||
| 7/21/2025 | Pending sale | $550,000$173/sqft |
Source: MIBOR as distributed by MLS GRID #22039794 Report a problem | ||
| 7/17/2025 | Listed for sale | $550,000$173/sqft |
Source: MIBOR as distributed by MLS GRID #22039794 Report a problem | ||
| 7/3/2025 | Pending sale | $550,000$173/sqft |
Source: MIBOR as distributed by MLS GRID #22039794 Report a problem | ||
| 6/23/2025 | Price change | $550,000-4.3%$173/sqft |
Source: MIBOR as distributed by MLS GRID #22039794 Report a problem | ||
| 6/17/2025 | Listed for sale | $575,000$181/sqft |
Source: MIBOR as distributed by MLS GRID #22039794 Report a problem | ||
| 6/16/2025 | Pending sale | $575,000$181/sqft |
Source: MIBOR as distributed by MLS GRID #22039794 Report a problem | ||
| 5/27/2025 | Price change | $575,000-5.7%$181/sqft |
Source: MIBOR as distributed by MLS GRID #22039794 Report a problem | ||
| 5/24/2025 | Price change | $610,000-2.4%$192/sqft |
Source: MIBOR as distributed by MLS GRID #22039794 Report a problem | ||
| 5/22/2025 | Listed for sale | $625,000$197/sqft |
Source: MIBOR as distributed by MLS GRID #22039794 Report a problem | ||
Public tax history
| Year | Property taxes | Tax assessment |
|---|---|---|
| 2025 | $2,746 +5.9% | $331,000 +6.2% |
| 2024 | $2,593 -1.1% | $311,600 +4.6% |
| 2023 | $2,622 +4.7% | $297,900 +1.9% |
| 2022 | $2,505 | $292,400 +3.1% |
| 2021 | -- | $283,500 |
Find assessor info on the county website
Neighborhood: 47235
Nearby homes
- $519,8002 bd4 ba3.9k sqft10484 N 750 W, Freetown, IN 47235Off Market
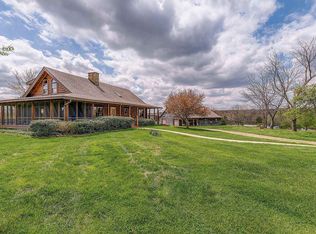
- $251,4002 bd1 ba1.3k sqft10483 N County Road 750 W, Freetown, IN 47235Off Market
- $503,1002 bd4 ba3.9k sqft10000 N County Road 750 W, Freetown, IN 47235Off Market

- $44,700117.97 Acres10000 N County Road 750 W, Freetown, IN 47235Off Market

- $256,900-- bd-- ba-- sqft10601 N County Road 750 W, Freetown, IN 47235Off Market
- $65,300-- bd-- ba-- sqftBuffalo Pike, Freetown, IN 47235Off Market
- $47,50034.16 Acres11000 N County Road 675 W, Medora, IN 47235Off Market
- $200,0001 bd1 ba680 sqft10400 N County Road 800 W, Norman, IN 47264Off Market
Nearby schools
GreatSchools rating
- 5/10Brownstown Elementary SchoolGrades: PK-5Distance: 13.2 mi
- 5/10Brownstown Central Middle SchoolGrades: 6-8Distance: 12.5 mi
- 7/10Brownstown Central High SchoolGrades: 9-12Distance: 12.2 mi


Get pre-qualified for a loan
At Zillow Home Loans, we can pre-qualify you in as little as 5 minutes with no impact to your credit score.An equal housing lender. NMLS #10287.
- Indiana
- Jackson County
- Freetown
- 47235
- 10484 N County Road 750 W
Nearby cities
Nearby zip codes
Other Freetown Topics
