Set in the desirable Villa of North Park neighborhood and served by the North Allegheny School District, this stately all brick home delivers space, comfort and an unbeatable location, This Beauty's backyard borders 3000+ acres of North Park! Enjoy watching wildlife from your deck and patio or while dining in your elegant Dining Room or while casually dining in your massive Eat in Kitchen! Features include Coined Corners* Judges paneling in the gorgeous den/office* gleaming hardwoods in the Foyer, Living Room and Dining Room* Detailed Crown Moldings* Many skylights* Deck with Custom Awning (2023) and covered Patio overlooking the nature and privacy afforded by North Park.
MAJOR UPDATES include ROOF(2015), Anderson Windows throughout (2019) Sliding door (2023) Custom front door and entry refresh (2020+2023) AC (2024) HWT (2025) Inside, the 3400 sq ft of thoughtfully designed living space begins with a grand two-story Foyer filled with gorgeous millwork, it continues with a massive, sunlit Living Room with pocket doors into a spacious Dining Room that overlooks the backyard oasis. The oversized eat in Kitchen is both functional and inviting, featuring quartz countertops, a center island, gas range and an open flow into the family room with gas fireplace and new sliders to the private deck with custom awning. The paneled Den with large storage closet offers a great place to work. Upstairs, the Primary suite includes a dramatic ceiling, large walk-in closet, secondary cedar closet, and an updated huge primary bath with soaking jetted tub, skylight, dual vanities, large windows to nature, tons of storage and shower. The three additional bedrooms are ample, each featuring two closets and lots of windows. The hall bath features dual vanities and separation from the sink area and tub/shower/toilet. The laundry room is also on the second floor, in a most convenient location and features a large storage closet, ironing board and its very own skylight! The massive hall linen closet is what dreams are made of! The finished walk-out lower level provides a large game room with fireplace, full bath, great sized hobby room and slider access to a covered patio. A level concrete drive-way, oversized 3 car garage and HUGE usable attic completes this AWESOME move- in -ready home!
Sold for $790,000
Street View
$790,000
10484 Olde Villa Dr, Gibsonia, PA 15044
4beds
3,403sqft
Single Family Residence
Built in 1989
0.79 Acres Lot
$807,600 Zestimate®
$232/sqft
$4,156 Estimated rent
Home value
$807,600
$767,000 - $848,000
$4,156/mo
Zestimate® history
Owner options
List your home for rent
$4,156/mo
Rent Zestimate®
Find your next renter with Zillow Rental Manager. Plus, with online applications, you can quickly screen prospective tenants – for free.
$4,156/mo
Rent Zestimate®
Refinance and save
$5,329/mo
Est. payment
Refinancing to a lower rate could help reduce your monthly payments and save thousands over the life of the loan.
$5,329/mo
Est. payment
Explore your selling options
Work with a Zillow partner agent
Leverage their expertise and Zillow's premium Showcase listings to get your home seen by more buyers.
Get startedList with your own agent
Get your home in front of millions of buyers by listing it on Zillow.
Learn how to do itSell it yourself
Take full control of how buyers see your home on Zillow by listing For Sale by Owner (FSBO).
List your homeWhat's special
Stately all brick homeMany skylightsGreat sized hobby roomMassive hall linen closetDeck and patioMassive eat in kitchenElegant dining room
Zillow last checked:
Listing updated:
Listed by:
Frankie Jo Kunselman 412-833-3600,
HOWARD HANNA REAL ESTATE SERVICES
Bought with:
Konstantinos Haritos, RS361668
KEFALOS & ASSOC R. E.
Source: WPMLS,MLS#: 1740899 Originating MLS: West Penn Multi-List
Originating MLS: West Penn Multi-ListFacts & features
Interior
Bedrooms & bathrooms
- Bedrooms: 4
- Bathrooms: 4
- Full bathrooms: 3
- 1/2 bathrooms: 1
Primary bedroom
- Level: Upper
- Dimensions: 22x14
Bedroom 2
- Level: Upper
- Dimensions: 18x14
Bedroom 3
- Level: Upper
- Dimensions: 17x14
Bedroom 4
- Level: Upper
- Dimensions: 14x11
Bonus room
- Level: Lower
- Dimensions: 17x13
Den
- Level: Main
- Dimensions: 16x12
Dining room
- Level: Main
- Dimensions: 15x14
Entry foyer
- Level: Main
- Dimensions: 16x10
Family room
- Level: Main
- Dimensions: 25x14
Game room
- Level: Lower
- Dimensions: 30x13
Kitchen
- Level: Main
- Dimensions: 26x14
Laundry
- Level: Upper
- Dimensions: 8x8
Living room
- Level: Main
- Dimensions: 25x14
Heating
- Forced Air, Gas
Cooling
- Central Air
Appliances
- Included: Some Gas Appliances, Dryer, Dishwasher, Disposal, Refrigerator, Stove, Washer
Features
- Jetted Tub, Kitchen Island, Pantry, Window Treatments
- Flooring: Hardwood, Tile
- Windows: Multi Pane, Screens, Window Treatments
- Basement: Finished,Walk-Out Access
- Number of fireplaces: 2
- Fireplace features: Gas, Log Burning
Interior area
- Total structure area: 3,403
- Total interior livable area: 3,403 sqft
Property
Parking
- Total spaces: 3
- Parking features: Built In, Garage Door Opener
- Has attached garage: Yes
Features
- Levels: Two
- Stories: 2
- Has spa: Yes
Lot
- Size: 0.79 Acres
- Dimensions: 0.7913
Details
- Parcel number: 1209A00001000000
Construction
Type & style
- Home type: SingleFamily
- Architectural style: French Provincial,Two Story
- Property subtype: Single Family Residence
Materials
- Brick
- Roof: Composition
Condition
- Resale
- Year built: 1989
Utilities & green energy
- Sewer: Public Sewer
- Water: Public
Community & HOA
Community
- Subdivision: Villa of North Park
Location
- Region: Gibsonia
Financial & listing details
- Price per square foot: $232/sqft
- Tax assessed value: $441,100
- Annual tax amount: $11,595
- Date on market: 2/25/2026
Price history
| Date | Event | Price |
|---|---|---|
| 4/30/2026 | Sold | $790,000-4.2%$232/sqft |
Source:  WPMLS #1740899 Report a problem WPMLS #1740899 Report a problem | ||
| 4/30/2026 | Pending sale | $825,000$242/sqft |
Source: WPMLS #1740899 Report a problem | ||
| 3/22/2026 | Contingent | $825,000$242/sqft |
Source: WPMLS #1740899 Report a problem | ||
| 3/20/2026 | Listed for sale | $825,000$242/sqft |
Source: WPMLS #1740899 Report a problem | ||
| 3/10/2026 | Contingent | $825,000$242/sqft |
Source: WPMLS #1740899 Report a problem | ||
| 2/25/2026 | Listed for sale | $825,000+91.9%$242/sqft |
Source: WPMLS #1740899 Report a problem | ||
| 11/15/2012 | Sold | $430,000-2.3%$126/sqft |
Source: WPMLS #932619 Report a problem | ||
| 9/8/2012 | Listed for sale | $440,000$129/sqft |
Source: Howard Hanna - Hampton #932619 Report a problem | ||
Public tax history
| Year | Property taxes | Tax assessment |
|---|---|---|
| 2025 | $11,541 +6.1% | $423,100 |
| 2024 | $10,876 +443.5% | $423,100 |
| 2023 | $2,001 | $423,100 |
| 2022 | $2,001 | $423,100 |
| 2021 | $2,001 +2% | $423,100 |
| 2020 | $1,961 -2% | $423,100 |
| 2019 | $2,001 -80.3% | $423,100 |
| 2018 | $10,137 0% | $423,100 |
| 2017 | $10,137 +406.6% | $423,100 |
| 2016 | $2,001 -79.8% | $423,100 |
| 2015 | $9,913 | $423,100 |
| 2014 | -- | $423,100 -4.1% |
| 2013 | -- | $441,100 +17.9% |
| 2012 | -- | $374,000 |
| 2011 | -- | $374,000 |
| 2010 | -- | $374,000 |
| 2009 | -- | $374,000 |
| 2008 | -- | $374,000 |
| 2007 | -- | $374,000 |
| 2006 | -- | $374,000 |
| 2005 | -- | $374,000 |
| 2004 | -- | $374,000 -6.7% |
| 2003 | -- | $400,700 -2% |
| 2002 | -- | $408,800 |
Find assessor info on the county website
Neighborhood: 15044
Nearby homes
- $941,9006 bd6 ba4.2k sqft10486 Olde Villa Dr, Gibsonia, PA 15044Off Market
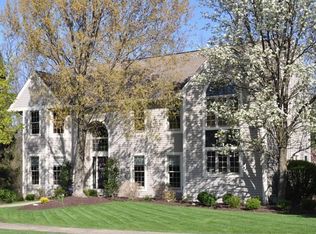
- $934,7005 bd4 ba5k sqft10482 Olde Villa Dr, Gibsonia, PA 15044Off Market
- $925,1004 bd4 ba3.4k sqft10488 Olde Villa Dr, Gibsonia, PA 15044Off Market
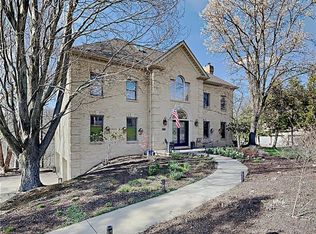
- $717,8004 bd3 ba3.1k sqft10480 Olde Villa Dr, Gibsonia, PA 15044Off Market
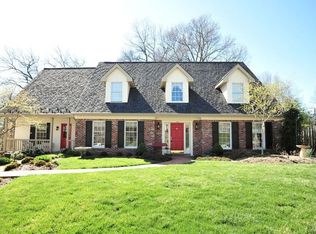
- $975,2004 bd4 ba4.6k sqft10493 Olde Villa Dr, Gibsonia, PA 15044Off Market
- $1,087,3004 bd4 ba5.2k sqft10491 Olde Villa Dr, Gibsonia, PA 15044Off Market
- $1,100,0004 bd5 ba4.2k sqft10495 Olde Villa Dr, Gibsonia, PA 15044Sold
- $949,9004 bd4 ba3.9k sqft10489 Olde Villa Dr, Gibsonia, PA 15044For Sale
Nearby schools
GreatSchools rating
- 9/10Hosack El SchoolGrades: K-5Distance: 2.4 mi
- 7/10Carson Middle SchoolGrades: 6-8Distance: 3.4 mi
- 10/10North Allegheny Senior High SchoolGrades: 9-12Distance: 3 mi
Schools provided by the listing agent
- District: North Allegheny
Source: WPMLS. This data may not be complete. We recommend contacting the local school district to confirm school assignments for this home.


Get pre-qualified for a loan
At Zillow Home Loans, we can pre-qualify you in as little as 5 minutes with no impact to your credit score.An equal housing lender. NMLS #10287.
Sell for more on Zillow
Get a Zillow Showcase℠ listing at no additional cost and you could sell for .
$807,600
2% more
+$16,152
With Zillow Showcase(estimated)
$823,752
- Pennsylvania
- Allegheny County
- Gibsonia
- 15044
- 10484 Olde Villa Dr
Nearby cities
Nearby zip codes
Other Gibsonia Topics
