Skip main navigation
Off market
  • $1,876,700

    10486 Summerview Cir, Camarillo, CA 93012

    4beds
    3,822sqft
    SingleFamily
    Built in 1997
    1.21 Acres Lot
    $1,876,700 Zestimate®
    $491/sqft
    $7,349 Estimated rent

    Home value

    $1,876,700

    $1.73M - $2.05M

    $7,349/mo

    Zestimate® history
    Loading
    Loading...

    Owner options

    List your home for rent

    $7,349/mo

    Rent Zestimate®

    Find your next renter with Zillow Rental Manager. Plus, with online applications, you can quickly screen prospective tenants – for free.

    Learn more

    $7,349/mo

    Rent Zestimate®

    Refinance and save

    $11,808/mo

    Est. payment

    Refinancing to a lower rate could help reduce your monthly payments and save thousands over the life of the loan.

    See today's rates

    $11,808/mo

    Est. payment

    Explore your selling options

    Work with a Zillow partner agent

    Leverage their expertise and Zillow's premium Showcase listings to get your home seen by more buyers.

    Get started

    List with your own agent

    Get your home in front of millions of buyers by listing it on Zillow.

    Learn how to do it

    Sell it yourself

    Take full control of how buyers see your home on Zillow by listing For Sale by Owner (FSBO).

    List your home

    What's special

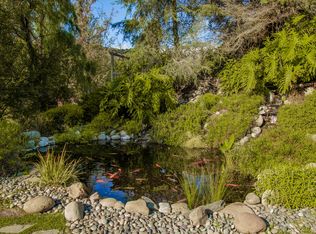
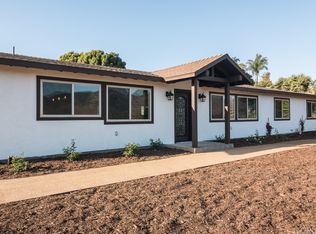
    Views! Views! Views! Don't miss this rare gated Rancho Rosita Estate community one story home that boasts 3822 sq feet and sits on 1.2 acres. As you enter this home, you are greeted into a grand entry way and exquisite living room with a view that takes your breath away. Almost every room in this amazing home has views of the beautiful mountains that surround it. This custom home has never been on the market before. Vaulted ceilings, canned lighting and crown molding throughout. The master retreat has its own spacious sitting room with fireplace and two walk in closets. The formal dining room is surrounded with custom cabinetry. This six car garage and workshop alone is almost 2300 square feet and a dream come true for most with so much potential. The open kitchen with granite counters has a double oven, walk in pantry, abundant amount of storage with a quaint breakfast nook connected. Spacious laundry room with space for a second fridge and storage cabinets. You will immediately want to make this your home once you experience the ocean breeze that welcomes you as you enter the back yard.

    This property is off market, which means it's not currently listed for sale or rent on Zillow. This may be different from what's available on other websites or public sources.

    Facts & features

    Interior

    Bedrooms & bathrooms
    • Bedrooms: 4
    • Bathrooms: 4
    • Full bathrooms: 3
    • 1/2 bathrooms: 1
    Features
    • Built-Ins, Recessed Lighting, High Ceilings (9 Ft+), Pull Down Attic Stairs
    • Has fireplace: Yes
    • Fireplace features: Other
    • Common walls with other units/homes: Detached
    Interior area
    • Total interior livable area: 3,822 sqft

    Property

    Parking
    • Total spaces: 6
    • Parking features: Garage - Attached
    Lot
    • Size: 1.21 Acres
    Details
    • Parcel number: 5500100045

    Construction

    Type & style
    • Home type: SingleFamily
    Condition
    • Year built: 1997

    Utilities & green energy

    • Sewer: Septic Tank

    Community & neighborhood

    Location
    • Region: Camarillo

    HOA & financial

    HOA
    • Has HOA: Yes
    • HOA fee: $100 monthly
    • Amenities included: Gated Community

    Other

    Other facts
    • Lot Description: Street Paved, Gated Community, Street Private
    • View Type: Mountain View, Valley View
    • Other Property Features: High Ceilings 9+ Ft, Custom Built
    • Kitchen Features: Open to Family Room, Pantry, Granite Counters, Island
    • Bedroom Features: Walk-In Closet, Master Retreat
    • Bathroom Features: Powder Room, Double Vanity(s), Granite
    • Flooring: Carpet, Ceramic Tile
    • Cooling Type: Air Conditioning, Ceiling Fan(s)
    • Interior Features: Built-Ins, Recessed Lighting, High Ceilings (9 Ft+), Pull Down Attic Stairs
    • Rooms: Office, Walk In Pantry, Workshop, Formal Entry
    • Water: District/Public
    • Fireplace Features: Other
    • Association Amenities: Gated Community
    • Roofing: Tile
    • Patio Features: Covered
    • Fireplace: Yes
    • Appliances: Gas/Elec Dryer Hookup
    • Fireplace Fuel: Other
    • Disclosures: Planned Development, Unincorporated
    • Parking Features: Workshop
    • Sewer: Septic Tank
    • Special Conditions: Standard
    • Possession: Close of Escrow
    • Lock Box Type: Supra
    • Lot Size Source: Public Records
    • View: Yes
    • Property Type: A
    • Showing Contact Type: Agent
    • Lot Location: Cul-De-Sac, Private Road
    • Sprinklers: Sprinkler System
    • Eating Areas: Breakfast Nook, Formal Dining Room, Kitchen Island
    • Laundry Locations: Individual Room
    • Windows: Double Pane Windows, Plantation Shutters
    • Common Walls: Detached
    • Security Safety: Gated Community
    • Fireplace Location: Living Room, Master Bedroom
    • Lock Box Location: Call Listing Agent
    • Parking Type: Garage, Oversized
    • Doors: French Doors, Double Door Entry
    • Year Built Source: Plans

    Price history

    DateEventPrice
    9/2/2020Sold$1,200,000-7%$314/sqft
    Source: CSMAOR #220006996 Report a problem
    8/18/2020Pending sale$1,290,000$338/sqft
    Source: Century 21 Everest #220006996 Report a problem
    7/29/2020Price change$1,290,000-4.4%$338/sqft
    Source: Century 21 Everest #220006996 Report a problem
    7/18/2020Pending sale$1,350,000$353/sqft
    Source: Century 21 Everest #220006996 Report a problem
    7/6/2020Listed for sale$1,350,000+671.4%$353/sqft
    Source: Century 21 Everest #220006996 Report a problem
    4/18/1995Sold$175,000$46/sqft
    Source: Public Record Report a problem

    Public tax history

    YearProperty taxesTax assessment
    2025$14,420 +5.8%$1,298,917 +2%
    2024$13,629 $1,273,449 +2%
    2023$13,629 +0.3%$1,248,480 +2%
    2022$13,591 +3.7%$1,224,000 +2%
    2021$13,101 +56.8%$1,200,000 +56.8%
    2020$8,356 +0.4%$765,157 +2%
    2019$8,318 +0.7%$750,155 +2%
    2018$8,264 +6.2%$735,447 +2%
    2017$7,780 +2.3%$721,027 +2%
    2016$7,602 +1.1%$706,890 +1.5%
    2015$7,521 +2.4%$696,273 +2%
    2014$7,345 $682,635 +0.5%
    2013-- $679,552 +2%
    2012-- $666,228 +2%
    2011-- $653,166 +0.5%
    2009-- $649,828 +4%
    2007-- $624,596 +2%
    2006-- $612,350 +2%
    2005-- $600,344 +3.9%
    2003-- $577,789 +2%
    2002-- $566,461 +2%
    2001$5,988 +0.6%$555,355 +2%
    2000$5,953 $544,467

    Find assessor info on the county website

    Neighborhood: 93012

    Nearby schools

    GreatSchools rating
    Schools provided by the listing agent
    • District: Pleasant Valley

    Source: The MLS. This data may not be complete. We recommend contacting the local school district to confirm school assignments for this home.

    Get a cash offer in 3 minutes
    Find out how much your home could sell for in as little as 3 minutes with a no-obligation cash offer.
    Estimated market value
    $1,876,700
    Get a cash offer in 3 minutes
    Find out how much your home could sell for in as little as 3 minutes with a no-obligation cash offer.
    Estimated market value
    $1,876,700