Skip main navigation
Off market
  • $2,781,900

    10489 Summer View Cir, Camarillo, CA 93012

    5beds
    6,500sqft
    SingleFamily
    Built in 1997
    1.2 Acres Lot
    $2,781,900 Zestimate®
    $428/sqft
    $7,824 Estimated rent

    Home value

    $2,781,900

    $2.53M - $3.06M

    $7,824/mo

    Zestimate® history
    Loading
    Loading...

    Owner options

    List your home for rent

    $7,824/mo

    Rent Zestimate®

    Find your next renter with Zillow Rental Manager. Plus, with online applications, you can quickly screen prospective tenants – for free.

    Learn more

    $7,824/mo

    Rent Zestimate®

    Refinance and save

    $17,945/mo

    Est. payment

    Refinancing to a lower rate could help reduce your monthly payments and save thousands over the life of the loan.

    See today's rates

    $17,945/mo

    Est. payment

    Explore your selling options

    Work with a Zillow partner agent

    Leverage their expertise and Zillow's premium Showcase listings to get your home seen by more buyers.

    Get started

    List with your own agent

    Get your home in front of millions of buyers by listing it on Zillow.

    Learn how to do it

    Sell it yourself

    Take full control of how buyers see your home on Zillow by listing For Sale by Owner (FSBO).

    List your home

    What's special

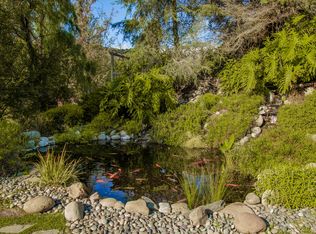
    Fabulous estate with impeccable craftsmanship throughout. Beautiful stained glass doors lead you into this remarkable home with wrap around porch on 1.2 acres. This home's soaring ceilings, crown moldings and beautiful solid 8' doors await you. Fantastic views from almost every window. The main floor boasts a beautifully updated kitchen with new appliances - brand new Wolfe stove/oven, great room w/pool table, formal dining and living room, wet bar and a 100+ bottle wine closet. Separate kids wing with it's own living room, beautiful new hardwood floors throughout. The upstairs master bedroom has a separate seating area, fireplace and hardwood floors. Step out onto the balcony and take in the mountain views. The master bath has a lovely bear claw tub with a separate Thermasol Steam Shower. There is a separate upstairs guestroom/office/mother-in-law quarters with private entry and separate bath. The entertainers backyard is complete with a built-in BBQ, fire pit and a therapeutic Serena Bay spa. A 4+ car garage has easy access storage with an Aladdin Lift - motorized heavy duty ceiling lift. A mud room/Gym with HVAC and separate entrance, central vacuum, numerous fruit trees and so much more.

    This property is off market, which means it's not currently listed for sale or rent on Zillow. This may be different from what's available on other websites or public sources.
    Facts & features

    Interior

    Bedrooms & bathrooms
    • Bedrooms: 5
    • Bathrooms: 5
    • Full bathrooms: 5
    • 1/2 bathrooms: 1
    Heating
    • Forced air, Gas
    Cooling
    • Central
    Appliances
    • Included: Dishwasher, Dryer, Freezer, Garbage disposal, Microwave, Range / Oven, Refrigerator, Trash compactor, Washer
    Features
    • 9 Foot Ceilings, Built-Ins, Crown Moldings, Recessed Lighting, Two Story Ceilings, Wet Bar, High Ceilings (9 Ft+), Storage Space, Wainscotting, Sunken Living Room
    • Flooring: Tile, Carpet, Hardwood
    • Basement: None
    • Has fireplace: Yes
    • Fireplace features: Decorative
    • Common walls with other units/homes: Detached
    Interior area
    • Total interior livable area: 6,500 sqft

    Property

    Parking
    • Total spaces: 6
    • Parking features: Garage - Attached
    Features
    • Entry location: Main Level, Ground Level w/Steps
    • Exterior features: Composition
    • Fencing: Wrought Iron, Redwood
    • Has view: Yes
    • View description: City, Mountain
    Lot
    • Size: 1.20 Acres
    Details
    • Parcel number: 5500100075

    Construction

    Type & style
    • Home type: SingleFamily
    Materials
    • Roof: Other
    Condition
    • Updated/Remodeled
    • Year built: 1997

    Utilities & green energy

    • Sewer: Septic Tank

    Community & neighborhood

    Location
    • Region: Camarillo

    HOA & financial

    HOA
    • Has HOA: Yes
    • HOA fee: $150 monthly
    • Amenities included: Gated Community

    Other

    Other facts
    • Lot Description: Front Yard, Street Paved, Single Lot, Gated Community, Horse Property, Street Private, Horse Property Unimproved
    • View Type: Mountain View, Valley View, Panoramic View
    • Other Property Features: High Ceilings 9+ Ft, Custom Built
    • Building Styles: Traditional
    • Appliances: Dishwasher, Garbage Disposal, Gas Dryer Hookup, Refrigerator, Vented Exhaust Fan, Central Vacuum
    • Cooking Appliances: Double Oven, Microwave, Oven - Electric, Cooktop - Gas, Gas, Built-In Gas, Continuous Clean Oven
    • Kitchen Features: Pantry, Remodeled, Gourmet Kitchen, Granite Counters, Island
    • Bedroom Features: Master Suite, Walk-In Closet, Master Bedroom, Main Floor Bedroom, Master Retreat, Dressing Area
    • Bathroom Features: Shower & Tub, Granite, Marble Shower, Double Shower, Steam Shower
    • Flooring: Carpet, Wood/Wood Like, Travertine, Stone Tile
    • Cooling Type: Air Conditioning, Zoned A/C
    • Disclosures: CC & R, Planned Development, Unincorporated
    • Heating Type: Central Furnace, Forced Air
    • Heating Fuel: Natural Gas
    • Interior Features: 9 Foot Ceilings, Built-Ins, Crown Moldings, Recessed Lighting, Two Story Ceilings, Wet Bar, High Ceilings (9 Ft+), Storage Space, Wainscotting, Sunken Living Room
    • Patio Features: Concrete Slab, Patio Open, Porch - Front, Wrap Around Porch
    • Fencing: Wrought Iron, Redwood
    • Fireplace Features: Decorative
    • Fireplace Fuel: Gas
    • Water: District/Public
    • Roofing: Concrete Tile, Concrete Shake
    • Association Amenities: Gated Community
    • Parking Features: Direct Garage Access, Driveway - Concrete, Garage Door Opener, Private Garage
    • Rooms: Den/Office, Dining Room, Family Room, Master Bedroom, Walk-In Closet, Separate Family Room, Guest-Maids Quarters, Study/Office, Attic, Guest Room, Wine Cellar, Formal Entry, Study, In-Law Suite, Wine Tasting
    • Fireplace: Yes
    • Exterior Construction: Siding
    • Sewer: Septic Tank
    • Special Conditions: Standard
    • Lock Box Type: Supra
    • Property Condition: Updated/Remodeled
    • Lot Size Source: Public Records
    • View: Yes
    • Property Type: A
    • Year Built Source: Assessor
    • Lot Location: Cul-De-Sac, Private Road
    • Entry Location: Main Level, Ground Level w/Steps
    • Eating Areas: Dining Area, Eat In Kitchen, Formal Dining Room, Breakfast Area, Breakfast Room, Country Kitchen
    • TV Services: Cable TV
    • Laundry Locations: Individual Room
    • Windows: Double Pane Windows, Skylight(s)
    • Water Heater Feature: Gas, Natural Gas
    • Parking Type: Garage Attached, Garage - 3 Doors, Garage, Parking for Guests, RV Access, RV Possible, Parking Space, RV Paved, Oversized
    • Fireplace Location: Family Room, Master Bedroom
    • Common Walls: Detached
    • Showing Contact Type: Owner
    • Security Safety: Gated Community
    • Map Book: Ventura
    • Doors: French Doors, Double Door Entry
    • Volt 220 Location: In Laundry, In Kitchen
    • Lock Box Location: No Lockbox
    • Front of House Faces: House Faces South
    • Foundation: Combination
    • Map Page: 495
    • Possession: Close Of Escrow Plus 3
    • Disability Access: 7+ Ft High Garage Dr(s)

    Price history

    DateEventPrice
    8/7/2020Sold$1,647,000+7.3%$253/sqft
    Source: CSMAOR #220003502 Report a problem
    4/25/2017Sold$1,535,000-22.9%$236/sqft
    Source: CSMAOR #217002967 Report a problem
    5/3/2006Sold$1,990,000+55.6%$306/sqft
    Source: Public Record Report a problem
    5/8/2002Sold$1,279,000+11.2%$197/sqft
    Source: Public Record Report a problem
    7/16/1999Sold$1,150,000+576.5%$177/sqft
    Source: Public Record Report a problem
    6/12/1996Sold$170,000+13.3%$26/sqft
    Source: Public Record Report a problem
    6/30/1995Sold$150,000$23/sqft
    Source: Public Record Report a problem

    Public tax history

    YearProperty taxesTax assessment
    2025$21,120 +13%$1,904,907 +2%
    2024$18,683 $1,867,556 +9%
    2023$18,683 +0.8%$1,713,538 +2.1%
    2022$18,541 +3.8%$1,678,742 +2%
    2021$17,871 +0.3%$1,645,826 +1%
    2020$17,809 +0.4%$1,628,952 +2%
    2019$17,731 +1.3%$1,597,013 +2%
    2018$17,504 +6.8%$1,565,700 +3%
    2017$16,385 +1%$1,520,000 +0.6%
    2016$16,221 -9.2%$1,511,000 -8.9%
    2015$17,863 +13%$1,658,000 +12.6%
    2014$15,813 $1,472,000 +21.8%
    2013-- $1,209,000 -2.9%
    2012-- $1,245,000
    2011-- $1,245,000 -12.4%
    2009-- $1,421,000 -30%
    2007-- $2,029,800 +46.8%
    2006-- $1,382,622 +2%
    2005-- $1,355,513 +3.9%
    2003-- $1,304,580 +9%
    2002-- $1,196,460 +2%
    2001$12,748 +0.6%$1,173,000 +2%
    2000$12,676 $1,150,000

    Find assessor info on the county website

    Neighborhood: 93012

    Nearby schools

    GreatSchools rating
    Schools provided by the listing agent
    • Elementary: Santa Rosa Technology Magnet School
    • High: Camarillo
    • District: Pleasant Valley

    Source: The MLS. This data may not be complete. We recommend contacting the local school district to confirm school assignments for this home.

    Get a cash offer in 3 minutes
    Find out how much your home could sell for in as little as 3 minutes with a no-obligation cash offer.
    Estimated market value
    $2,781,900
    Get a cash offer in 3 minutes
    Find out how much your home could sell for in as little as 3 minutes with a no-obligation cash offer.
    Estimated market value
    $2,781,900