Welcome to your dream home in Painted Hills, a picturesque area known for its scenic beauty. This stunning 3,512-square-foot home offers the perfect blend of elegance and comfort with its spacious 5 bedrooms (5th bedroom is currently an office and could be made into a bedroom), a loft, and 2.5 bathrooms.
As you step inside, you'll be greeted by the grandeur of 2-story high ceilings that create an open and inviting atmosphere. The newer wood-like flooring and recessed lighting add a touch of modern sophistication.
For those who love to entertain, the formal dining, living, and family rooms provide ample space to host gatherings and create cherished memories with friends and family. The fireplace in the family room is perfect for cozy evenings by the fire, adding a touch of ambiance to your lifestyle.
The heart of this home is the well-appointed kitchen, featuring stainless steel appliances, plenty of cabinet space, a pantry, and a convenient center island that's perfect for meal preparation and casual dining.
Step outside to discover your private backyard, complete with stamped concrete for a touch of elegance and easy maintenance. It's an ideal space for outdoor dining, relaxation, or even gardening, allowing you to fully enjoy the Southern California lifestyle.
Situated on a peaceful cul-de-sac and with a generous lot size of 9,147 square feet, you'll have plenty of room to play, garden, or simply unwind in your outdoor haven. When you're ready to explore the neighborhood, you'll find yourself conveniently close to Tom's Farms, grocery shopping, and The Cabot and Tuscany Shopping Centers.
For those seeking a sense of community, the HOA amenities in Painted Hills include a park, picnic benches, and a playground, making it easy to connect with your neighbors and enjoy the great outdoors.
Don't miss the opportunity to make this stunning Painted Hills property your new home. With its spacious layout, modern amenities, and a location that offers the best of both convenience and tranquility, this property is ready to welcome you with open arms.
Sold for $760,000
Street View
Listed by: Coldwell Banker Tri-Counties R • Pamela Briggs • Contact: 909-861-9835
Bought with: Redpoint Realty
$760,000
10486 Whitecrown Cir, Corona, CA 92883
5beds
3,512sqft
Single Family Residence
Built in 2002
9,148 Square Feet Lot
$844,100 Zestimate®
$216/sqft
$4,389 Estimated rent
Home value
$844,100
$802,000 - $886,000
$4,389/mo
Zestimate® history
Owner options
List your home for rent
$4,389/mo
Rent Zestimate®
Find your next renter with Zillow Rental Manager. Plus, with online applications, you can quickly screen prospective tenants – for free.
$4,389/mo
Rent Zestimate®
Refinance and save
$4,914/mo
Est. payment
Refinancing to a lower rate could help reduce your monthly payments and save thousands over the life of the loan.
$4,914/mo
Est. payment
Explore your selling options
Work with a Zillow partner agent
Leverage their expertise and Zillow's premium Showcase listings to get your home seen by more buyers.
Get startedList with your own agent
Get your home in front of millions of buyers by listing it on Zillow.
Learn how to do itSell it yourself
Take full control of how buyers see your home on Zillow by listing For Sale by Owner (FSBO).
List your homeWhat's special
Zillow last checked:
Listing updated:
Listed by:
Pamela Briggs DRE #01920977 909-861-9835,
Coldwell Banker Tri-Counties R,
Chantel Rizo DRE #01941253,
Coldwell Banker Tri-Counties R
Bought with:
Helen Jang, DRE #02201751
Redpoint Realty
Source: CRMLS,MLS#: TR23189648 Originating MLS: California Regional MLS
Originating MLS: California Regional MLSFacts & features
Interior
Bedrooms & bathrooms
- Bedrooms: 5
- Bathrooms: 3
- Full bathrooms: 2
- 1/2 bathrooms: 1
- Main level bathrooms: 1
Rooms
- Room types: Bedroom, Family Room, Kitchen, Laundry, Loft, Living Room, Primary Bathroom, Primary Bedroom, Other, Dining Room
Primary bedroom
- Features: Primary Suite
Bedroom
- Features: All Bedrooms Up
Bathroom
- Features: Bathtub, Closet, Dual Sinks, Soaking Tub, Separate Shower, Tub Shower, Walk-In Shower
Kitchen
- Features: Granite Counters, Kitchen Island, Kitchen/Family Room Combo
Heating
- Central
Cooling
- Central Air, Dual
Appliances
- Included: Dishwasher, Exhaust Fan, Electric Oven, Microwave, Water Heater
- Laundry: Washer Hookup, Electric Dryer Hookup, Gas Dryer Hookup, Inside, Laundry Room
Features
- Ceiling Fan(s), Cathedral Ceiling(s), Separate/Formal Dining Room, Eat-in Kitchen, Granite Counters, Pantry, Recessed Lighting, All Bedrooms Up, Loft, Primary Suite, Walk-In Closet(s)
- Flooring: Vinyl
- Doors: Sliding Doors
- Windows: Blinds, Double Pane Windows, Screens
- Has fireplace: Yes
- Fireplace features: Family Room, Gas
- Common walls with other units/homes: No Common Walls
Interior area
- Total interior livable area: 3,512 sqft
Property
Parking
- Total spaces: 2
- Parking features: Door-Multi, Garage
- Attached garage spaces: 2
Accessibility
- Accessibility features: Accessible Doors
Features
- Levels: Two
- Stories: 2
- Entry location: 1
- Patio & porch: Concrete
- Pool features: None
- Spa features: None
- Has view: Yes
- View description: Neighborhood
Lot
- Size: 9,148 Square Feet
- Features: Back Yard, Cul-De-Sac, Front Yard, Lawn, Landscaped, Sprinkler System
Details
- Parcel number: 290272014
- Zoning: R-1
- Special conditions: Standard
Construction
Type & style
- Home type: SingleFamily
- Architectural style: Contemporary
- Property subtype: Single Family Residence
Materials
- Foundation: Slab
- Roof: Tile
Condition
- Turnkey
- New construction: No
- Year built: 2002
Utilities & green energy
- Electric: 220 Volts in Laundry, Standard
- Sewer: Public Sewer
- Water: Public
- Utilities for property: Electricity Connected, Natural Gas Connected, Sewer Connected, Water Connected
Community & HOA
Community
- Features: Curbs, Gutter(s), Park, Street Lights, Suburban, Sidewalks
- Security: Carbon Monoxide Detector(s), Smoke Detector(s)
HOA
- Has HOA: Yes
- Amenities included: Management, Picnic Area, Playground
- HOA fee: $67 monthly
- HOA name: Painted Hills
- HOA phone: 949-450-0202
Location
- Region: Corona
Financial & listing details
- Price per square foot: $216/sqft
- Tax assessed value: $775,200
- Annual tax amount: $8,927
- Date on market: 10/18/2023
- Cumulative days on market: 60 days
- Listing terms: Cash,Cash to New Loan,Conventional,FHA,Submit,VA Loan
- Exclusions: Front door keypad
- Road surface type: Paved
Price history
| Date | Event | Price |
|---|---|---|
| 1/23/2024 | Sold | $760,000-1.9%$216/sqft |
Source:  CRMLS #TR23189648 Report a problem CRMLS #TR23189648 Report a problem | ||
| 12/28/2023 | Pending sale | $775,000+71.8%$221/sqft |
Source: CRMLS #TR23189648 Report a problem | ||
| 8/22/2022 | Listing removed | -- |
Source: Zillow Rental Manager Report a problem | ||
| 7/27/2022 | Listed for rent | $3,500$1/sqft |
Source: Zillow Rental Manager Report a problem | ||
| 10/17/2003 | Sold | $451,000$128/sqft |
Source: Public Record Report a problem | ||
Public tax history
| Year | Property taxes | Tax assessment |
|---|---|---|
| 2025 | $8,927 +3.4% | $775,200 +23.4% |
| 2024 | $8,636 +20.8% | $628,216 +2% |
| 2023 | $7,151 +1.9% | $615,899 +2% |
| 2022 | $7,021 +2% | $603,823 +2% |
| 2021 | $6,883 -2% | $591,984 +1% |
| 2020 | $7,023 +0.9% | $585,915 +2% |
| 2019 | $6,962 +7.1% | $574,427 +2% |
| 2018 | $6,500 +12.9% | $563,164 +12.9% |
| 2017 | $5,755 | $499,000 +4.2% |
| 2016 | $5,755 +7.5% | $479,000 +3.7% |
| 2015 | $5,355 +6.9% | $462,000 +5.2% |
| 2014 | $5,009 | $439,000 +24.4% |
| 2013 | -- | $353,000 +7.6% |
| 2012 | -- | $328,000 -3.8% |
| 2011 | -- | $341,000 +1.2% |
| 2010 | -- | $337,000 -0.3% |
| 2009 | -- | $338,000 -30.7% |
| 2008 | -- | $487,849 +2% |
| 2007 | -- | $478,285 +2% |
| 2006 | -- | $468,908 +2% |
| 2005 | -- | $459,714 +1070.3% |
| 2003 | -- | $39,283 +2% |
| 2002 | -- | $38,513 +2% |
| 2001 | $516 -1.3% | $37,758 +2% |
| 2000 | $523 | $37,018 |
Find assessor info on the county website
Neighborhood: Trilogy
Nearby homes
- $839,8005 bd3 ba2.4k sqft10474 Whitecrown Cir, Corona, CA 92883Off Market
- $793,8004 bd2 ba3k sqft10481 Whitecrown Cir, Corona, CA 92883Off Market
- $798,7004 bd2 ba2.7k sqft10505 Whitecrown Cir, Corona, CA 92883Off Market
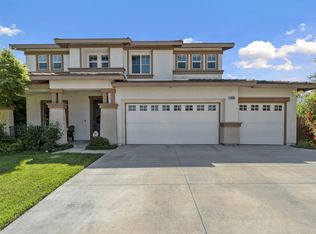
- $853,4005 bd3 ba2.9k sqft10493 Whitecrown Cir, Corona, CA 92883Off Market
- $871,1004 bd3 ba3.5k sqft10469 Whitecrown Cir, Corona, CA 92883Off Market
- $899,2004 bd3 ba3.5k sqft10468 Whitecrown Cir, Corona, CA 92883Off Market
- $1,010,7004 bd3 ba2.7k sqft10498 Whitecrown Cir, Corona, CA 92883Off Market
- $854,5004 bd3 ba3k sqft10462 Whitecrown Cir, Corona, CA 92883Off Market
Nearby schools
GreatSchools rating
- 8/10Todd ElementaryGrades: K-6Distance: 0.8 mi
- 6/10El Cerrito Middle SchoolGrades: 6-8Distance: 5.6 mi
- 8/10Santiago High SchoolGrades: 9-12Distance: 6.4 mi
Schools provided by the listing agent
- High: Centennial
Source: CRMLS. This data may not be complete. We recommend contacting the local school district to confirm school assignments for this home.
Get a cash offer in 3 minutes
Find out how much your home could sell for in as little as 3 minutes with a no-obligation cash offer.
Estimated market value
$844,100
Get a cash offer in 3 minutes
Find out how much your home could sell for in as little as 3 minutes with a no-obligation cash offer.
Estimated market value
$844,100
- California
- Riverside County
- Corona
- 92883
- Trilogy
- 10486 Whitecrown Cir
Nearby cities
Nearby neighborhoods
Nearby zip codes
Other Corona Topics
