Skip main navigation
Off market
  • $1,010,700

    10498 Whitecrown Cir, Corona, CA 92883

    4beds
    2,786sqft
    SingleFamily
    Built in 2002
    0.78 Acres Lot
    $1,010,700 Zestimate®
    $363/sqft
    $4,436 Estimated rent

    Home value

    $1,010,700

    $960,000 - $1.06M

    $4,436/mo

    Zestimate® history
    Loading
    Loading...

    Owner options

    List your home for rent

    $4,436/mo

    Rent Zestimate®

    Find your next renter with Zillow Rental Manager. Plus, with online applications, you can quickly screen prospective tenants – for free.

    Learn more

    $4,436/mo

    Rent Zestimate®

    Refinance and save

    $6,537/mo

    Est. payment

    Refinancing to a lower rate could help reduce your monthly payments and save thousands over the life of the loan.

    See today's rates

    $6,537/mo

    Est. payment

    Explore your selling options

    Work with a Zillow partner agent

    Leverage their expertise and Zillow's premium Showcase listings to get your home seen by more buyers.

    Get started

    List with your own agent

    Get your home in front of millions of buyers by listing it on Zillow.

    Learn how to do it

    Sell it yourself

    Take full control of how buyers see your home on Zillow by listing For Sale by Owner (FSBO).

    List your home

    What's special

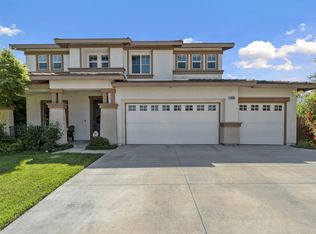
    Welcome Home to 10498 Whitecrown Circle, in Painted Hills! Here, you will find the spacious, 4 bedroom pool home on a cul-de-sac that you have been looking for, with a spacious backyard! This home has been lovingly maintained and delightfully updated and designed. There is an open feeling in this floor plan, with a roomy living room/dining room opening to the kitchen and fireplaced family room. The downstairs flooring is a white-washed wood look, easy care laminate and walls are light, a nod to both a farmhouse and a beachy feel. The kitchen is an entertainer's dream, and features lots of oak cabinetry with Corian counters and double ovens. The moveable island may stay. There is a half bath, walk-in pantry and laundry room off the kitchen. Sliding doors lead to the large back yard featuring a custom pebble-tec pool with waterfall and in-ground spa. The sellers spent over $100,000 on the pool and hardscape in the backyard in 2005, and added a variable-speed, energy conserving pool pump in 2012. There is also a Jenn-air bar-be-que, fire pit, child's playground area and side yard perfect for storage or dog run or perhaps a garden. Upstairs, there are a master bedroom with en-suite bath, three additional bedrooms and a bath, off the bonus room. Floors are a light wood-look laminate. New A/C unit in 2015 and new hot water heater in 2017. Watch the video to see whether this is the home you can see yourself falling in love with!

    This property is off market, which means it's not currently listed for sale or rent on Zillow. This may be different from what's available on other websites or public sources.
    Facts & features

    Interior

    Bedrooms & bathrooms
    • Bedrooms: 4
    • Bathrooms: 3
    • Full bathrooms: 2
    • 1/2 bathrooms: 1
    Heating
    • Other
    Cooling
    • Central
    Appliances
    • Included: Dishwasher, Range / Oven
    • Laundry: Individual Room, Inside
    Features
    • Built-Ins, High Ceilings (9 Feet+), Wainscoting, Corian Counters
    • Flooring: Tile, Laminate
    • Doors: Sliding Glass Door(s), Double Door Entry
    • Windows: Blinds
    • Has fireplace: Yes
    • Common walls with other units/homes: No Common Walls
    Interior area
    • Total interior livable area: 2,786 sqft

    Property

    Parking
    • Parking features: Garage - Attached
    Features
    • Levels: Two
    • Spa features: In Ground, Private, Permits
    • Fencing: Average Condition
    • Has view: Yes
    • View description: Mountain
    Lot
    • Size: 0.78 Acres
    • Features: Back Yard, Front Yard, Cul-De-Sac, Level with Street, Treed Lot, Lot 20000-39999 Sqft, Park Nearby, Rolling Slope, 0-1 Unit/Acre
    Details
    • Parcel number: 290272022
    • Special conditions: Standard

    Construction

    Type & style
    • Home type: SingleFamily
    Materials
    • Roof: Tile
    Condition
    • Turnkey
    • Year built: 2002

    Utilities & green energy

    • Water: Public

    Community & HOA

    HOA
    • Has HOA: Yes
    • Amenities included: Playground
    • HOA fee: $62 monthly
    Location
    • Region: Corona

    Financial & listing details

    • Price per square foot: $363/sqft
    • Tax assessed value: $625,686
    • Annual tax amount: $8,136

    Price history

    DateEventPrice
    2/22/2018Sold$550,000+0%$197/sqft
    Source: Public Record Report a problem
    1/18/2018Pending sale$549,900$197/sqft
    Source: Remax Real Pros #IG17244885 Report a problem
    1/10/2018Price change$549,900-1.3%$197/sqft
    Source: Remax Real Pros #IG17244885 Report a problem
    12/9/2017Price change$557,400-0.4%$200/sqft
    Source: Remax Real Pros #IG17244885 Report a problem
    10/26/2017Listed for sale$559,900+44.5%$201/sqft
    Source: Remax Real Pros #IG17244885 Report a problem
    10/16/2003Sold$387,500$139/sqft
    Source: Public Record Report a problem

    Public tax history

    YearProperty taxesTax assessment
    2025$8,136 +4.5%$625,686 +2%
    2024$7,789 +2.3%$613,419 +2%
    2023$7,615 +3.3%$601,392 +2%
    2022$7,372 +2.6%$589,601 +2%
    2021$7,182 +3.4%$578,041 +1%
    2020$6,945 $572,115 +2%
    2019-- $560,898 +5.2%
    2018$6,090 +4.8%$533,193 +4.3%
    2017$5,810 $511,000 +2.2%
    2016$5,810 +5.2%$500,000 +3.3%
    2015$5,521 +5.4%$484,000 +3.6%
    2014$5,238 $467,000 +18.2%
    2013-- $395,000 +14.2%
    2012-- $346,000 -4.4%
    2011-- $362,000 +3.1%
    2010-- $351,000 -25.5%
    2009-- $471,124 +2%
    2008-- $461,888 +2%
    2007-- $452,833 +2%
    2006-- $443,955 +12.3%
    2005-- $395,250
    Find assessor info on the county website

    Neighborhood: Trilogy

    Nearby schools

    GreatSchools rating
    Schools provided by the listing agent
    • High: Centennial
    • District: Corona-Norco Unified

    Source: The MLS. This data may not be complete. We recommend contacting the local school district to confirm school assignments for this home.

    Get a cash offer in 3 minutes
    Find out how much your home could sell for in as little as 3 minutes with a no-obligation cash offer.
    Estimated market value
    $1,010,700
    Get a cash offer in 3 minutes
    Find out how much your home could sell for in as little as 3 minutes with a no-obligation cash offer.
    Estimated market value
    $1,010,700