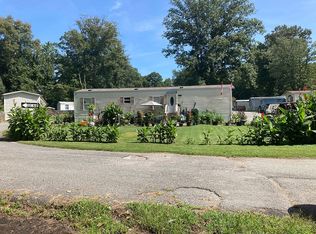
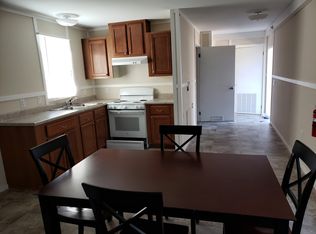
THIS IS A MUST SEE!!! While the shell of this home was manufactured in 1984, it has been completely redesigned and rebuilt from the ground up by a mechanical engineer and his wife. This home is move in ready. Don't delay. This deal won't last long!!!! Home Exterior: 14' x 65'; new “Behr” exterior paint. Home Interior: Entire interior designed & rebuilt, including all walls, ceilings, floors, rooms, closets, and custom master bed/enclosure; Appliances: All appliances (except dryer) are new and/or less than 1-1/2 years old; including central heating & A/C, glass top electric range, microwave, etc. Doors: Front: 6' wide French door; double-pane. Back: 3'0” x 6'8” x 1-3/4” regular house door w/storm door. Front Porch: Wooden steps & rail; 8' x 12' porch; covered by metal awning. Raised Concrete Patio: 10' x 16'. Custom Wooden Storage Shed #1: 8' x 10'; New, adjoining porch & home. Custom Wooden Storage Shed #2: w/Lights, Power, & Remote Controlled Ramp for a Motorcycle, Mower, etc: 10' x 14'. (Studs 16” O/C, Peg Board, Custom Trusses 16” O/C, Metal Roof) 2 Bedrooms: Each with adjoining full bathrooms. Master bedroom has custom-designed bed and cabinet/closet enclosures. 2 Bathrooms: Front bathroom w/full size walk in shower. Back bathroom with tub & shower w/cabinet & shelves. Acoustic Ceiling: 6” insulation above throughout home. Flooring: Wooden sub-floor throughout (2 layers of 3/4” T&G bias installed, glued, screwed, & each layer individually sealed). Entrance way, hall, and front bath are vinyl imitation hardwood floors. Living room: 14' x 14' w/carpet & pad. Kitchen/dining room: 10' x 14' w/12" vinyl tile flooring. Master bedroom: 12' x 14' w/carpet & pad. Front bedroom: 11' x 11', w/ carpet & pad; plus 2' x 11' closet at one end w/imitation hardwood floor. Utility Room is approximately 6' x 10' w/12” vinyl tile. Insulation: The entire sub-floor is insulated & enclosed underneath, w/water pipes enclosed running alongside heat ducts for winter freeze protection. Electrical: New full house-size electric panel & recent new wiring. Recessed lighting in ceiling throughout home. Wired for Cable TV. Plumbing: New water heater; large full house- size model. Double stainless steel sink in kitchen. HVAC: New central heating & air-conditioning units. Contractor installed & warranted. Windows: Double-hung, double-pane windows throughout, except front bathroom. Window sash releases to fold in for easy cleaning. Twin windows in living room & front room. Extra Storage: Custom closet space adjoining back bath & master bedroom is 24” deep 8' long, plus corner shelves. Underbed storage behind hinged door in custom-designed master bed cabinet. The following convey with the home: All curtains, blinds and shelves. Brown-striped love seat plus a tan full-size sofa. Chest of drawers (29” x 16” x 44”). Dresser-type desk with drawers on both sides (43” x 17” x 30”). Two Wooden (23” x 16” x 43”) roll-around cabinets with double glass doors. Round wooden kitchen table w/4 chairs and 2 leaf inserts Samsung 36” LED HD TV (NOT LCD), wall-mounted in living room, with credenza.
This property is not currently displayed as for sale or rent on Zillow. This may be different from what's on other websites or public sources.