Skip main navigation
Off market
  • $140,700

    10491 Comanche Ln, Glen Allen, VA 23059

    3beds
    2baths
    1,216sqft
    MobileManufactured
    Built in 1995
    -- sqft lot
    $140,700 Zestimate®
    $116/sqft
    $1,855 Estimated rent

    Home value

    $140,700

    $111,000 - $180,000

    $1,855/mo

    Zestimate® history
    Loading
    Loading...

    Owner options

    List your home for rent

    $1,855/mo

    Rent Zestimate®

    Find your next renter with Zillow Rental Manager. Plus, with online applications, you can quickly screen prospective tenants – for free.

    Learn more

    $1,855/mo

    Rent Zestimate®

    Refinance and save

    $675/mo

    Est. payment

    Refinancing to a lower rate could help reduce your monthly payments and save thousands over the life of the loan.

    See today's rates

    $675/mo

    Est. payment

    Explore your selling options

    Work with a Zillow partner agent

    Leverage their expertise and Zillow's premium Showcase listings to get your home seen by more buyers.

    Get started

    List with your own agent

    Get your home in front of millions of buyers by listing it on Zillow.

    Learn how to do it

    Sell it yourself

    Take full control of how buyers see your home on Zillow by listing For Sale by Owner (FSBO).

    List your home

    What's special

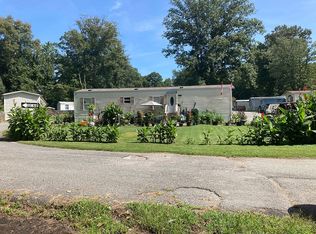
    This 3 bedroom, 2 bath, 1995 Oakwood single-wide (16x76) home is set up on a fenced lot in a manufactured housing community. Move-in ready! Priced well below appraisal, this home has plenty of amenities including: Large closets in all 3 bedrooms Fresh paint in 2 bedrooms Ceiling fans in living room and master bedroom Renovated (floor to ceiling) master bathroom with: walk-in shower handicap-height toilet linen closet linoleum plank flooring updated brushed nickle light fixture updated vanity Master bedroom updated with laminate wood flooring Kitchen features: Large, custom, mobile island (with storage) Custom slate tile counters (12x12 on the diagonal) Under counter lighting Stainless steel corner double sink with Moen long-neck faucet Appliances convey, including: flat top Whirlpool electric cook stove 25.6 cubic foot Whirlpool side-by-side fridge with water/ice dispenser Hotpoint dishwasher Whirlpool Duet full-size stackable washer/dryer Other Amenities: Large awning (10x24), with gutters, covering front entrance Handicap ramp to back entrance 4½ foot tall chain link fence enclosed yard (with rear privacy fencing) Nearly new 2½ ton central AC system (installed in April 2013) Updated 60 gallon hot water heater Roof just cool-sealed (September 2013) Two metal storage sheds (8x10 & 10x14) Private, off-road gravel parking area This home is located in Hanover County (Elmont Elementary, Liberty Middle and Patrick Henry High School district). Convenient to I95 and I295. Halfway between the town of Ashland and Virginia Center Commons Mall. Lot rent is $390. Must be pre-approved by park management. This is a pet friendly community (some restrictions apply). Home may be removed from the property by a licensed and insured mobile home transport team. $16,500 OR BEST OFFER Sorry, no owner financing available. Rent-to-own option not available. Neighborhood Description Manufactured Housing Community is a 100+ site community. Amenities include separate RV Park, disc golf course, playground, paved streets, and street lights. Pet friendly community (some exclusions apply). Must be pre-approved by park management.

    This property is off market, which means it's not currently listed for sale or rent on Zillow. This may be different from what's available on other websites or public sources.

    Facts & features

    Interior

    Bedrooms & bathrooms
    • Bedrooms: 3
    • Bathrooms: 2
    Heating
    • Forced air, Electric
    Cooling
    • Central
    Features
    • Flooring: Carpet, Laminate, Linoleum / Vinyl
    • Basement: None
    • Has fireplace: No
    Interior area
    • Total interior livable area: 1,216 sqft

    Property

    Parking
    • Parking features: Off-street
    Features
    • Exterior features: Metal

    Construction

    Type & style
    • Home type: MobileManufactured
    Materials
    • Roof: Metal
    Condition
    • Year built: 1995

    Community & HOA

    Location
    • Region: Glen Allen

    Financial & listing details

    • Price per square foot: $116/sqft

    Price history

    DateEventPrice
    3/24/2021Listing removed--
    Source: Owner Report a problem
    10/23/2013Listing removed$16,500$14/sqft
    Source: Owner Report a problem
    10/10/2013Listed for sale$16,500$14/sqft
    Source: Owner Report a problem

    Public tax history

    Tax history is unavailable.

    Neighborhood: 23059

    Nearby schools

    GreatSchools rating
    Get a cash offer in 3 minutes
    Find out how much your home could sell for in as little as 3 minutes with a no-obligation cash offer.
    Estimated market value
    $140,700
    Get a cash offer in 3 minutes
    Find out how much your home could sell for in as little as 3 minutes with a no-obligation cash offer.
    Estimated market value
    $140,700