Contact Co-Listing agent with all questions regarding this listing. Welcome to 10487 Manns Harbor Ct, Gainesville, VA 20155 – a meticulously maintained and upgraded home nestled in a serene cul-de-sac. This stunning property offers a perfect blend of modern amenities and timeless charm. Step inside and discover the heart of the home with a kitchen boasting top-of-the-line appliances. The refrigerator and double oven, both purchased in 2021, cater to your culinary needs, ensuring efficiency and style. The entire kitchen experience is complemented by a new Sinkerator installed in 2023, providing a seamless and convenient waste disposal solution. Feel the comfort of a roof replaced in 2019 and a brand new AC unit in 2022, assuring a worry-free living environment. Upstairs, relish the plushness of new carpeting installed in 2021, creating a cozy atmosphere throughout. The laundry/mud room underwent a stylish remodel in 2022, elevating functionality with a touch of sophistication. This home boasts a host of upgrades, including a water heater, dishwasher, and living room/playroom carpeting – all added in 2021. The attention to detail extends to the front door, featuring a screen door added in 2023 for those pleasant days when you want to invite the outdoors in. The basement not only accommodates a large storage room, but also comes with convenient store racks for organized storage – a neat and practical bonus. Additional built-in storage in the garage ensures ample space for all your belongings. This residence offers 2 bathrooms on the 3rd level, a half bath on the main level, and a full bath in the basement, catering to the diverse needs of a bustling household. Community amenities add to the allure of this property, with access to a pool, tennis courts, and playgrounds – perfect for active lifestyles and family enjoyment. Enjoy the tranquility of a deluxe walkout deck and fully fenced backyard, providing a secure oasis for relaxation and play. This residence provides a serene retreat away from the hustle and bustle. Yet, it's just a stone's throw away from an array of conveniences at Somerset Crossing. Enjoy the ease of access to shopping centers, dining options, and entertainment venues, all within a short drive. With schools, parks, and essential services in the vicinity, this location caters to the needs of every family member. Commuting is a breeze with Lee and John Marshall highways and Interstate 66 along with public transportation options nearby, ensuring you're well-connected to the greater Gainesville area and beyond. Don't miss the opportunity to make this house your dream home. With its impeccable upgrades, thoughtful design, and prime location, 10487 Manns Harbor Ct is ready to welcome you home.
Sold for $820,000
$820,000
10487 Manns Harbor Ct, Gainesville, VA 20155
4beds
3,524sqft
Single Family Residence
Built in 2003
10,001 Square Feet Lot
$864,000 Zestimate®
$233/sqft
$3,556 Estimated rent
Home value
$864,000
$821,000 - $907,000
$3,556/mo
Zestimate® history
Owner options
List your home for rent
$3,556/mo
Rent Zestimate®
Find your next renter with Zillow Rental Manager. Plus, with online applications, you can quickly screen prospective tenants – for free.
$3,556/mo
Rent Zestimate®
Refinance and save
$5,278/mo
Est. payment
Refinancing to a lower rate could help reduce your monthly payments and save thousands over the life of the loan.
$5,278/mo
Est. payment
Explore your selling options
Work with a Zillow partner agent
Leverage their expertise and Zillow's premium Showcase listings to get your home seen by more buyers.
Get startedList with your own agent
Get your home in front of millions of buyers by listing it on Zillow.
Learn how to do itSell it yourself
Take full control of how buyers see your home on Zillow by listing For Sale by Owner (FSBO).
List your homeWhat's special
Mud roomPrime locationThoughtful designTimeless charmPublic transportation optionsHalf bathTop-of-the-line appliances
Zillow last checked:
Listing updated:
Listed by:
Ryane Johnson 571-587-6132,
EXP Realty, LLC,
Co-Listing Agent: Leonardo Sanchez 571-330-2351,
EXP Realty, LLC
Bought with:
Maggie Li, SP200203460
Samson Properties
Source: Bright MLS,MLS#: VAPW2063238
Facts & features
Interior
Bedrooms & bathrooms
- Bedrooms: 4
- Bathrooms: 4
- Full bathrooms: 3
- 1/2 bathrooms: 1
- Main level bathrooms: 1
Rooms
- Room types: Living Room, Dining Room, Bedroom 4, Kitchen, Family Room, Breakfast Room, Recreation Room, Bathroom 2, Bathroom 3, Primary Bathroom
Basement
- Area: 1264
Heating
- Forced Air, Natural Gas
Cooling
- Central Air, Ceiling Fan(s), Electric
Appliances
- Included: Microwave, Dishwasher, Disposal, Dryer, Exhaust Fan, Ice Maker, Refrigerator, Cooktop, Water Heater, Washer, Gas Water Heater
- Laundry: Main Level
Features
- Breakfast Area, Ceiling Fan(s), Crown Molding, Dining Area, Family Room Off Kitchen, Open Floorplan, Formal/Separate Dining Room, Kitchen - Gourmet, Kitchen Island, Walk-In Closet(s), Dry Wall
- Flooring: Carpet, Tile/Brick, Wood
- Windows: Window Treatments
- Basement: Full
- Number of fireplaces: 1
- Fireplace features: Screen
Interior area
- Total structure area: 3,910
- Total interior livable area: 3,524 sqft
- Finished area above ground: 2,646
- Finished area below ground: 878
Property
Parking
- Total spaces: 4
- Parking features: Garage Faces Front, Garage Door Opener, Driveway, Attached
- Attached garage spaces: 2
- Uncovered spaces: 2
Accessibility
- Accessibility features: None
Features
- Levels: Three
- Stories: 3
- Patio & porch: Deck, Porch
- Exterior features: Sidewalks, Street Lights
- Pool features: Community
Lot
- Size: 10,001 Square Feet
Details
- Additional structures: Above Grade, Below Grade
- Parcel number: 7397050025
- Zoning: R4
- Special conditions: Standard
Construction
Type & style
- Home type: SingleFamily
- Architectural style: Colonial
- Property subtype: Single Family Residence
Materials
- Vinyl Siding
- Foundation: Permanent
- Roof: Shingle
Condition
- Excellent
- New construction: No
- Year built: 2003
Utilities & green energy
- Sewer: Public Sewer
- Water: Public
Community & HOA
Community
- Subdivision: Somerset
HOA
- Has HOA: Yes
- Amenities included: Community Center, Pool, Tot Lots/Playground
- Services included: Common Area Maintenance, Management, Pool(s), Reserve Funds, Road Maintenance, Snow Removal, Trash
- HOA fee: $305 quarterly
- HOA name: SEQUOIA MANAGEMENT
Location
- Region: Gainesville
Financial & listing details
- Price per square foot: $233/sqft
- Tax assessed value: $540,100
- Annual tax amount: $5,880
- Date on market: 1/11/2024
- Listing agreement: Exclusive Right To Sell
- Ownership: Fee Simple
Price history
| Date | Event | Price |
|---|---|---|
| 2/5/2024 | Sold | $820,000+5.1%$233/sqft |
Source:  Bright MLS #VAPW2063238 Report a problem Bright MLS #VAPW2063238 Report a problem | ||
| 1/13/2024 | Pending sale | $780,000$221/sqft |
Source: Bright MLS #VAPW2063238 Report a problem | ||
| 1/11/2024 | Listed for sale | $780,000+13.2%$221/sqft |
Source: Bright MLS #VAPW2063238 Report a problem | ||
| 7/31/2023 | Listing removed | -- |
Source: Bright MLS #VAPW2000876 Report a problem | ||
| 7/30/2021 | Sold | $689,000$196/sqft |
Source: Bright MLS #VAPW2000876 Report a problem | ||
| 6/30/2021 | Contingent | $689,000$196/sqft |
Source: Bright MLS #VAPW2000876 Report a problem | ||
| 6/24/2021 | Listed for sale | $689,000+60.6%$196/sqft |
Source: Bright MLS #VAPW2000876 Report a problem | ||
| 12/14/2012 | Sold | $429,000+14%$122/sqft |
Source: Public Record Report a problem | ||
| 4/28/2003 | Sold | $376,167+354.7%$107/sqft |
Source: Public Record Report a problem | ||
| 11/12/2002 | Sold | $82,724$23/sqft |
Source: Public Record Report a problem | ||
Public tax history
| Year | Property taxes | Tax assessment |
|---|---|---|
| 2025 | $7,551 +9.2% | $770,100 +10.8% |
| 2024 | $6,912 0% | $695,000 +4.6% |
| 2023 | $6,913 -0.8% | $664,400 +7.4% |
| 2022 | $6,967 +5.9% | $618,800 +14.6% |
| 2021 | $6,577 +11.9% | $540,100 +13% |
| 2020 | $5,880 +108.8% | $477,900 +2.4% |
| 2019 | $2,816 -48.5% | $466,500 +3% |
| 2018 | $5,470 -1.6% | $453,000 +1.1% |
| 2017 | $5,561 | $447,900 -1.8% |
| 2016 | $5,561 +13.4% | $456,200 +6.5% |
| 2015 | $4,905 | $428,400 +9.1% |
| 2014 | $4,905 | $392,800 +6.6% |
| 2013 | -- | $368,500 +6.2% |
| 2012 | -- | $347,100 +15.4% |
| 2010 | -- | $300,700 +7.7% |
| 2009 | -- | $279,300 -20.2% |
| 2008 | -- | $350,100 -35.4% |
| 2007 | -- | $542,100 -4.9% |
| 2006 | -- | $570,300 +34.3% |
| 2005 | -- | $424,800 +13.4% |
| 2004 | -- | $374,500 +100.8% |
| 2003 | -- | $186,500 |
Find assessor info on the county website
Neighborhood: 20155
Nearby homes
- $851,3004 bd4 ba4.3k sqft10483 Manns Harbor Ct, Gainesville, VA 20155Off Market
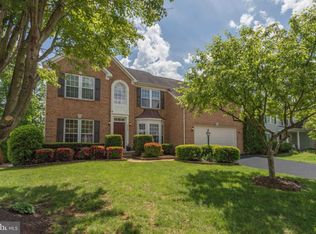
- $965,0005 bd5 ba5k sqft10491 Manns Harbor Ct, Gainesville, VA 20155Sold

- $776,2004 bd3 ba2.7k sqft7285 Prices Cove Pl, Gainesville, VA 20155Off Market

- $806,2004 bd2 ba2.9k sqft7289 Prices Cove Pl, Gainesville, VA 20155Off Market
- $808,3004 bd3 ba2.6k sqft10479 Manns Harbor Ct, Gainesville, VA 20155Off Market
- $837,5004 bd3 ba2.8k sqft10488 Manns Harbor Ct, Gainesville, VA 20155Off Market
- $890,0005 bd4 ba4.8k sqft7275 Prices Cove Pl, Gainesville, VA 20155Sold
- $778,5004 bd4 ba3k sqft10484 Manns Harbor Ct, Gainesville, VA 20155Off Market
Nearby schools
GreatSchools rating
- 8/10Buckland Mills Elementary SchoolGrades: PK-5Distance: 0.2 mi
- 8/10Ronald Wilson Reagan Middle SchoolGrades: 6-8Distance: 3.5 mi
- 7/10Gainesville HighGrades: 9-11Distance: 2.5 mi
Schools provided by the listing agent
- Elementary: Buckland Mills
- Middle: Ronald Wilson Reagan
- High: Gainesville
- District: Prince William County Public Schools
Source: Bright MLS. This data may not be complete. We recommend contacting the local school district to confirm school assignments for this home.
Get a cash offer in 3 minutes
Find out how much your home could sell for in as little as 3 minutes with a no-obligation cash offer.
Estimated market value
$864,000
Get a cash offer in 3 minutes
Find out how much your home could sell for in as little as 3 minutes with a no-obligation cash offer.
Estimated market value
$864,000
- Virginia
- Prince William County
- Gainesville
- 20155
- 10487 Manns Harbor Ct
Nearby cities
Nearby zip codes
Other Gainesville Topics
