Stunning 5 Bedroom, 4.5 Bathroom Corner-Lot Home in Somerset Crossing, Gainesville Welcome to this beautifully upgraded 5,036 sq. ft., three-level home with a fully finished walkout basement, located in the highly sought-after Somerset Crossing community in Gainesville. Situated on a premium corner lot at the entrance of a quiet cul-de-sac, this exceptional property combines luxury, comfort, energy efficiency, and an unbeatable location. Boasting 4 spacious bedrooms and 3 full bathrooms on second level, this home features an elegant floor plan with a dedicated office/study, formal living room, dining room, expansive family room, bright morning room, laundry room and a beautifully updated kitchen. The entire first and second floors showcase hardwood flooring with modern stain finishes, while crown molding throughout the main level adds timeless elegance. The gourmet kitchen is equipped with newer appliances and refrigerator, offering the perfect space for gatherings and entertaining. The family room has been professionally enhanced with a custom designer wood-slat accent wall, integrated TV panel, recessed lighting, and modern fixtures that create a warm and sophisticated atmosphere. Every bathroom in the home has been extensively remodeled with granite countertops, modern tile work, upgraded faucets, and premium finishes. Interior doors throughout the home have been replaced with contemporary designs featuring stylish black hinges and hardware. Electrical switches have been upgraded with modern dimming controls, adding both convenience and ambiance. Step outside onto the impressive dual-span oversized deck overlooking a large backyard, ideal for entertaining, relaxing, and enjoying outdoor living. The property also includes a fully automated sprinkler system covering both front and rear yards. One of the home’s standout features is its impressive 22-panel solar energy system, significantly reducing electricity costs and providing exceptional long-term savings. Solar panels will convey with the property. The existing solar loan is not included in the purchase price. Buyers may assume the loan (subject to lender approval), pay the remaining balance at closing or arrange a mutually acceptable solution. For added convenience and peace of mind, the home is equipped with a Ring video doorbell at the main entrance, a Ring driveway security camera, and a video-enabled floodlight security camera covering the walkout basement exterior. The fully finished walkout basement offers incredible flexibility and includes: Two large rooms Spacious TV/media room Hallway and living area Full bathroom Kitchen Separate exterior access Excellent potential for multigenerational living, guest accommodations, or private rental use Additional premium features include: New roof installed August 2025 Two HVAC systems (2019 and late 2023) Recently cleaned HVAC ducts and dryer vent (May 2026) High-quality interior paint throughout Fully finished garage with durable chip-coated flooring Garage walls professionally insulated. Additional garage freezer Second refrigerator in basement Second washer including dryer in basement. Modern recessed lighting and designer chandeliers throughout the house. Location is everything, and this home delivers: Just a 4-minute walk to Buckland Mills Elementary School and its large public playground Middle and high school bus stops conveniently located right outside the home 2 minutes to Urban Air Adventure Park 5 minutes to I-66, Route 29, and Route 15 7 minutes to Wegmans at Stonewall Shops Square 7 minutes to Walmart, Home Depot, Kohl’s, and numerous shops and dining options at Trading Square retail center. Easy access to major commuter routes, shopping, entertainment, and dining This meticulously maintained home offers an extraordinary combination of luxury upgrades, energy efficiency, flexible living space, and prime location. A true hidden gem in Somerset Crossing that must be seen to be fully appreciated
Sold for $965,000
$965,000
10491 Manns Harbor Ct, Gainesville, VA 20155
5beds
5,036sqft
Single Family Residence
Built in 2002
0.26 Acres Lot
$-- Zestimate®
$192/sqft
$3,190 Estimated rent
Home value
Not available
Estimated sales range
Not available
$3,190/mo
Zestimate® history
Owner options
List your home for rent
$3,190/mo
Rent Zestimate®
Find your next renter with Zillow Rental Manager. Plus, with online applications, you can quickly screen prospective tenants – for free.
$3,190/mo
Rent Zestimate®
Refinance and save
$6,025/mo
Est. payment
Refinancing to a lower rate could help reduce your monthly payments and save thousands over the life of the loan.
$6,025/mo
Est. payment
Explore your selling options
Work with a Zillow partner agent
Leverage their expertise and Zillow's premium Showcase listings to get your home seen by more buyers.
Get startedList with your own agent
Get your home in front of millions of buyers by listing it on Zillow.
Learn how to do itSell it yourself
Take full control of how buyers see your home on Zillow by listing For Sale by Owner (FSBO).
List your homeWhat's special
Elegant floor planGarage walls professionally insulatedFully finished walkout basementIntegrated tv panelHigh-quality interior paint throughoutBeautifully updated kitchenLaundry room
Zillow last checked:
Listing updated:
Listed by:
Regina Gahunia 703-598-6440,
Real Broker, LLC
Bought with:
Mina Iskandar, 0225269174
EXP Realty, LLC
Source: Bright MLS,MLS#: VAPW2121356
Facts & features
Interior
Bedrooms & bathrooms
- Bedrooms: 5
- Bathrooms: 5
- Full bathrooms: 4
- 1/2 bathrooms: 1
- Main level bathrooms: 1
Rooms
- Room types: Living Room, Dining Room, Primary Bedroom, Bedroom 2, Bedroom 3, Bedroom 4, Kitchen, Family Room, Basement, Foyer, Sun/Florida Room, Laundry, Office, Recreation Room, Bathroom 2, Bathroom 3, Primary Bathroom, Full Bath
Primary bedroom
- Features: Walk-In Closet(s), Ceiling Fan(s), Flooring - Solid Hardwood
- Level: Upper
Bedroom 2
- Features: Ceiling Fan(s), Flooring - Solid Hardwood
- Level: Upper
Bedroom 3
- Features: Ceiling Fan(s), Flooring - Solid Hardwood
- Level: Upper
Bedroom 4
- Features: Ceiling Fan(s), Flooring - Solid Hardwood
- Level: Upper
Primary bathroom
- Features: Flooring - Ceramic Tile, Bathroom - Walk-In Shower, Soaking Tub, Granite Counters
- Level: Upper
Bathroom 2
- Features: Flooring - Ceramic Tile, Granite Counters, Bathroom - Stall Shower
- Level: Upper
Bathroom 3
- Features: Flooring - Ceramic Tile, Granite Counters, Bathroom - Stall Shower
- Level: Upper
Basement
- Features: Flooring - Carpet
- Level: Lower
Dining room
- Features: Flooring - Solid Hardwood, Crown Molding
- Level: Main
Family room
- Features: Flooring - Solid Hardwood, Fireplace - Electric, Ceiling Fan(s)
- Level: Main
Foyer
- Features: Crown Molding, Flooring - Solid Hardwood
- Level: Main
Other
- Level: Lower
Kitchen
- Features: Flooring - Solid Hardwood, Granite Counters, Kitchen - Gas Cooking, Kitchen Island
- Level: Main
Laundry
- Features: Flooring - Luxury Vinyl Tile
- Level: Main
Living room
- Features: Flooring - Solid Hardwood, Crown Molding, Ceiling Fan(s)
- Level: Main
Office
- Features: Flooring - Solid Hardwood
- Level: Main
Recreation room
- Level: Lower
Other
- Features: Flooring - Solid Hardwood, Dining Area
- Level: Main
Heating
- Forced Air, Natural Gas
Cooling
- Central Air, Electric
Appliances
- Included: Cooktop, Microwave, Dishwasher, Disposal, Dryer, Exhaust Fan, Ice Maker, Double Oven, Oven, Oven/Range - Gas, Refrigerator, Gas Water Heater
- Laundry: Main Level, Laundry Room
Features
- Soaking Tub, Bathroom - Walk-In Shower, Breakfast Area, Crown Molding, Family Room Off Kitchen, Open Floorplan, Formal/Separate Dining Room, Kitchen - Gourmet, Kitchen Island, Primary Bath(s), Upgraded Countertops, Walk-In Closet(s), Dry Wall
- Flooring: Hardwood, Wood
- Basement: Full,Interior Entry,Exterior Entry,Walk-Out Access
- Number of fireplaces: 1
- Fireplace features: Mantel(s), Stone
Interior area
- Total structure area: 5,138
- Total interior livable area: 5,036 sqft
- Finished area above ground: 3,402
- Finished area below ground: 1,634
Property
Parking
- Total spaces: 4
- Parking features: Garage Faces Front, Asphalt, Attached, Driveway, On Street
- Attached garage spaces: 2
- Uncovered spaces: 2
Accessibility
- Accessibility features: None
Features
- Levels: Three
- Stories: 3
- Patio & porch: Deck
- Pool features: Community
- Spa features: Bath
- Fencing: Full,Wood
Lot
- Size: 0.26 Acres
Details
- Additional structures: Above Grade, Below Grade
- Parcel number: 7297959122
- Zoning: R4
- Special conditions: Standard
- Other equipment: See Remarks
Construction
Type & style
- Home type: SingleFamily
- Architectural style: Traditional
- Property subtype: Single Family Residence
Materials
- Vinyl Siding
- Foundation: Permanent
- Roof: Shingle
Condition
- Excellent
- New construction: No
- Year built: 2002
Utilities & green energy
- Sewer: Public Sewer
- Water: Public
- Utilities for property: Electricity Available, Cable Available, Natural Gas Available, Water Available, Broadband, Cable, Fiber Optic
Green energy
- Energy generation: PV Solar Array(s) Leased, PV Solar Array(s) Owned
Community & HOA
Community
- Security: Security System, Main Entrance Lock, Exterior Cameras
- Subdivision: Somerset
HOA
- Has HOA: Yes
- Amenities included: Basketball Court, Clubhouse, Common Grounds, Pool, Tot Lots/Playground
- Services included: Common Area Maintenance, Snow Removal, Road Maintenance, Pool(s), Trash
- HOA fee: $110 monthly
- HOA name: SOMERSET CROSSING
Location
- Region: Gainesville
Financial & listing details
- Price per square foot: $192/sqft
- Tax assessed value: $747,400
- Annual tax amount: $8,386
- Date on market: 6/13/2026
- Listing agreement: Exclusive Right To Sell
- Listing terms: Cash,Conventional,VA Loan
- Exclusions: Solar Panels Installed On Roof Top Must Go With The Sale Of House But Are Not Included In Sale Price And Charged Separately As Lump Sum Payment To Be Added In Sale Price Or Paid Separately Or Buyer Will Take Over Lease.
- Ownership: Fee Simple
Price history
| Date | Event | Price |
|---|---|---|
| 7/14/2026 | Sold | $965,000+4.3%$192/sqft |
Source:  Bright MLS #VAPW2121356 Report a problem Bright MLS #VAPW2121356 Report a problem | ||
| 6/23/2026 | Contingent | $925,000$184/sqft |
Source: Bright MLS #VAPW2121356 Report a problem | ||
| 6/13/2026 | Listed for sale | $925,000+16.4%$184/sqft |
Source: Bright MLS #VAPW2121356 Report a problem | ||
| 7/20/2023 | Sold | $795,000+28.1%$158/sqft |
Source: Bright MLS #VAPW2050106 Report a problem | ||
| 12/30/2022 | Sold | $620,736-22.4%$123/sqft |
Source: Public Record Report a problem | ||
| 6/28/2022 | Listing removed | $800,000$159/sqft |
Source: Bright MLS #VAPW2031678 Report a problem | ||
| 6/24/2022 | Listed for sale | $800,000+60.8%$159/sqft |
Source: Bright MLS #VAPW2031678 Report a problem | ||
| 5/11/2016 | Sold | $497,500-0.3%$99/sqft |
Source: Public Record Report a problem | ||
| 3/24/2016 | Pending sale | $499,000$99/sqft |
Source: Exit Choice Realty #PW9561549 Report a problem | ||
| 3/16/2016 | Price change | $499,000-2.2%$99/sqft |
Source: Exit Choice Realty #PW9561549 Report a problem | ||
| 3/1/2016 | Price change | $510,000-1.9%$101/sqft |
Source: Exit Choice Realty #PW9561549 Report a problem | ||
| 2/5/2016 | Listed for sale | $520,000-5.5%$103/sqft |
Source: Exit Choice Realty #PW9561549 Report a problem | ||
| 9/1/2004 | Sold | $549,990+35.4%$109/sqft |
Source: Public Record Report a problem | ||
| 8/26/2002 | Sold | $406,224+148%$81/sqft |
Source: Public Record Report a problem | ||
| 5/20/2002 | Sold | $163,816$33/sqft |
Source: Public Record Report a problem | ||
Public tax history
| Year | Property taxes | Tax assessment |
|---|---|---|
| 2025 | $8,588 +9.1% | $875,900 +10.6% |
| 2024 | $7,872 +1.2% | $791,600 +5.9% |
| 2023 | $7,777 -1.1% | $747,400 +6.8% |
| 2022 | $7,865 +5.8% | $699,900 +14.5% |
| 2021 | $7,431 +12% | $611,400 +13.2% |
| 2020 | $6,633 +108.4% | $540,300 +2.5% |
| 2019 | $3,184 -48.5% | $527,300 +2.9% |
| 2018 | $6,185 +1.2% | $512,200 +1.1% |
| 2017 | $6,111 -2.7% | $506,400 -1.9% |
| 2016 | $6,279 +13.4% | $516,300 +6.3% |
| 2015 | $5,538 | $485,600 +9.2% |
| 2014 | $5,538 | $444,600 +6.5% |
| 2013 | -- | $417,400 +4.1% |
| 2012 | -- | $400,900 +15.7% |
| 2010 | -- | $346,600 +8.1% |
| 2009 | -- | $320,600 -20.2% |
| 2008 | -- | $401,900 -34.6% |
| 2007 | -- | $614,300 -5.2% |
| 2006 | -- | $647,800 +36.8% |
| 2005 | -- | $473,400 +12.3% |
| 2004 | -- | $421,600 +18.9% |
| 2003 | -- | $354,600 |
Find assessor info on the county website
Neighborhood: 20155
Nearby homes
- $820,0004 bd4 ba3.5k sqft10487 Manns Harbor Ct, Gainesville, VA 20155Sold

- $779,6004 bd3 ba2.7k sqft7285 Prices Cove Pl, Gainesville, VA 20155Off Market

- $887,5004 bd5 ba4.6k sqft10495 Wharfdale Pl, Gainesville, VA 20155Sold

- $890,0005 bd4 ba4.8k sqft7275 Prices Cove Pl, Gainesville, VA 20155Sold
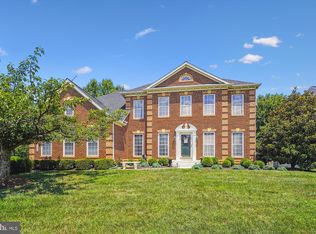
- $854,4004 bd4 ba4.3k sqft10483 Manns Harbor Ct, Gainesville, VA 20155Off Market
- $806,2004 bd2 ba2.9k sqft7289 Prices Cove Pl, Gainesville, VA 20155Off Market
- $840,9004 bd3 ba2.8k sqft10488 Manns Harbor Ct, Gainesville, VA 20155Off Market
- $1,009,7004 bd4 ba3.8k sqft7278 Prices Cove Pl, Gainesville, VA 20155Off Market
Nearby schools
GreatSchools rating
- 8/10Buckland Mills Elementary SchoolGrades: PK-5Distance: 0.2 mi
- 8/10Ronald Wilson Reagan Middle SchoolGrades: 6-8Distance: 3.5 mi
- 7/10Gainesville HighGrades: 9-11Distance: 2.5 mi
Schools provided by the listing agent
- Elementary: Buckland Mills
- Middle: Ronald Wilson Reagan
- High: Gainesville
- District: Prince William County Public Schools
Source: Bright MLS. This data may not be complete. We recommend contacting the local school district to confirm school assignments for this home.


Get pre-qualified for a loan
At Zillow Home Loans, we can pre-qualify you in as little as 5 minutes with no impact to your credit score.An equal housing lender. NMLS #10287.
- Virginia
- Prince William County
- Gainesville
- 20155
- 10491 Manns Harbor Ct
Nearby cities
Nearby zip codes
Other Gainesville Topics
