Skip main navigation
Sold for $753,000
  • $753,000

    10487 Stonewillow Drive, Parker, CO 80134

    4beds
    3,920sqft
    Single Family Residence
    Built in 1994
    6,839 Square Feet Lot
    $753,500 Zestimate®
    $192/sqft
    $3,609 Estimated rent

    Home value

    $753,500

    $716,000 - $791,000

    $3,609/mo

    Zestimate® history
    Loading
    Loading...

    Owner options

    List your home for rent

    $3,609/mo

    Rent Zestimate®

    Find your next renter with Zillow Rental Manager. Plus, with online applications, you can quickly screen prospective tenants – for free.

    Learn more

    $3,609/mo

    Rent Zestimate®

    Refinance and save

    $4,536/mo

    Est. payment

    Refinancing to a lower rate could help reduce your monthly payments and save thousands over the life of the loan.

    See today's rates

    $4,536/mo

    Est. payment

    Explore your selling options

    Work with a Zillow partner agent

    Leverage their expertise and Zillow's premium Showcase listings to get your home seen by more buyers.

    Get started

    List with your own agent

    Get your home in front of millions of buyers by listing it on Zillow.

    Learn how to do it

    Sell it yourself

    Take full control of how buyers see your home on Zillow by listing For Sale by Owner (FSBO).

    List your home

    What's special

    Gas fireplaceFormal diningBrick exteriorWide-open viewsTiered deckUnfinished basementVersatile loft
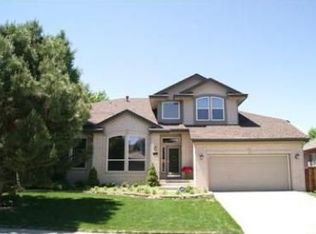
    Backs to open space • Main-floor primary • 3-car garage • Finished basement Welcome to Stonegate living with room to spread out. A brick exterior, and tall entry lead to a dramatic curved staircase and an airy great room with a gas fireplace and a wall of windows framing the open space behind the home. The updated kitchen is made for everyday life and entertaining—granite island, gas cooktop, double ovens, French-door fridge, and two beverage/wine fridges with display cabinetry and slide out shelving, utensil racks and mixer lift. The main-floor primary suite offers true convenience, featuring a bay window sitting area, a remodeled bath with heated floors, a large walk-in shower, double vanity, towel warmer, and an organized walk-in closet. Also on the main: formal dining, a front sitting room/home office, powder room, and laundry. Upstairs you’ll find three bright bedrooms plus a versatile loft overlooking the foyer. The unfinished basement adds two expansive flex areas—perfect for media, fitness, play, or a studio—with plenty of storage left over. Step outside to a tiered deck, landscaped yard, power awning, electrical hookup for hot tub spa and wide-open views (no rear neighbors). A true 3-car garage handles vehicles, gear, electric (EV) car charging and workshop needs. Highlights: Backs to protected open space and trail corridor Main-floor primary suite + main-floor laundry Updated kitchen with double ovens, gas cooktop, mixer lift, and twin beverage fridges Soaring great room with gas fireplace and built-ins Class 4 Impact Resistant Shingles Home Warranty policy through Choice which is valid until 2/7/2028 on the major appliances including the HVAC system Stonegate amenities: pools, parks, trails, community center and events Quick access to E-470/I-25, Meridian, Lone Tree & the DTC If you’re looking for main-level living without sacrificing space for guests, hobbies, or work—plus privacy and a 3-car—this is the one.

    Zillow last checked:

    Listing updated:

    Listed by:

    Gabrielle Wunderlich 303-720-3003 Gabrielle@YourWunderHome.com,

    Real Broker, LLC DBA Real,

    COMMUNITY Team 720-690-5745,

    Real Broker, LLC DBA Real

    Bought with:

    Heather O'Leary, 100083952

    eXp Realty, LLC

    Source: REcolorado as distributed by MLS GRID,MLS#: 2738049MLS Logo

    Facts & features

    Interior

    Bedrooms & bathrooms
    • Bedrooms: 4
    • Bathrooms: 3
    • Full bathrooms: 1
    • 3/4 bathrooms: 1
    • 1/2 bathrooms: 1
    • Main level bathrooms: 2
    • Main level bedrooms: 1
    Bedroom
    • Level: Upper
    Bedroom
    • Level: Upper
    Bedroom
    • Level: Upper
    Bathroom
    • Level: Main
    Bathroom
    • Level: Upper
    Other
    • Level: Main
    Other
    • Level: Main
    Den
    • Level: Main
    Dining room
    • Level: Main
    Family room
    • Level: Main
    Great room
    • Level: Main
    Kitchen
    • Level: Main
    Loft
    • Level: Upper
    Office
    • Level: Main
    Heating
    • Forced Air
    Cooling
    • Central Air
    Appliances
    • Included: Bar Fridge, Cooktop, Dishwasher, Double Oven, Down Draft, Dryer, Freezer, Gas Water Heater, Microwave, Washer, Wine Cooler
    • Laundry: In Unit
    Features
    • Built-in Features, Ceiling Fan(s), Entrance Foyer, Granite Counters, High Ceilings, Kitchen Island, Open Floorplan, Pantry, Primary Suite, Smart Thermostat, Smoke Free, Vaulted Ceiling(s), Walk-In Closet(s)
    • Flooring: Carpet, Tile, Vinyl
    • Windows: Double Pane Windows, Window Coverings
    • Basement: Bath/Stubbed,Daylight,Full,Interior Entry,Sump Pump,Unfinished
    • Has fireplace: Yes
    • Fireplace features: Gas, Great Room
    • Common walls with other units/homes: No Common Walls
    Interior area
    • Total structure area: 3,920
    • Total interior livable area: 3,920 sqft
    • Finished area above ground: 2,894
    • Finished area below ground: 0

    Property

    Parking
    • Total spaces: 3
    • Parking features: Concrete, Electric Vehicle Charging Station(s), Lighted, Garage Door Opener, Storage
    • Attached garage spaces: 3
    Features
    • Levels: Two
    • Stories: 2
    • Patio & porch: Deck, Front Porch
    • Exterior features: Lighting, Private Yard, Smart Irrigation
    • Has spa: Yes
    • Spa features: Spa/Hot Tub
    • Fencing: Full
    Lot
    • Size: 6,839 Square Feet
    • Features: Greenbelt, Landscaped, Master Planned, Meadow, Open Space, Sprinklers In Front, Sprinklers In Rear
    • Residential vegetation: Aspen, Grassed
    Details
    • Parcel number: R0377004
    • Zoning: PDU
    • Special conditions: Standard

    Construction

    Type & style
    • Home type: SingleFamily
    • Property subtype: Single Family Residence
    Materials
    • Brick, Vinyl Siding
    • Foundation: Slab
    • Roof: Composition
    Condition
    • Updated/Remodeled
    • Year built: 1994

    Utilities & green energy

    • Electric: 220 Volts, 220 Volts in Garage
    • Sewer: Public Sewer
    • Water: Public
    • Utilities for property: Natural Gas Available

    Community & HOA

    Community
    • Security: Carbon Monoxide Detector(s), Smoke Detector(s), Video Doorbell
    • Subdivision: Stonegate
    HOA
    • Has HOA: Yes
    • Amenities included: Clubhouse, Park, Parking, Playground, Pool, Trail(s)
    • HOA fee: $100 quarterly
    • HOA name: Stonegate Village Owners Association
    • HOA phone: 303-224-0004
    Location
    • Region: Parker

    Financial & listing details

    • Price per square foot: $192/sqft
    • Tax assessed value: $792,195
    • Annual tax amount: $5,332
    • Date on market: 9/5/2025
    • Listing terms: 1031 Exchange,Cash,Conventional,FHA,Other,VA Loan
    • Exclusions: Seller's Personal Property
    • Ownership: Individual
    • Electric utility on property: Yes
    • Road surface type: Paved

    Price history

    DateEventPrice
    9/30/2025Sold$753,000+0.4%$192/sqft
    Source: REcolorado as distributed by MLS GRID #2738049 Report a problem
    9/9/2025Pending sale$750,000$191/sqft
    Source: REcolorado as distributed by MLS GRID #2738049 Report a problem
    9/5/2025Listed for sale$750,000+97.4%$191/sqft
    Source: REcolorado as distributed by MLS GRID #2738049 Report a problem
    8/24/2012Sold$380,000-1.3%$97/sqft
    Source: Public Record Report a problem
    6/22/2012Listed for sale$385,000-7.5%$98/sqft
    Source: RE/MAX Leaders #1104740 Report a problem
    5/8/2008Sold$416,000+68.2%$106/sqft
    Source: Public Record Report a problem
    12/7/1994Sold$247,390$63/sqft
    Source: Public Record Report a problem

    Public tax history

    YearProperty taxesTax assessment
    2025$5,332 -0.9%$49,510 -7.4%
    2024$5,378 +28.5%$53,480 -1%
    2023$4,184 -2.8%$54,000 +42.5%
    2022$4,302 $37,900 -2.8%
    2021-- $38,990 +6%
    2020$4,072 +11.1%$36,780
    2019$3,666 $36,780 +9.9%
    2018$3,666 +6%$33,470
    2017$3,457 -0.2%$33,470 +1.4%
    2016$3,465 -1.9%$33,020
    2015$3,532 +8.6%$33,020 +20.5%
    2014$3,252 $27,410
    2013-- $27,410 +3.2%
    2012-- $26,550
    2011-- $26,550 -10.4%
    2010-- $29,630 -1%
    2009$1,766 $29,920
    2008-- $29,920 +6.9%
    2007-- $27,980
    2006$3,279 +7.9%$27,980 +7.9%
    2004$3,040 -33.8%$25,940 -3.2%
    2003$4,595 $26,810
    2002-- $26,810 +11.7%
    2001$2,936 -1.1%$24,010 +0%
    2000$2,969 $24,005
    Find assessor info on the county website

    Neighborhood: Stonegate

    Nearby schools

    GreatSchools rating
    Schools provided by the listing agent
    • Elementary: Pine Grove
    • Middle: Sierra
    • High: Chaparral
    • District: Douglas RE-1

    Source: REcolorado as distributed by MLS GRID. This data may not be complete. We recommend contacting the local school district to confirm school assignments for this home.

    Get a cash offer in 3 minutes
    Find out how much your home could sell for in as little as 3 minutes with a no-obligation cash offer.
    Estimated market value
    $753,500
    Get a cash offer in 3 minutes
    Find out how much your home could sell for in as little as 3 minutes with a no-obligation cash offer.
    Estimated market value
    $753,500