Skip main navigation
Closed
  • $543,500

    10488 Lauren Ct, Newburgh, IN 47630

    3beds
    2,943sqft
    Single Family Residence
    Built in 2008
    0.45 Acres Lot
    $543,500 Zestimate®
    $--/sqft
    $2,849 Estimated rent

    Home value

    $543,500

    $516,000 - $571,000

    $2,849/mo

    Zestimate® history
    Loading
    Loading...

    Owner options

    List your home for rent

    $2,849/mo

    Rent Zestimate®

    Find your next renter with Zillow Rental Manager. Plus, with online applications, you can quickly screen prospective tenants – for free.

    Learn more

    $2,849/mo

    Rent Zestimate®

    Refinance and save

    $3,483/mo

    Est. payment

    Refinancing to a lower rate could help reduce your monthly payments and save thousands over the life of the loan.

    See today's rates

    $3,483/mo

    Est. payment

    Explore your selling options

    Work with a Zillow partner agent

    Leverage their expertise and Zillow's premium Showcase listings to get your home seen by more buyers.

    Get started

    List with your own agent

    Get your home in front of millions of buyers by listing it on Zillow.

    Learn how to do it

    Sell it yourself

    Take full control of how buyers see your home on Zillow by listing For Sale by Owner (FSBO).

    List your home

    What's special

    Half bathPrivate landscaped yardDual fuel fisherNewer hvacBrand new roofFront formal dining roomPrivate cul-de-sac

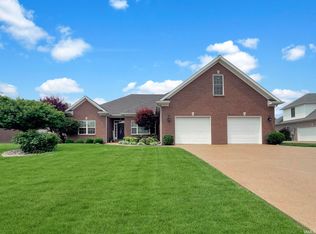
    Welcome to this stunning custom-built home nestled on a private cul-de-sac. As you step through the beautiful black walnut front door, you are greeted by a charming foyer that sets the tone for the elegance that awaits. The front formal dining room and open great room provide the perfect space for entertaining guests. Every detail has been carefully considered, from the Brazilian teak hardwood floors to the crown molding and custom lighting throughout the home. The gourmet kitchen is a chef's dream, boasting a dual fuel Fisher & Paykel gas range, hidden KitchenAid fridge, butler pantry, and John Boos Butcher block counter. The granite center island with a prep sink and bar seating is perfect for casual meals or socializing while cooking. Indulge in the luxury of relaxing mornings with a cup of coffee or unwind with a glass of wine or your favorite bourbon at the end of the day in the second sitting area or breakfast nook, offering tranquil views of the back patio. The main level is thoughtfully designed to provide convenience and comfort, with the primary bedroom featuring an attached en suite bathroom complete with dual sinks and a walk-in tiled shower. The attached walk-in closet and proximity to the main floor laundry make everyday living a breeze. Additional highlights of the main level include a spacious 2-car garage and a half bath for guests' convenience. The upper level of the home offers two additional bedrooms, a shared full bath, and a bonus room, providing flexibility for various needs. Outside, a covered patio invites you to enjoy the serene surroundings and offers a perfect spot for outdoor gatherings. The private landscaped yard adds to the allure of this exceptional property. With its impeccable craftsmanship, luxurious features, and prime location, this custom-built home on a private cul-de-sac is a true gem. Updates include a brand new roof and newer HVAC.

    This property is off market, which means it's not currently listed for sale or rent on Zillow. This may be different from what's available on other websites or public sources.

    Zillow last checked:

    Listing updated:

    Listed by:

    Janice E Miller Office:812-858-2400,

    ERA FIRST ADVANTAGE REALTY, INC

    Bought with:

    Julie Bosma, RB14039826

    ERA FIRST ADVANTAGE REALTY, INC

    Source: IRMLS,MLS#: 202317516MLS Logo

    Facts & features

    Interior

    Bedrooms & bathrooms
    • Bedrooms: 3
    • Bathrooms: 3
    • Full bathrooms: 2
    • 1/2 bathrooms: 1
    • Main level bedrooms: 1
    Bedroom 1
    • Level: Main
    Bedroom 2
    • Level: Upper
    Dining room
    • Level: Main
    • Area: 180
    • Dimensions: 15 x 12
    Kitchen
    • Level: Main
    • Area: 150
    • Dimensions: 15 x 10
    Living room
    • Level: Main
    • Area: 432
    • Dimensions: 27 x 16
    Heating
    • Natural Gas, Forced Air
    Cooling
    • Central Air
    Appliances
    • Included: Disposal, Dishwasher, Microwave, Refrigerator, Gas Cooktop, Range/Oven-Dual Fuel
    • Laundry: Main Level
    Features
    • Breakfast Bar, Ceiling-9+, Ceiling Fan(s), Walk-In Closet(s), Stone Counters, Crown Molding, Eat-in Kitchen, Entrance Foyer, Kitchen Island, Open Floorplan, Stand Up Shower, Tub/Shower Combination, Main Level Bedroom Suite, Formal Dining Room, Custom Cabinetry
    • Flooring: Hardwood, Carpet, Tile
    • Basement: Crawl Space
    • Number of fireplaces: 1
    • Fireplace features: Living Room
    Interior area
    • Total structure area: 2,943
    • Total interior livable area: 2,943 sqft
    • Finished area above ground: 2,943
    • Finished area below ground: 0

    Property

    Parking
    • Total spaces: 2
    • Parking features: Attached, Garage Door Opener, Aggregate
    • Attached garage spaces: 2
    • Has uncovered spaces: Yes
    Features
    • Levels: One and One Half
    • Stories: 1.5
    • Patio & porch: Covered, Patio, Porch
    Lot
    • Size: 0.45 Acres
    • Features: Cul-De-Sac, Level, City/Town/Suburb, Landscaped
    Details
    • Parcel number: 871505203016.000019

    Construction

    Type & style
    • Home type: SingleFamily
    • Architectural style: Traditional
    • Property subtype: Single Family Residence
    Materials
    • Brick, Stone
    • Roof: Shingle
    Condition
    • New construction: No
    • Year built: 2008
    Details
    • Warranty included: Yes

    Utilities & green energy

    • Gas: CenterPoint Energy
    • Sewer: Public Sewer
    • Water: Public

    Community & HOA

    Community
    • Features: Sidewalks
    • Subdivision: Huntington Creek
    HOA
    • Has HOA: Yes
    • HOA fee: $240 annually
    Location
    • Region: Newburgh

    Financial & listing details

    • Tax assessed value: $459,900
    • Annual tax amount: $3,431
    • Date on market: 7/15/2023
    • Listing terms: Cash,Conventional,VA Loan

    Price history

    DateEventPrice
    7/14/2023Sold$511,000-0.8%
    Source: IRMLS #202317516 Report a problem
    6/15/2023Pending sale$514,900
    Source: IRMLS #202317516 Report a problem
    6/12/2023Price change$514,900-2.8%
    Source: IRMLS #202317516 Report a problem
    6/1/2023Price change$529,900-2.8%
    Source: IRMLS #202317516 Report a problem
    5/26/2023Listed for sale$544,900
    Source: IRMLS #202317516 Report a problem
    5/9/2016Listing removed$2,500-9.1%$1/sqft
    Source: F A Property Management Report a problem
    2/29/2016Price change$2,750-8.3%$1/sqft
    Source: F A Property Management Report a problem
    12/16/2015Listed for rent$3,000$1/sqft
    Source: F A Property Management Report a problem

    Public tax history

    YearProperty taxesTax assessment
    2025$3,514 +12.9%$459,900 +4.5%
    2024$3,113 -7.8%$440,100 +10.9%
    2023$3,378 +20%$396,800 -2.2%
    2022$2,814 +6.3%$405,800 +25%
    2021$2,646 +4%$324,600 +8%
    2020$2,545 +1.7%$300,600 +3.2%
    2019$2,503 +4%$291,400 +1.7%
    2018$2,406 +5%$286,400 +2.8%
    2017$2,291 +0.5%$278,500 +3.7%
    2016$2,281 +2.2%$268,600 -2.4%
    2014$2,233 +5.2%$275,100 +2.3%
    2013$2,122 +2.6%$268,900 +3.7%
    2012$2,069 -5.5%$259,400 -3%
    2011$2,190 +2%$267,400
    2010$2,148 +2.2%$267,400
    2009$2,102 +11438%$267,400 +22183.3%
    2007$18 +0.7%$1,200
    2006$18 $1,200
    2005-- $1,200
    Find assessor info on the county website

    Neighborhood: 47630

    Nearby schools

    GreatSchools rating
    Schools provided by the listing agent
    • Elementary: Newburgh
    • Middle: Castle South
    • High: Castle
    • District: Warrick County School Corp.

    Source: IRMLS. This data may not be complete. We recommend contacting the local school district to confirm school assignments for this home.

    Get pre-qualified for a loan
    At Zillow Home Loans, we can pre-qualify you in as little as 5 minutes with no impact to your credit score.

    An equal housing lender. NMLS #10287.

    Sell for more on Zillow
    Get a Zillow Showcase℠ listing at no additional cost and you could sell for .
    $543,500
    2% more
    +$10,870
    With Zillow Showcase(estimated)
    $554,370