Skip main navigation
Sold for $945,000
  • $945,000

    10489 Christopher Drive, Conifer, CO 80433

    3beds
    3,823sqft
    Single Family Residence
    Built in 1995
    2 Acres Lot
    $930,100 Zestimate®
    $247/sqft
    $4,595 Estimated rent

    Home value

    $930,100

    $874,000 - $995,000

    $4,595/mo

    Zestimate® history
    Loading
    Loading...

    Owner options

    List your home for rent

    $4,595/mo

    Rent Zestimate®

    Find your next renter with Zillow Rental Manager. Plus, with online applications, you can quickly screen prospective tenants – for free.

    Learn more

    $4,595/mo

    Rent Zestimate®

    Refinance and save

    $5,409/mo

    Est. payment

    Refinancing to a lower rate could help reduce your monthly payments and save thousands over the life of the loan.

    See today's rates

    $5,409/mo

    Est. payment

    Explore your selling options

    Work with a Zillow partner agent

    Leverage their expertise and Zillow's premium Showcase listings to get your home seen by more buyers.

    Get started

    List with your own agent

    Get your home in front of millions of buyers by listing it on Zillow.

    Learn how to do it

    Sell it yourself

    Take full control of how buyers see your home on Zillow by listing For Sale by Owner (FSBO).

    List your home

    What's special

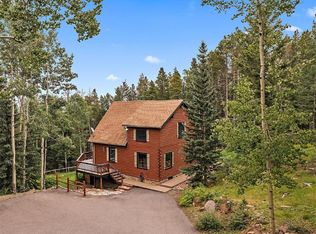
    Private deckFabulous master bedroom suiteGranite islandExtensive l-shaped deckStainless appliancesUpdated kitchenForest setting with stream
    A Really Beautiful Conifer Mountain Home with an Unbelievable Floorplan and a Host of Incredible Features and Upgrades. A Very Private, Serene & Peaceful, 2 Acre, Forest Setting with Stream. A Thoroughly, Well-Maintained Property with Extensive Features and Upgrades including a Generac Whole House Generator, Hardwoods thru-out the Whole Main Level, Ceiling Fans, Accordian Blinds, Beautiful Updated Kitchen with Stainless Appliances and an Incredible Granite Island, Pantry, Two Furnace Grade Gas Fireplaces, Two Laundry Rooms and two sets of Washers and Dryers! Whole House Water Filter, Culligan Water Softener and Reverse Osmosis System. Dog Run, 9 ft Basement Ceilings, Paved Driveway. A Fabulous Master Bedroom Suite with its own Private Deck. Extensive L-shaped Deck of the Living Room for Outdoor Entertaining or for just enjoying the Wildlife! A Highly Competitively Priced Home in Great Condition and Move in Ready!

    Zillow last checked:

    Listing updated:

    Listed by:

    John North 303-548-8181 johnnorthhomes@gmail.com,

    MB North & Company

    Bought with:

    Stephanie Elsayed, 100072076

    NAV Real Estate

    Source: REcolorado as distributed by MLS GRID,MLS#: 2167531MLS Logo

    Facts & features

    Interior

    Bedrooms & bathrooms
    • Bedrooms: 3
    • Bathrooms: 4
    • Full bathrooms: 2
    • 3/4 bathrooms: 1
    • 1/2 bathrooms: 1
    • Main level bathrooms: 1
    Bedroom
    • Description: Closet
    • Level: Upper
    • Area: 135 Square Feet
    • Dimensions: 10.8 x 12.5
    Bedroom
    • Description: Closet
    • Level: Upper
    • Area: 131.61 Square Feet
    • Dimensions: 10.7 x 12.3
    Bathroom
    • Description: Quartz Counter Top
    • Level: Main
    Bathroom
    • Description: Granite
    • Level: Upper
    Bathroom
    • Description: En-Suite To Bonus Room
    • Level: Basement
    Other
    • Description: Master Suite With Retreat And En-Suite Bathroom
    • Level: Upper
    • Area: 327.43 Square Feet
    • Dimensions: 13.7 x 23.9
    Other
    • Description: 5-Piece, Vaulted, Quartz Counters
    • Level: Upper
    • Area: 124.74 Square Feet
    • Dimensions: 8.1 x 15.4
    Bonus room
    • Description: With En-Suite Bathroom, Could Be Used As An Additional Bedroom Or Office
    • Level: Basement
    • Area: 218.4 Square Feet
    • Dimensions: 14 x 15.6
    Dining room
    • Description: Chandelier, Hardwoods
    • Level: Main
    • Area: 215.76 Square Feet
    • Dimensions: 12.4 x 17.4
    Exercise room
    • Description: Unfinished, Storage
    • Level: Basement
    • Area: 159.5 Square Feet
    • Dimensions: 11 x 14.5
    Family room
    • Description: Gas Fireplace, Walk-Out To Concrete Patio
    • Level: Basement
    • Area: 466.62 Square Feet
    • Dimensions: 20.2 x 23.1
    Kitchen
    • Description: Stainless Appliances, Granite Island, Desk, Huge Island, Eating Space
    • Level: Main
    • Area: 274.75 Square Feet
    • Dimensions: 15.7 x 17.5
    Laundry
    • Description: Sink, Lg Washer & Dryer
    • Level: Main
    • Area: 57.62 Square Feet
    • Dimensions: 6.7 x 8.6
    Laundry
    • Description: Additional Laundry With An Additional Washer & Dryer, Freezer
    • Level: Basement
    Living room
    • Description: Hardwoods, Gas Fireplace
    • Level: Main
    • Area: 321.2 Square Feet
    • Dimensions: 14.6 x 22
    Office
    • Level: Main
    • Area: 140 Square Feet
    • Dimensions: 10 x 14
    Utility room
    • Description: Mechanical Room And Storage, Unfinished
    • Level: Basement
    • Area: 244.8 Square Feet
    • Dimensions: 14.4 x 17
    Heating
    • Baseboard, Forced Air, Natural Gas
    Cooling
    • None
    Appliances
    • Included: Cooktop, Dishwasher, Disposal, Double Oven, Dryer, Freezer, Microwave, Oven, Refrigerator, Self Cleaning Oven, Washer, Water Purifier, Water Softener
    Features
    • Ceiling Fan(s), Eat-in Kitchen, Five Piece Bath, Granite Counters, High Ceilings, Kitchen Island, Open Floorplan, Pantry, Primary Suite, Quartz Counters, Radon Mitigation System, Vaulted Ceiling(s), Walk-In Closet(s)
    • Flooring: Carpet, Laminate, Tile, Wood
    • Windows: Double Pane Windows, Window Treatments
    • Basement: Finished,Walk-Out Access
    • Number of fireplaces: 2
    • Fireplace features: Family Room, Gas, Gas Log, Living Room
    Interior area
    • Total structure area: 3,823
    • Total interior livable area: 3,823 sqft
    • Finished area above ground: 2,421
    • Finished area below ground: 1,000

    Property

    Parking
    • Total spaces: 2
    • Parking features: Asphalt, Dry Walled
    • Attached garage spaces: 2
    Features
    • Levels: Two
    • Stories: 2
    • Patio & porch: Deck, Front Porch, Patio
    • Exterior features: Dog Run
    • Fencing: Partial
    • Waterfront features: Stream
    Lot
    • Size: 2 Acres
    • Features: Many Trees, Secluded
    • Residential vegetation: Heavily Wooded, Natural State, Partially Wooded
    Details
    • Parcel number: 126906
    • Zoning: P-D
    • Special conditions: Standard

    Construction

    Type & style
    • Home type: SingleFamily
    • Architectural style: Mountain Contemporary
    • Property subtype: Single Family Residence
    Materials
    • Frame, Rock, Wood Siding
    • Foundation: Slab
    • Roof: Composition
    Condition
    • Year built: 1995

    Utilities & green energy

    • Electric: 110V, 220 Volts
    • Water: Well
    • Utilities for property: Electricity Connected, Natural Gas Connected

    Community & neighborhood

    Security
    • Security features: Carbon Monoxide Detector(s), Smoke Detector(s)
    Location
    • Region: Conifer
    • Subdivision: Conifer Mountain

    Other

    Other facts
    • Listing terms: Cash,Conventional,FHA,VA Loan
    • Ownership: Individual
    • Road surface type: Gravel, Paved

    Price history

    DateEventPrice
    12/3/2025Sold$945,000-3.1%$247/sqft
    Source: REcolorado as distributed by MLS GRID #2167531 Report a problem
    10/31/2025Pending sale$975,000$255/sqft
    Source: REcolorado as distributed by MLS GRID #2167531 Report a problem
    7/31/2025Listed for sale$975,000+50%$255/sqft
    Source: REcolorado as distributed by MLS GRID #2167531 Report a problem
    8/1/2018Sold$650,000+3.3%$170/sqft
    Source: Public Record Report a problem
    7/3/2018Pending sale$629,000$165/sqft
    Source: Realty One Group Five Star #4122346 Report a problem
    6/29/2018Listed for sale$629,000+47.8%$165/sqft
    Source: Realty One Group Five Star #4122346 Report a problem
    6/7/2012Sold$425,500+0.1%$111/sqft
    Source: Public Record Report a problem
    4/24/2012Listed for sale$425,000$111/sqft
    Source: RE/MAX Alliance #1086194 Report a problem
    10/25/2011Listing removed$425,000$111/sqft
    Source: RE/MAX ALLIANCE CONIFER #973995 Report a problem
    3/5/2011Listed for sale$425,000-5.3%$111/sqft
    Source: RE/MAX Alliance #973995 Report a problem
    10/22/2010Listing removed$449,000$117/sqft
    Source: RE/MAX Professionals #880607 Report a problem
    5/1/2010Price change$449,000-5.5%$117/sqft
    Source: RE/MAX Professionals, Inc. #880607 Report a problem
    4/9/2010Price change$475,000-2.9%$124/sqft
    Source: RE/MAX Professionals, Inc. #880607 Report a problem
    1/30/2010Listed for sale$489,000$128/sqft
    Source: RE/MAX Professionals, Inc. #880607 Report a problem
    10/3/2009Listing removed$489,000$128/sqft
    Source: RE/MAX Professionals #805731 Report a problem
    9/2/2009Price change$489,000-2%$128/sqft
    Source: RE/MAX Professionals #805731 Report a problem
    5/24/2009Listed for sale$499,000$131/sqft
    Source: Prestige Real Estate Group, LLC #774597 Report a problem
    2/14/2009Listing removed$499,000$131/sqft
    Source: Listhub #717736 Report a problem
    2/3/2009Listed for sale$499,000+1714.5%$131/sqft
    Source: Listhub #717736 Report a problem
    5/9/1994Sold$27,500$7/sqft
    Source: Public Record Report a problem

    Public tax history

    YearProperty taxesTax assessment
    2025$4,079 -12.7%$59,865 +11.1%
    2024$4,671 +16.5%$53,885
    2023$4,010 -1.3%$53,885 +18.9%
    2022$4,064 +18.1%$45,319 -2.8%
    2021$3,440 $46,623 +17.6%
    2020$3,440 +3.5%$39,641
    2019$3,325 +8.8%$39,641 +8.2%
    2018$3,056 $36,627
    2017$3,056 +5.2%$36,627 +3.6%
    2016$2,904 $35,371
    2015$2,904 +1.2%$35,371 +6.8%
    2014$2,870 +45.8%$33,118
    2013$1,968 -23.4%$33,118 +4.6%
    2012$2,571 -3.4%$31,649
    2011$2,663 +0.1%$31,649 -4.1%
    2010$2,661 +14.3%$33,000
    2009$2,328 +0.4%$33,000 -10.3%
    2008$2,320 +24.3%$36,790
    2007$1,867 -25.6%$36,790 +19.2%
    2006$2,510 +2.3%$30,860 +4.8%
    2005$2,453 +10%$29,450
    2004$2,229 -10.6%$29,450
    2003$2,495 +2.1%$29,450 -9.2%
    2002$2,443 -2.8%$32,450 +8%
    2001$2,514 -1.1%$30,050
    2000$2,541 $30,050

    Find assessor info on the county website

    Neighborhood: 80433

    Nearby schools

    GreatSchools rating
    Schools provided by the listing agent
    • Elementary: West Jefferson
    • Middle: West Jefferson
    • High: Conifer
    • District: Jefferson County R-1

    Source: REcolorado as distributed by MLS GRID. This data may not be complete. We recommend contacting the local school district to confirm school assignments for this home.

    Get a cash offer in 3 minutes
    Find out how much your home could sell for in as little as 3 minutes with a no-obligation cash offer.
    Estimated market value
    $930,100
    Get a cash offer in 3 minutes
    Find out how much your home could sell for in as little as 3 minutes with a no-obligation cash offer.
    Estimated market value
    $930,100